

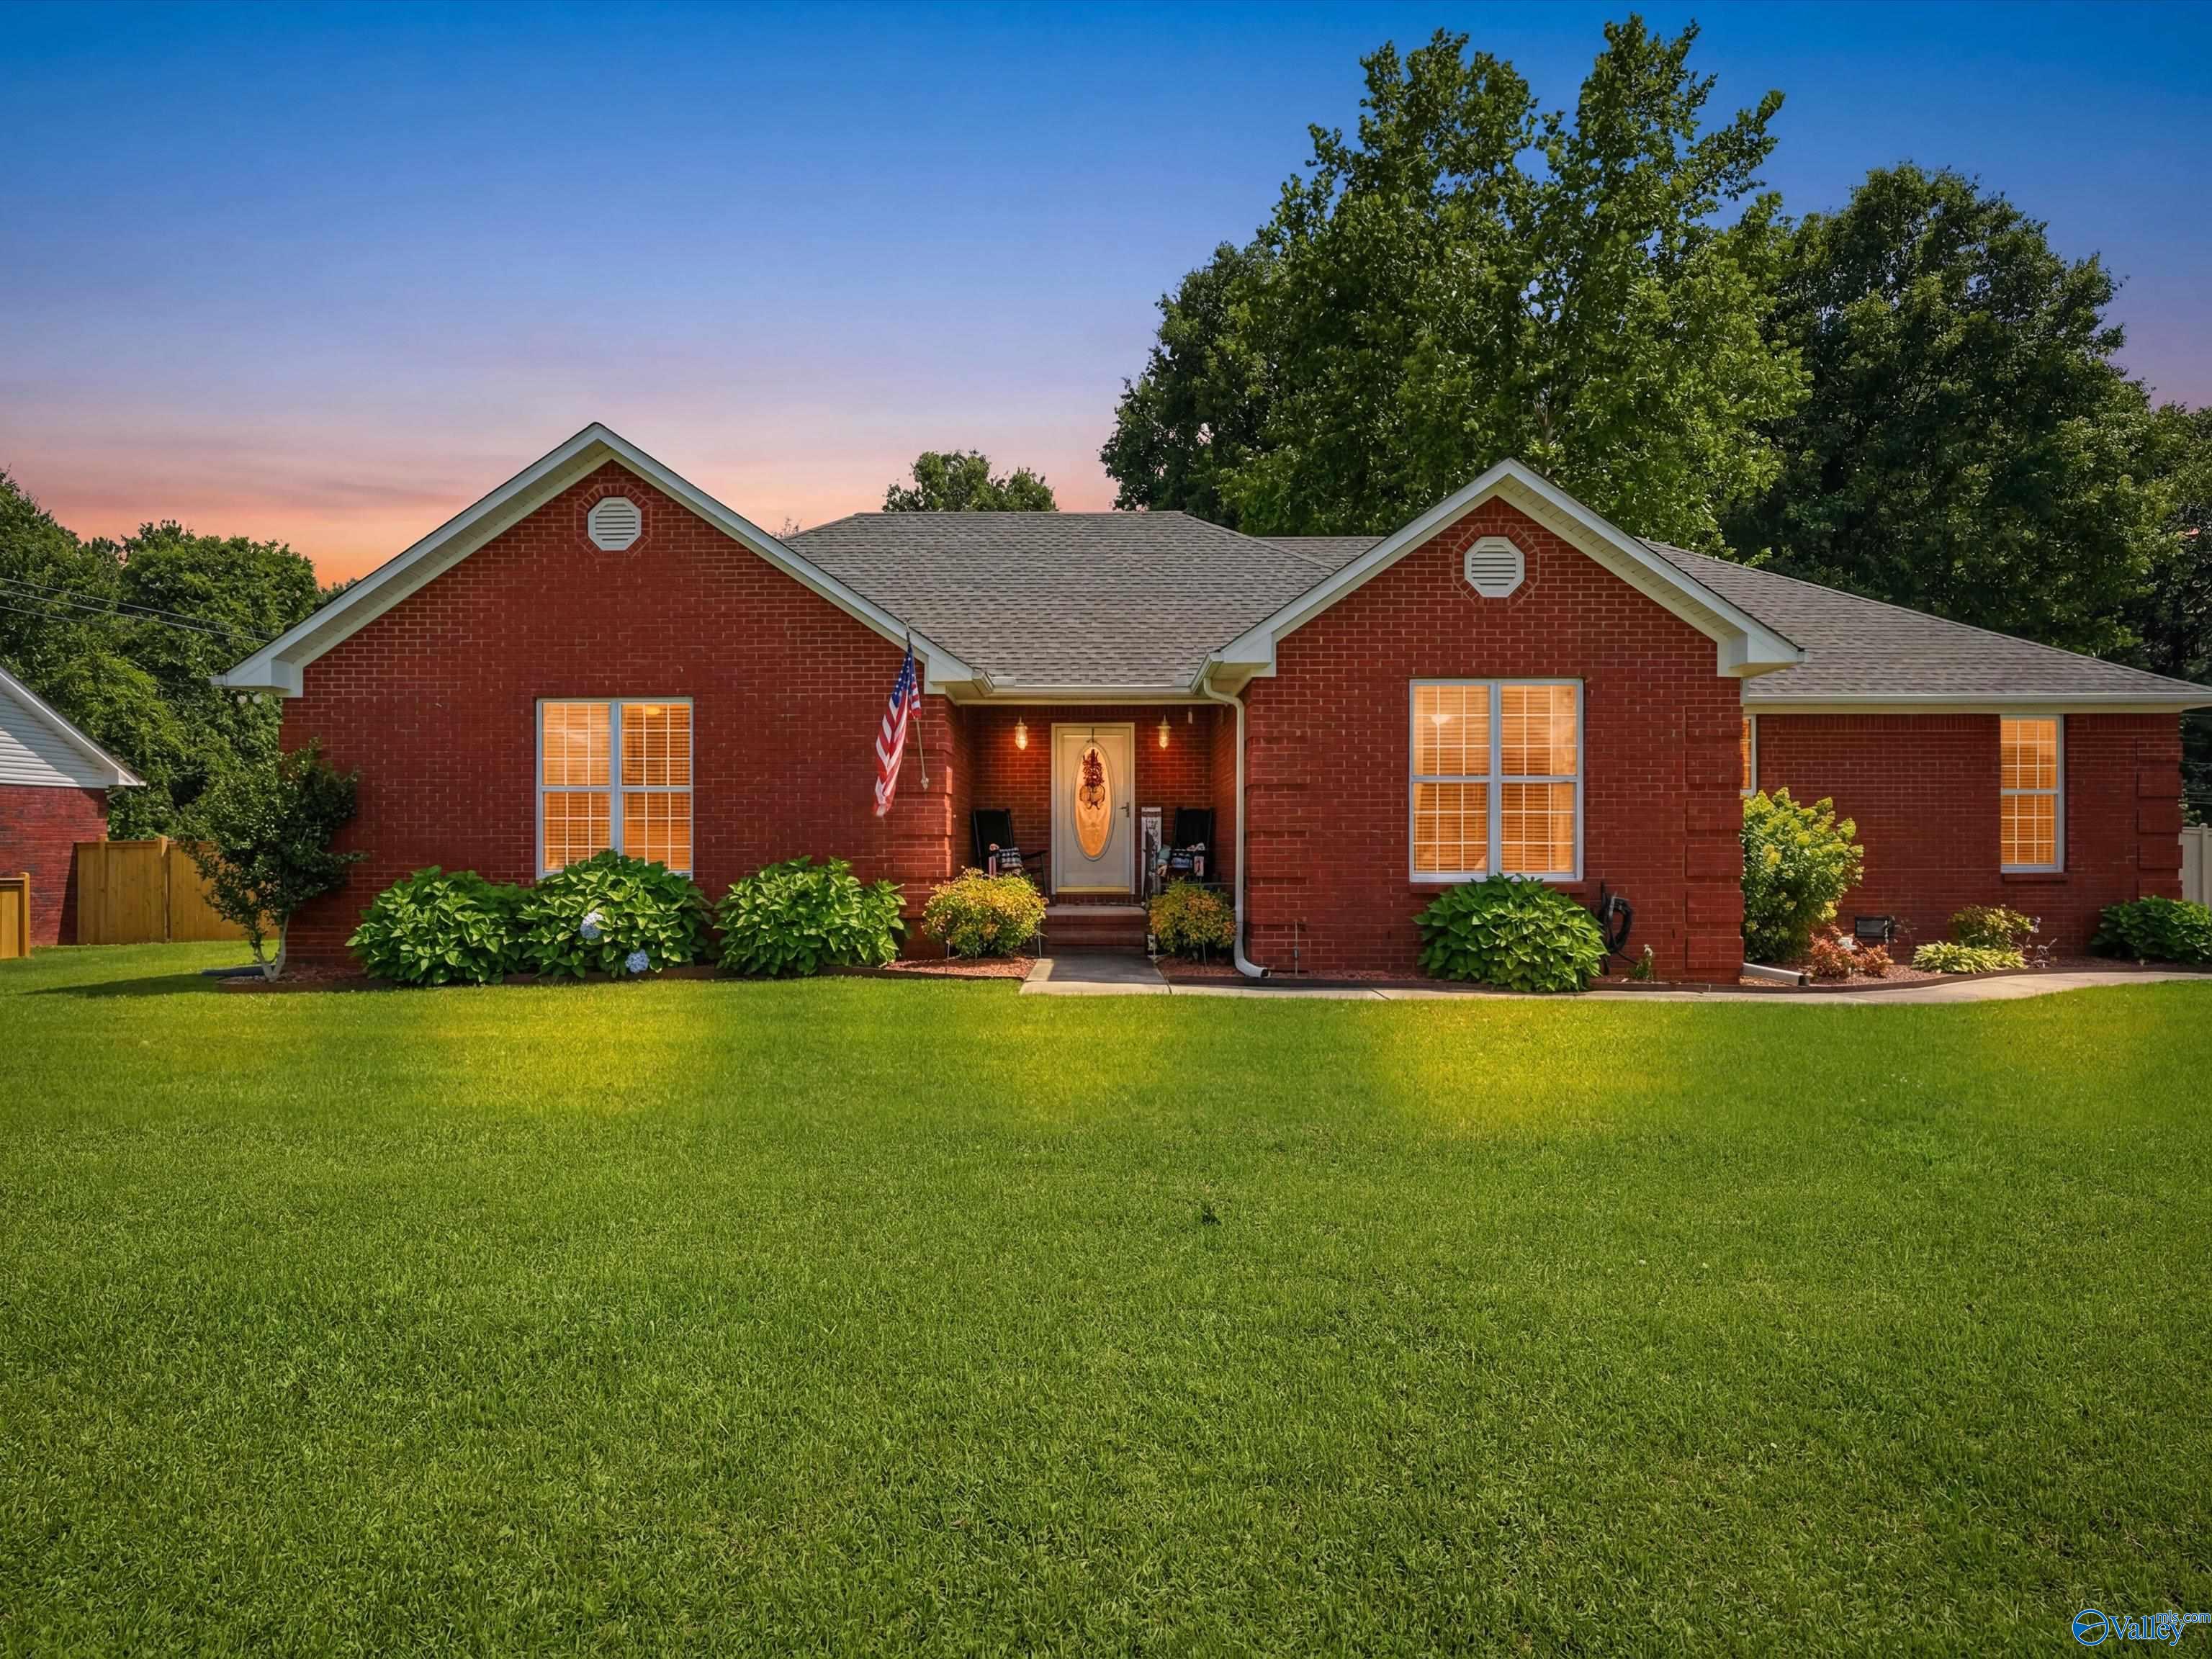
1810 Lillian Drive, Athens, AL 35611
Culwell Place · LIMESTONE County
Key Facts
Description
This well-maintained traditional rancher sits serenely at the end of a peaceful subdivision, backed by tranquil woods. Though it retains its original charm, it’s been lovingly cared for. Step outside to a fenced backyard with a spacious deck, perfect for quiet mornings or evening gatherings. There is a storm shelter in the garage so you never have to go outside in bad weather And with a 20x20 detached garage, you’ve got all the space you need. Come see the charm for yourself!
Property Information
Property Type
Residential
Sub-Type
Single Family Residence
Style
Ranch/1 Story
Year Built
1998
Stories
1
Living Area
1,794 sq ft
Lot Size
0.50 acres
Lot Dimensions
175 x 101 x 160 x 175
Days on Market
2
MLS® Listing#
21922034
Property Features
Cooling
Heating
Fireplace
Basement
Parking
Patio
Fencing
Construction
Community
Sewer
Water Source
Rooms
- 18x15First
- Bedroom 212x12First
- Bedroom 312x12First
- Dining Room13x11First
- Kitchen12x9First
- Living Room19x16First
- Utility Room9x6First
Schools
- Elementary:
- Fame Academy At Brookhill (P-3)
- Middle:
- Athens (6-8)
- High:
- Athens High School
Financial Details
HOA
None
Annual Taxes
$844
Tax year 2025
Parcel Number
1004183000122000
Directions
Hwy 72 W. South On Browns Ferry. Left Into Culwell Place. Go To Dead End. Turn Right. Home On The Left.
Affordability Calculator
$64,980
Estimated monthly payment
$1,729/mo
Principal $259,920 · Est. interest $362,612 over 30 yrs
Neighborhood Market Statistics
How this home compares to active listings in Athens, AL
- $382,271
- Median Listing Price
- 65
- Median Days on Market
- 2,265
- Median Sq Ft
- $173
- Median Price / Sq Ft
- 705
- Active Listings
- This home’s price is 15% below the area median.
- Its price per sq ft is 5% above the area median.
Market statistics compiled from active EXIT Realty® and MLS listings in Athens, AL.
Location

Points of Interest in Athens, AL
Showing the Athens area map.
Nearby Schools
Lindsay Lane Christian Academy
School · 0.6 mi away
Athens Intermediate School
Elementary · 0.9 mi away
Friendship Learning Center
School · 1.3 mi away
Trinity High School
Secondary · 1.5 mi away
Spark Academy
Elementary · 1.7 mi away
Brookhill Elementary School
Elementary · 1.9 mi away
Limestone County Alternative School
Secondary · 1.9 mi away
Limestone County Schools
School · 1.9 mi away
Little Tots Preschool
School · 2.2 mi away
Athens Renaissance School
School · 2.2 mi away
First Friends
School · 2.3 mi away
Julian Newman Elementary School
Elementary · 2.3 mi away
Athens Elementary School
Elementary · 2.3 mi away
First Baptist Wee Program
School · 2.3 mi away
Athens Bible School
School · 2.5 mi away
Athens Middle School
Secondary · 3.1 mi away
Tanner Elementary
Elementary · 3.5 mi away
Tanner High School
Secondary · 3.5 mi away
Lindsay Lane Christian Academy
School · 3.7 mi away
Athens Bible School
School · 4.1 mi away
Commute Calculator
Nearby Homes

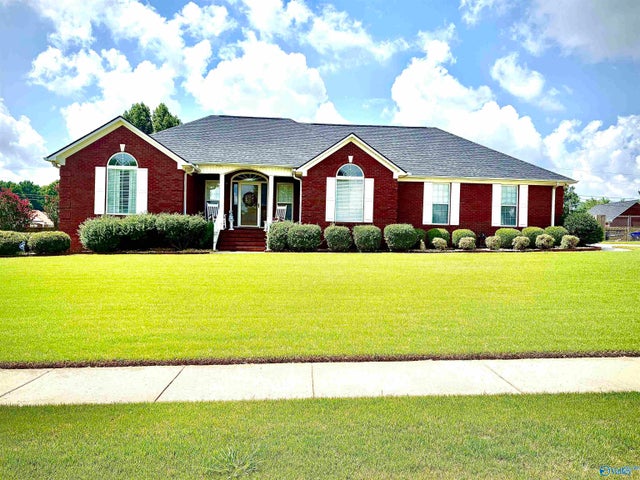
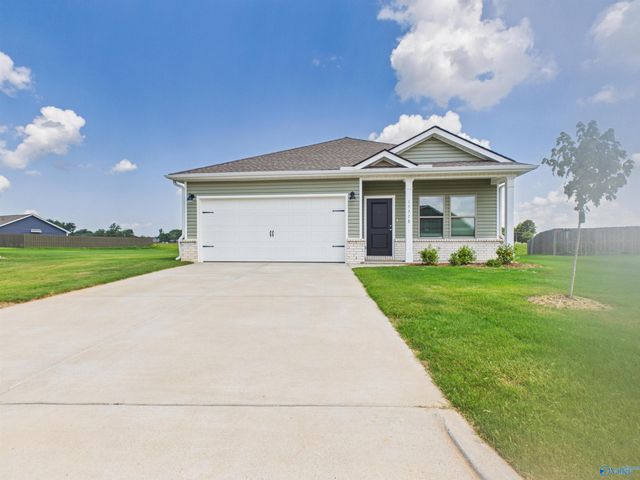
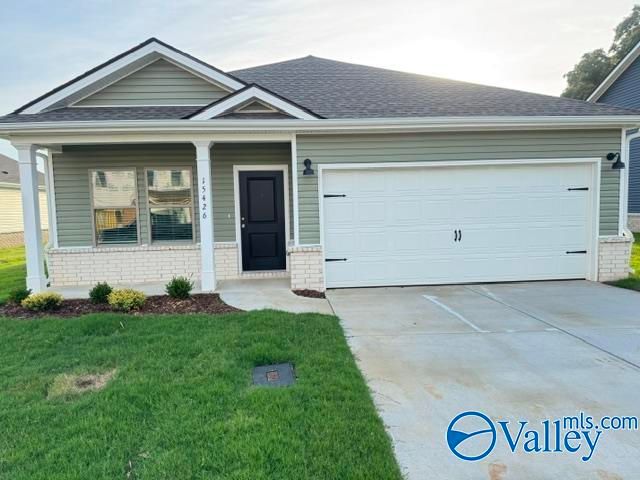
Similar Homes Nearby
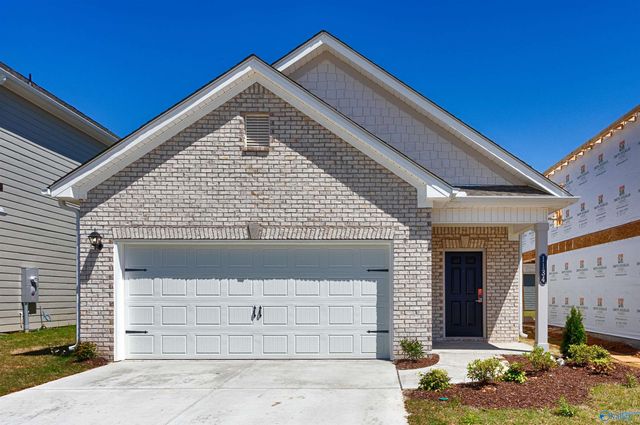

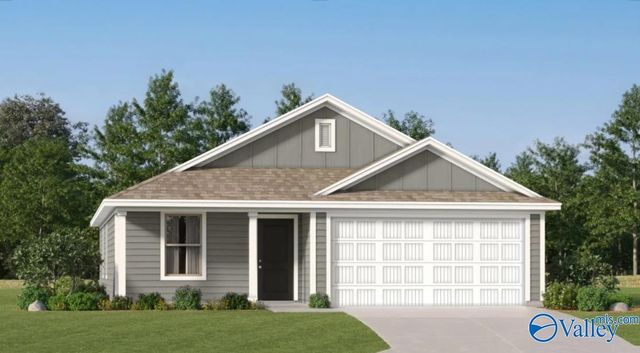
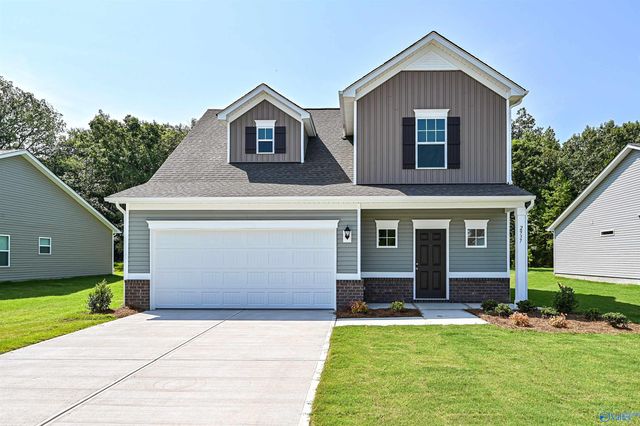
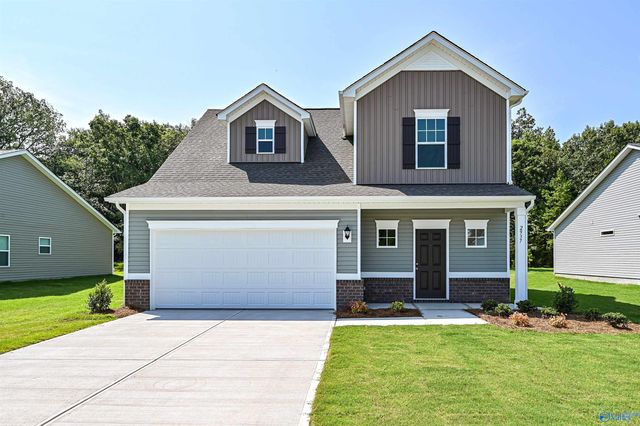
Similar Home Values
Comparable nearby listings and their asking prices.
| Address | Price | Beds | Baths | Sq Ft |
|---|---|---|---|---|
| The Ryman Nightingale Drive, Athens, AL | $228,900 | 3 | 2 | 1,164 |
| Ryman Poplar Brook Road, Athens, AL | $228,900 | 3 | 2 | 1,164 |
| 22837 Dashwood Lane, Athens, AL | $229,240 | 3 | 2 | 1,260 |
| 128 Santana Drive, Athens, AL | $230,000 | 2 | 2 | 1,467 |
| The Grayson Nightingale Drive, Athens, AL | $230,900 | 3 | 3 | 1,493 |
| Grayson Poplar Brook Road, Athens, AL | $230,900 | 3 | 3 | 1,493 |
Moving Cost Estimate
EXIT Agents in Athens


Listing Courtesy: Dream Key - marie.eubanks@marieeubanks.net
Last Updated: 2026-06-26