

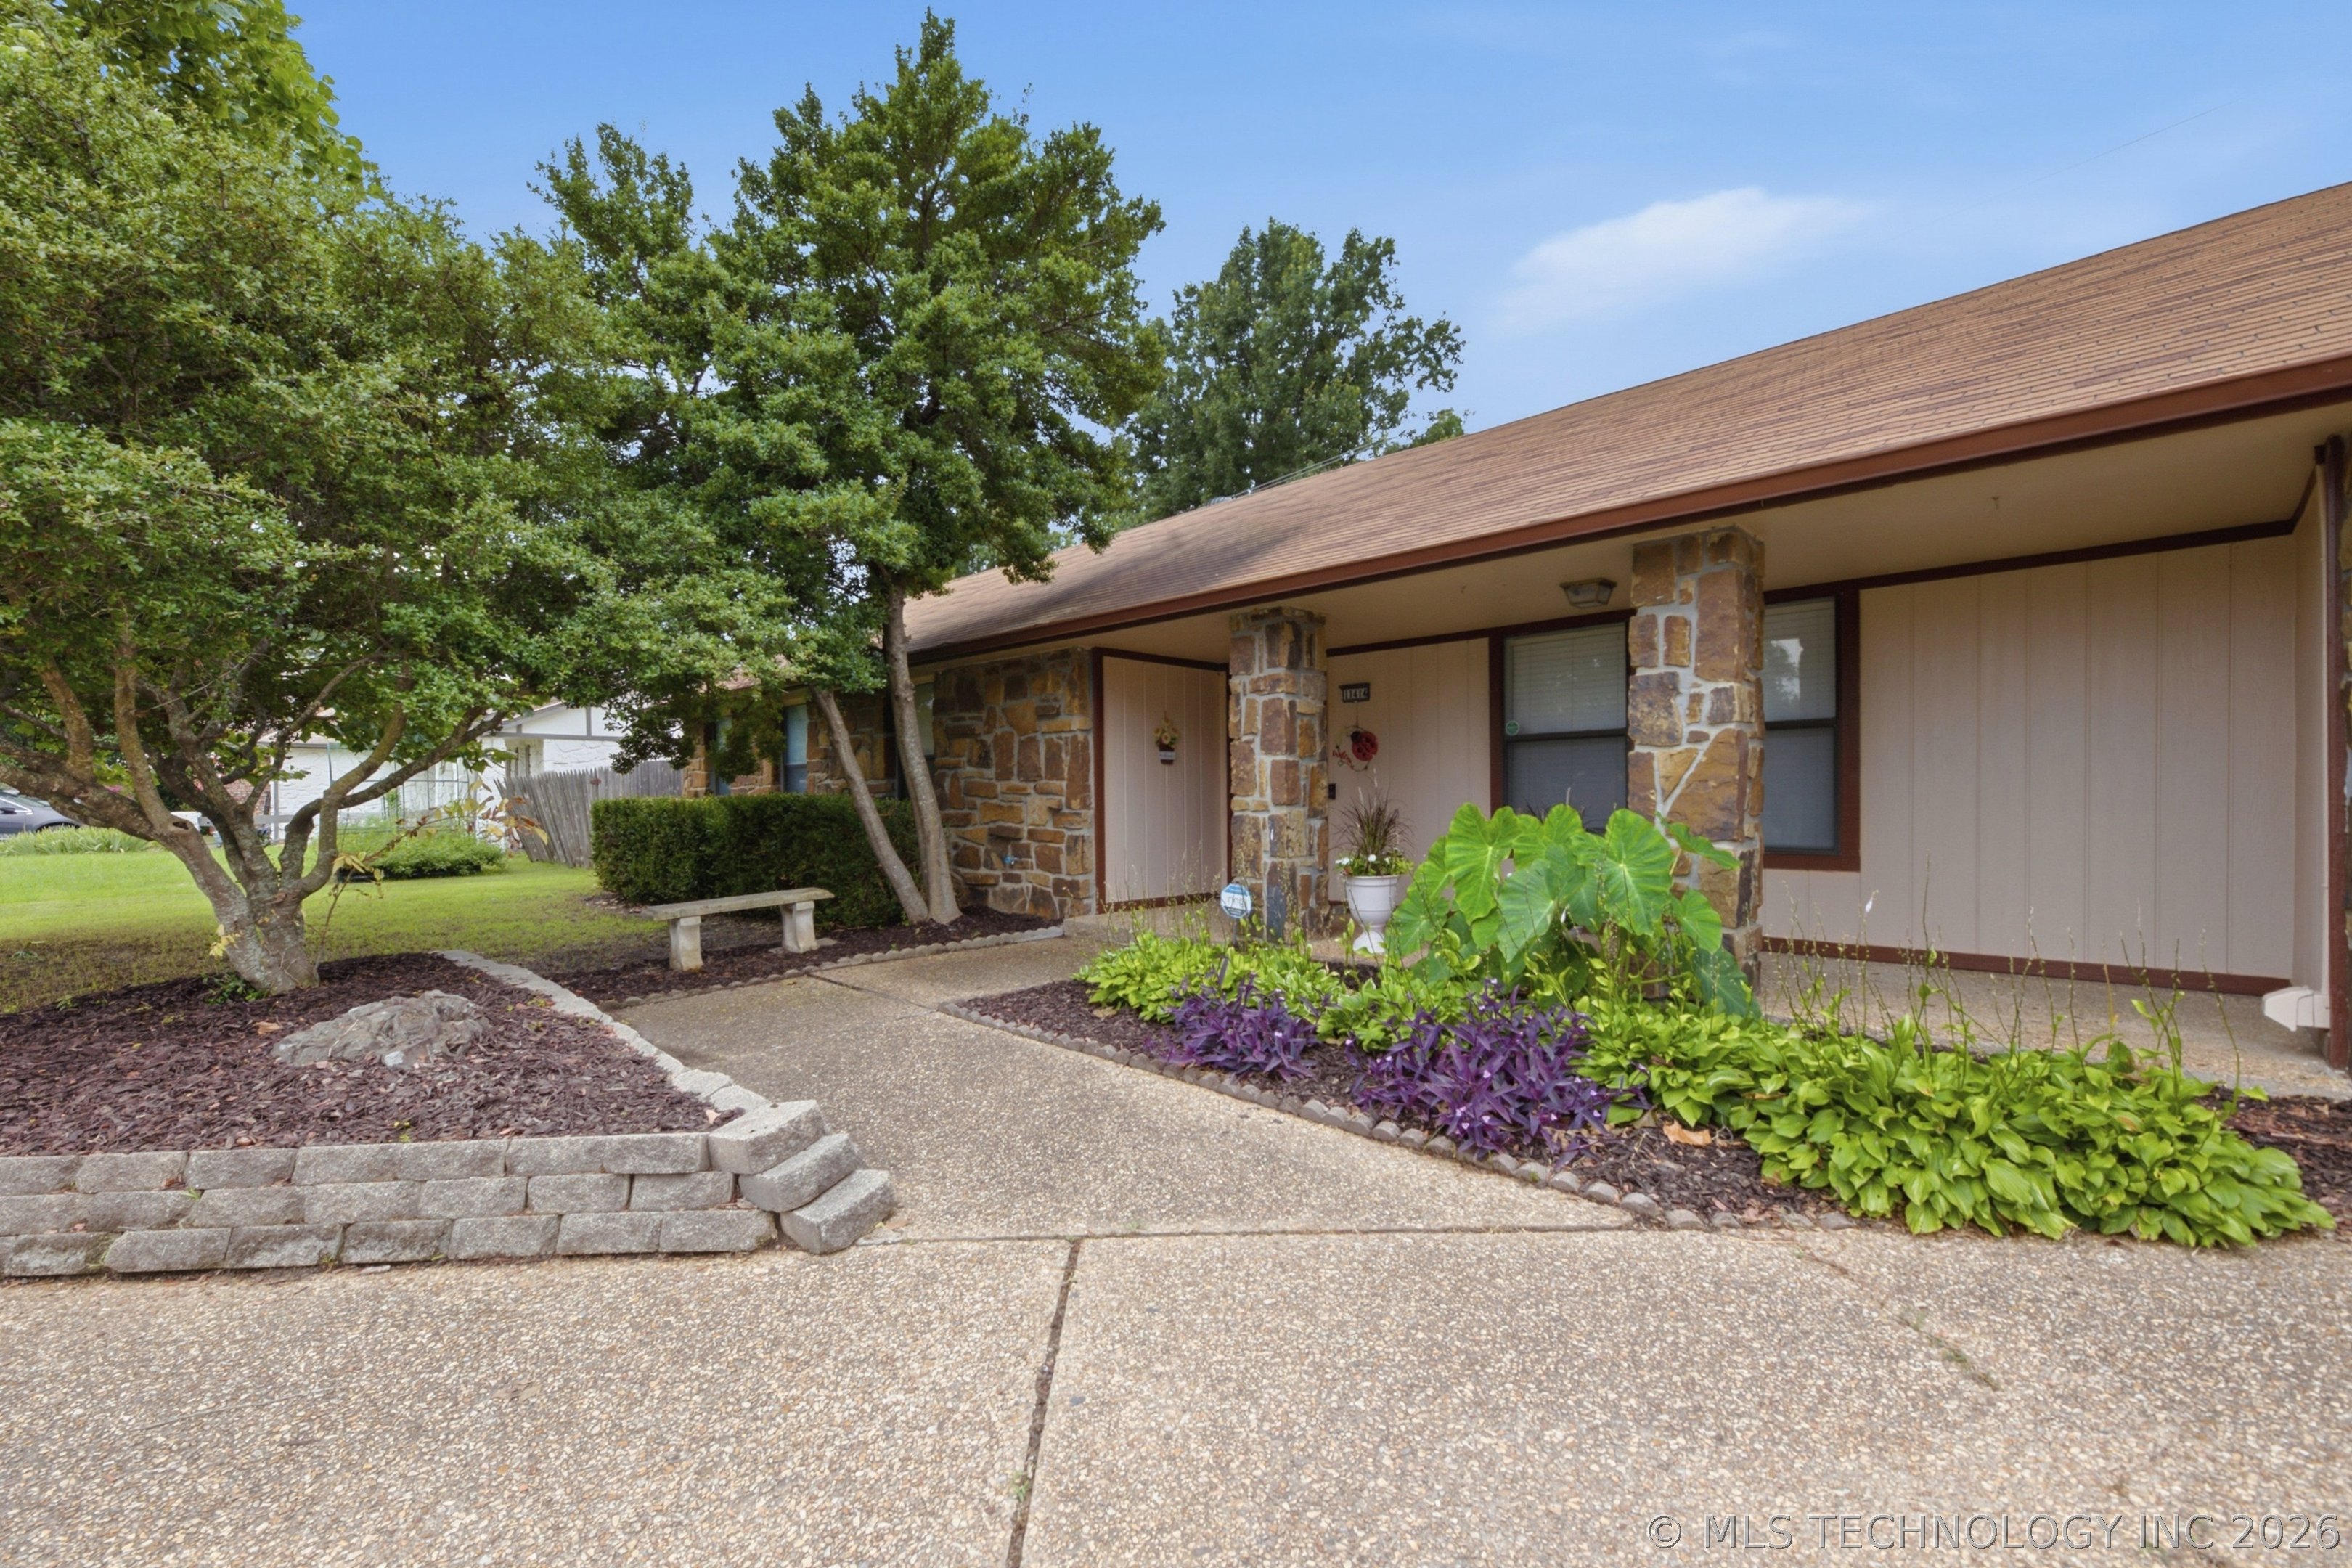
11414 S Franklin Avenue, Jenks, OK 74037
Glennwood South · Tulsa County
Key Facts
Description
Now offered at an improved price in Jenks Schools! This updated 3-bedroom, 2-bath home offers move-in-ready comfort, a 2-car garage, and a spacious, approximately one-third-acre lot. Improvements include HVAC equipment relocated to the attic with vents moved from the floors to the ceilings, exterior plumbing replacement, fresh interior paint, and new flooring throughout—including LVP, tile, and carpet. The inviting living area features a gas fireplace with a blower, while the generous lot provides plenty of room to relax, entertain, garden, or play. Conveniently located near shopping, dining, schools, and major highways, this home offers substantial improvements and comfortable everyday living. Schedule your private showing today!
Property Information
Property Type
Residential
Sub-Type
Single Family Residence
Structure Type
House
Year Built
1983
Living Area
1,654 sq ft
Lot Size
0.31 acres
Garage Spaces
2
Days on Market
20
MLS® Listing#
2623735
Property Features
Interior
Appliances
Cooling
Heating
Flooring
Fireplace
Basement
Pool
Parking
Laundry
Patio
Fencing
Lot Features
Construction
Foundation
Roof
Windows
Security
Other Structures
Community
Utilities
Sewer
Water Source
Rooms
- First
- First
- BathroomFirst
- BedroomFirst
- BedroomFirst
- Dining RoomFirst
- KitchenFirst
- Living RoomFirst
- Utility RoomFirst
Schools
- Elementary:
- West
- Middle:
- Jenks
- High:
- Jenks
Financial Details
HOA
None
Annual Taxes
$1,719
Tax year 2025
Parcel Number
56015-82-35-25390
Directions
From Hwy 75, exit at 111th St. Go east to S. Cleveland St., south to W. 115th Pl., west to S. Franklin Ave., then north to home on the left.
Affordability Calculator
$49,900
Estimated monthly payment
$1,328/mo
Principal $199,600 · Est. interest $278,460 over 30 yrs
Neighborhood Market Statistics
How this home compares to active listings in Jenks, OK
- $488,333
- Median Listing Price
- 49
- Median Days on Market
- 2,720
- Median Sq Ft
- $179
- Median Price / Sq Ft
- 127
- Active Listings
- This home’s price is 49% below the area median.
- Its price per sq ft is 16% below the area median.
Market statistics compiled from active EXIT Realty® and MLS listings in Jenks, OK.
Location
Map is currently unavailable for this location.
Points of Interest in Jenks, OK
Showing the Jenks area map.
Commute Calculator
Nearby Homes
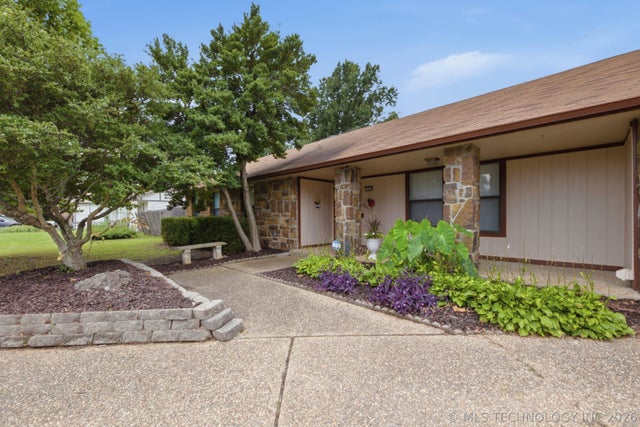


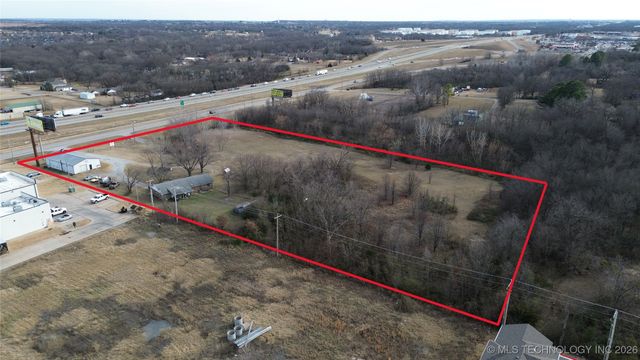
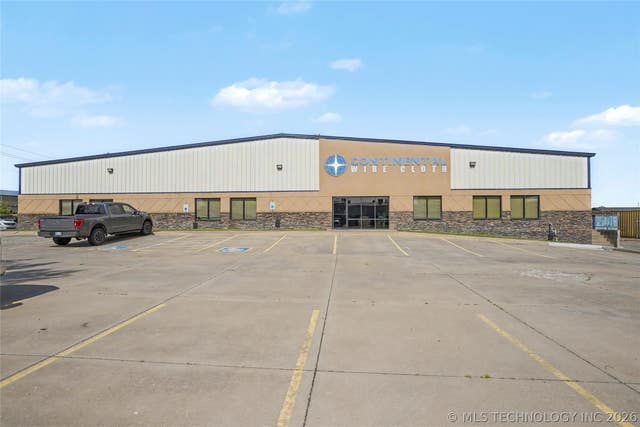
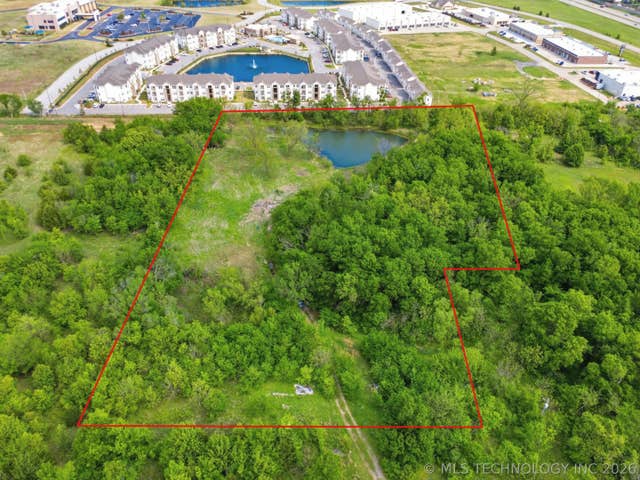
Similar Homes Nearby
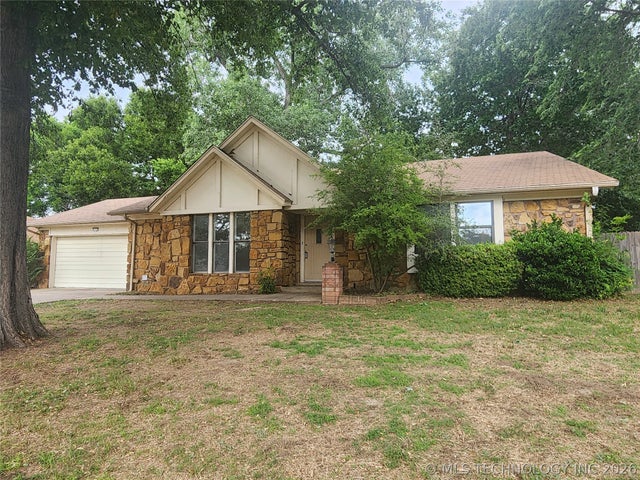
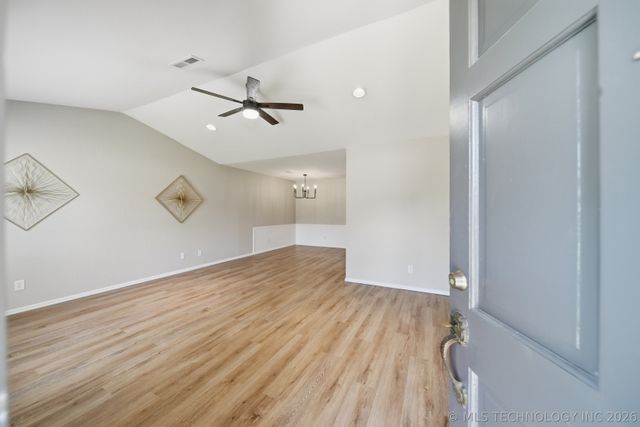


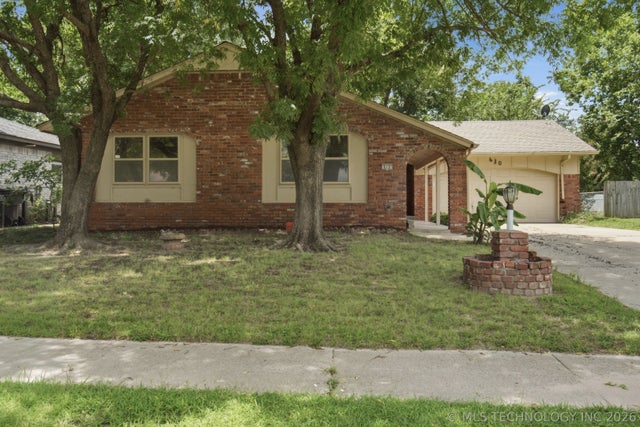

Similar Home Values
Comparable nearby listings and their asking prices.
| Address | Price | Beds | Baths | Sq Ft |
|---|---|---|---|---|
| 11387 S Date Street, Jenks, OK | $194,900 | 3 | 2 | 1,591 |
| 11118 S Date Street, Jenks, OK | $199,000 | 2 | 2 | 1,098 |
| 422 N Forest Street, Jenks, OK | $225,000 | 4 | 2 | 1,352 |
| 308 W K Street, Jenks, OK | $225,000 | 3 | 3 | 1,250 |
| 610 N Cedar Street, Jenks, OK | $239,000 | 3 | 2 | 1,404 |
| 530 E D Street, Jenks, OK | $240,000 | 2 | 2 | 1,447 |
Moving Cost Estimate
EXIT Agents in Jenks


Listing Courtesy: Keller Williams Advantage - 9182912425
Presented by: Deneice Arterburn