

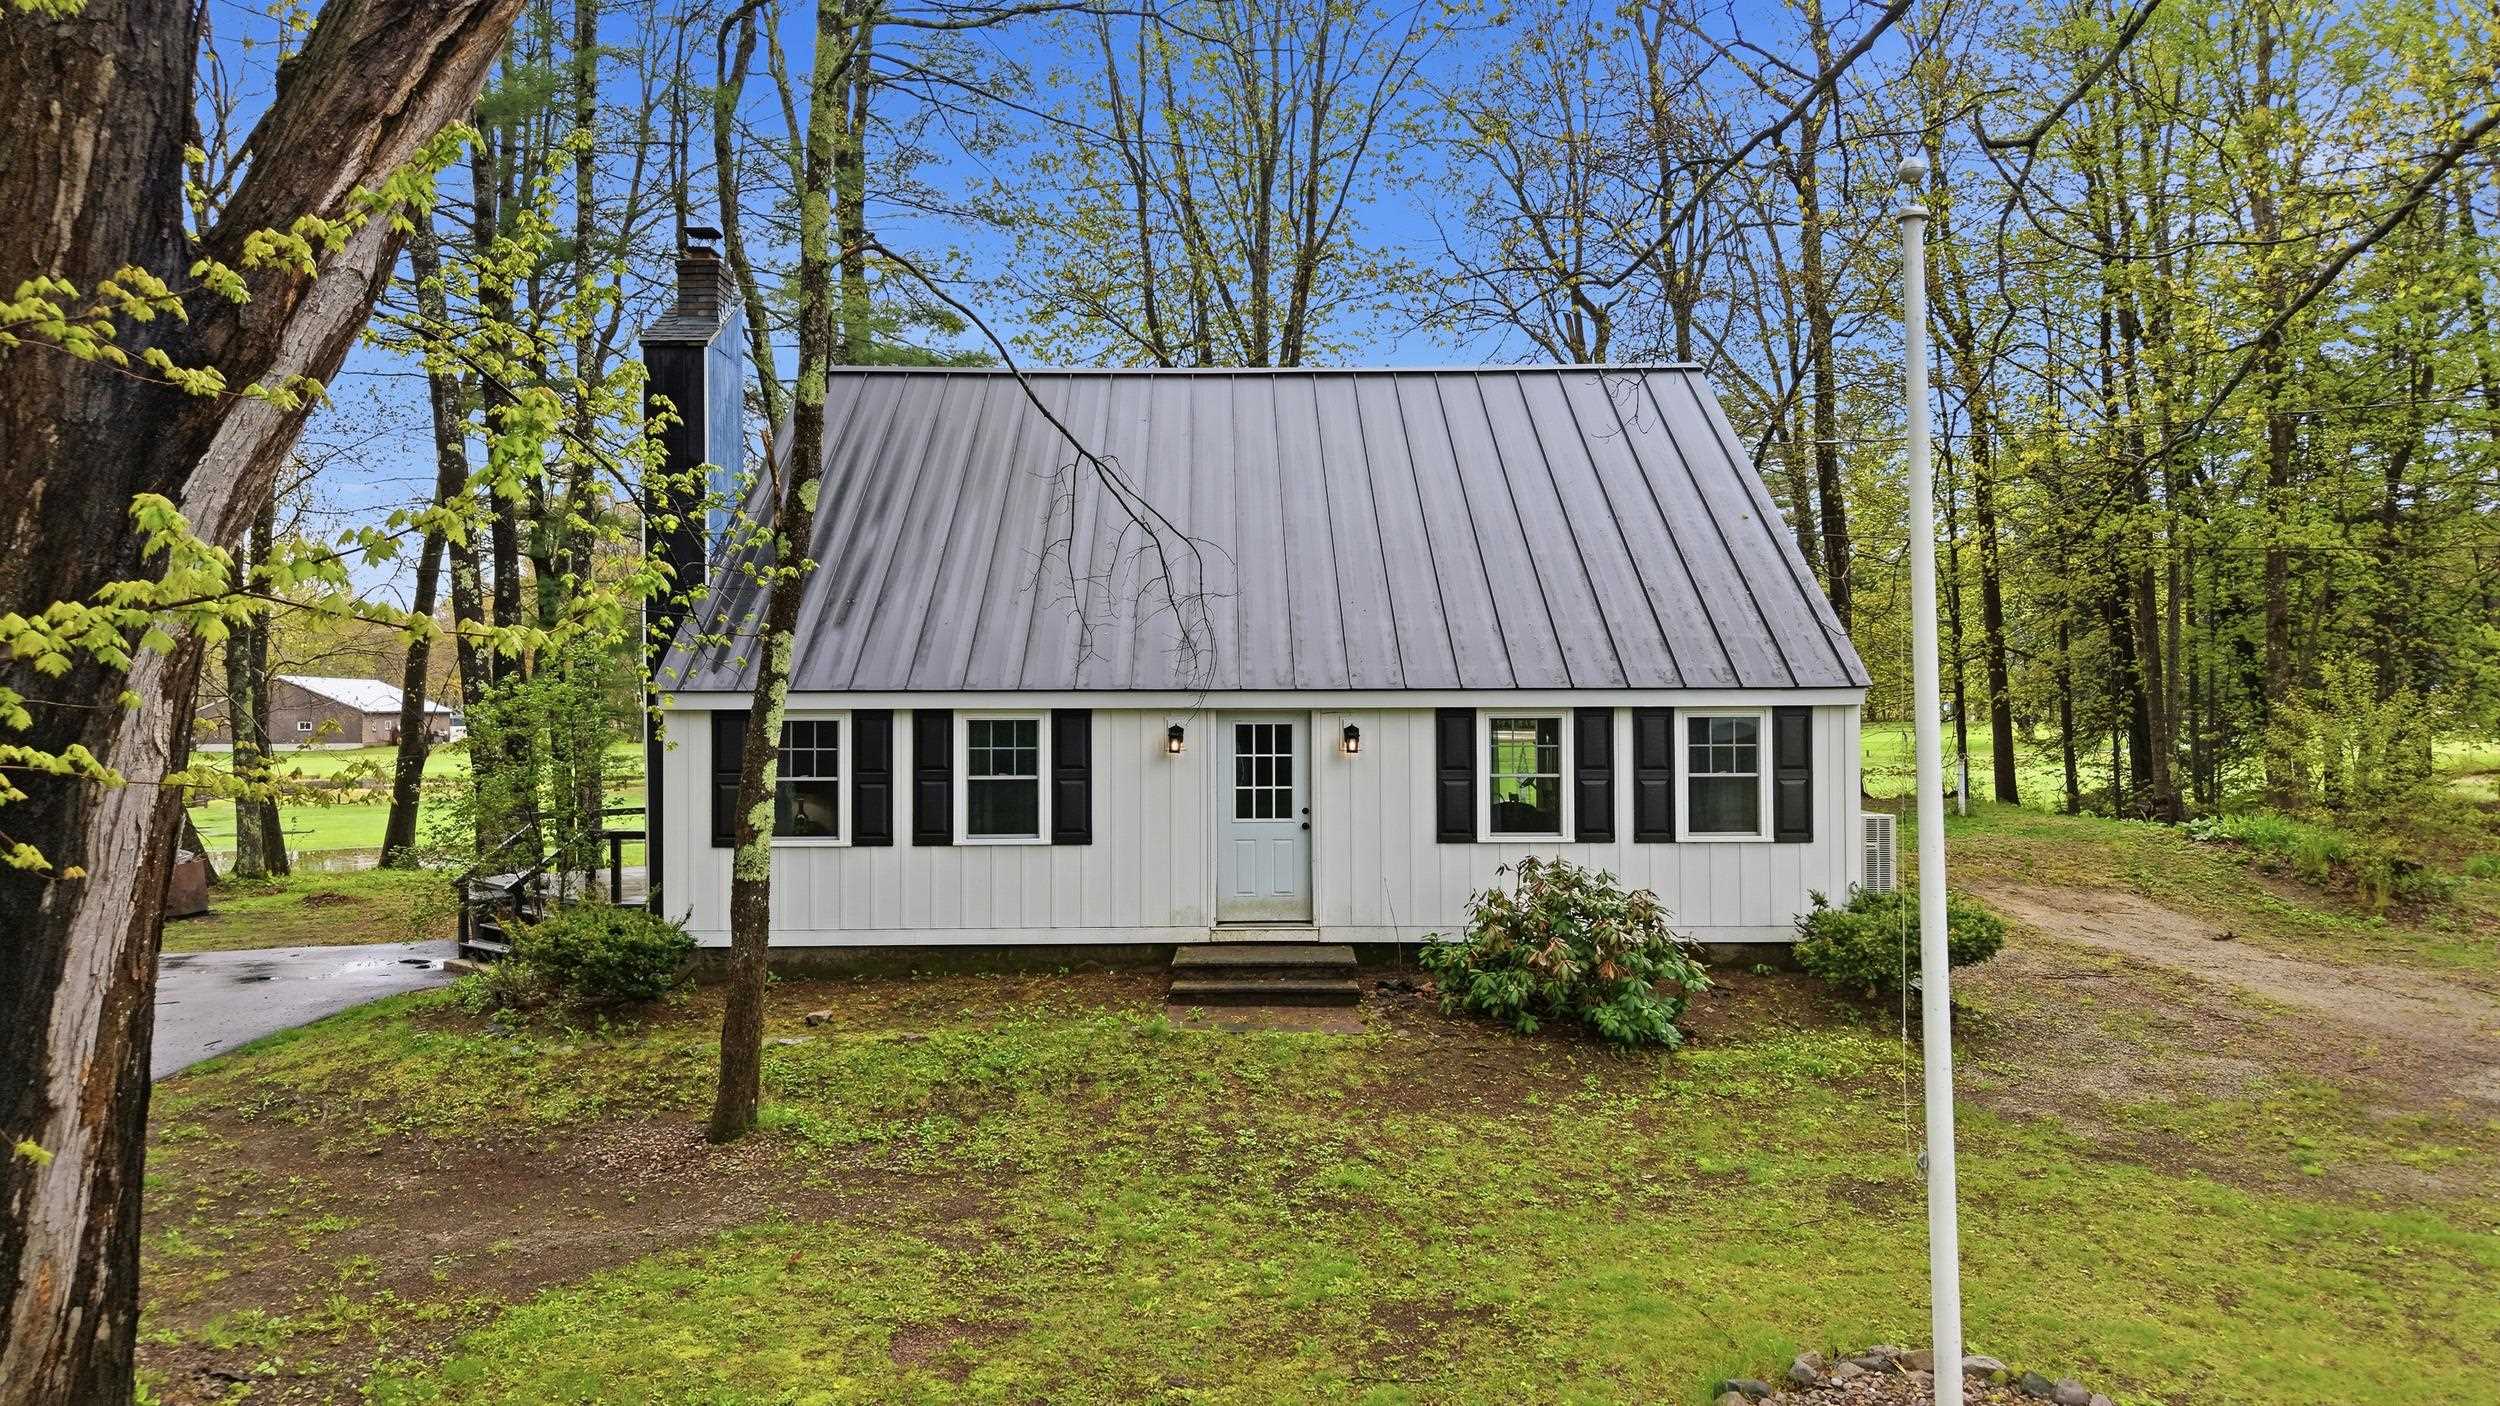
6 Forest Lane, Ossipee, NH 03814
Indian Mount Property Owners Association · NH-Carroll County
Key Facts
Description
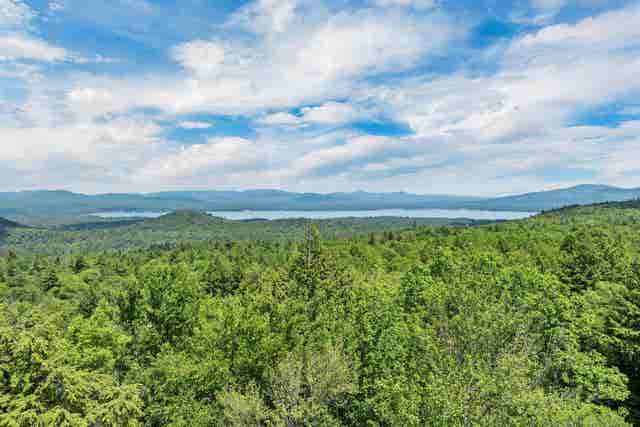
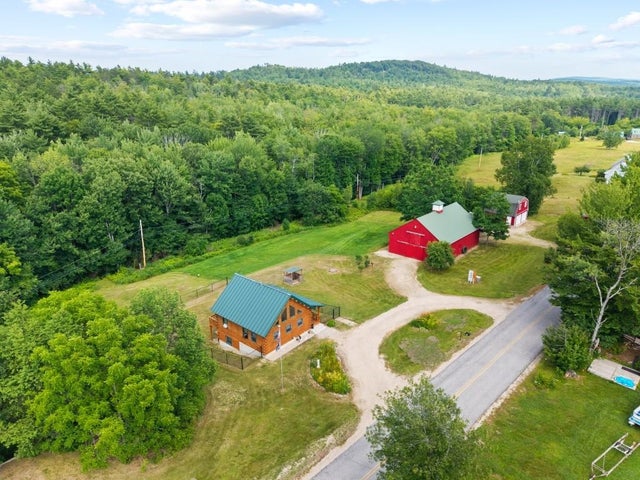
Welcome to this beautifully remodeled year-round home nestled in the heart of New Hampshire’s sought-after Lakes Region. Whether you are searching for a full-time residence, vacation retreat, or investment property, this home offers the perfect balance of relaxation, recreation, and four-season living. Perfectly situated along the 10th fairway of the renowned Indian Mound Golf Club, this property also includes deeded access to the sparkling waters of Ossipee Lake. Start your mornings with an early round of golf, then spend the afternoon enjoying all the Lakes Region has to offer — from boating, fishing, swimming, and kayaking to relaxing at one of the lake’s popular sandy gathering spots. Residents can also enjoy access to the community in-ground pool, adding even more to this exceptional lifestyle. Inside, the home has been thoughtfully updated and designed for comfortable year-round living. The updated kitchen opens directly to a spacious deck overlooking the golf course, creating the perfect setting for morning coffee, outdoor dining, or simply unwinding while taking in the peaceful views. Set on an oversized lot, the property provides ample space for gardens, entertaining, or storing all your recreational toys — whether it’s a boat, snowmobiles, kayaks, or golf cart. Located just minutes from Wolfeboro and North Conway, you’ll have easy access to charming shops, restaurants, hiking trails, skiing, snowmobiling, and countless year-round activities that make the Lakes Region one of New Hampshire’s most desirable destinations. From summer days on the lake to cozy winter weekends near the mountains, this property offers the lifestyle so many dream about — all in one incredible location.
Property Information
Property Type
Residential
Sub-Type
Single Family Residence
Style
Cape
Year Built
1985
Stories
1
Living Area
1,530 sq ft
Lot Size
0.54 acres
Zoning
Residential
MLS® Listing#
5089554
Property Features
Interior
Exterior
Cooling
Flooring
Basement
Pool
Parking
Lot Features
Construction
Roof
Other Structures
Utilities
Sewer
Rooms
- Bathroom 1
- Bedroom 1
- Bedroom 2
- Family Room
- Kitchen
- Living Room
- Living Room
Schools
- Elementary:
- Ossipee Central Elementary Sch
- Middle:
- Kingswood Regional Middle Sch
- High:
- Kingswood Regional High School
- District:
- Governor Wentworth Regional
Financial Details
HOA
$625 / Annually
Annual Taxes
$5,395
Tax year 2025
Directions
Rt. 16 to Captain Lovewell, right on Forest Lane. The property is the second home on the right.
Affordability Calculator
$119,000
Estimated monthly payment
$3,167/mo
Principal $476,000 · Est. interest $664,062 over 30 yrs
Neighborhood Market Statistics
How this home compares to active listings in Ossipee, NH
- $540,909
- Median Listing Price
- 66
- Median Days on Market
- 1,600
- Median Sq Ft
- $306
- Median Price / Sq Ft
- 67
- Active Listings
- This home’s price is 10% above the area median.
- Its price per sq ft is 27% above the area median.
Market statistics compiled from active EXIT Realty® and MLS listings in Ossipee, NH.
Location
Map is currently unavailable for this location.
Points of Interest in Ossipee, NH
Showing the Ossipee area map.
Commute Calculator
Nearby Homes


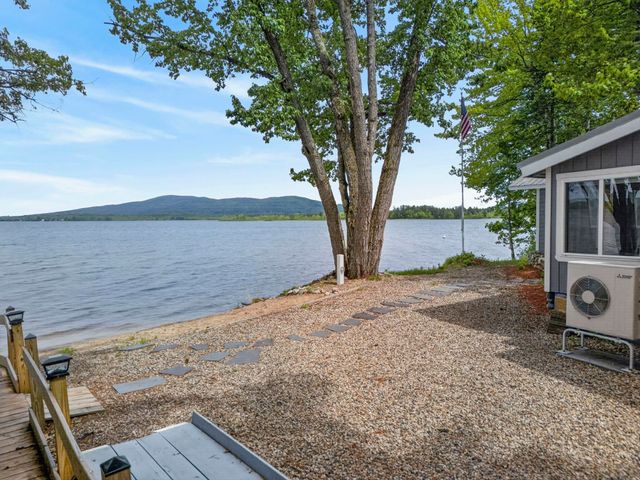
Similar Homes Nearby
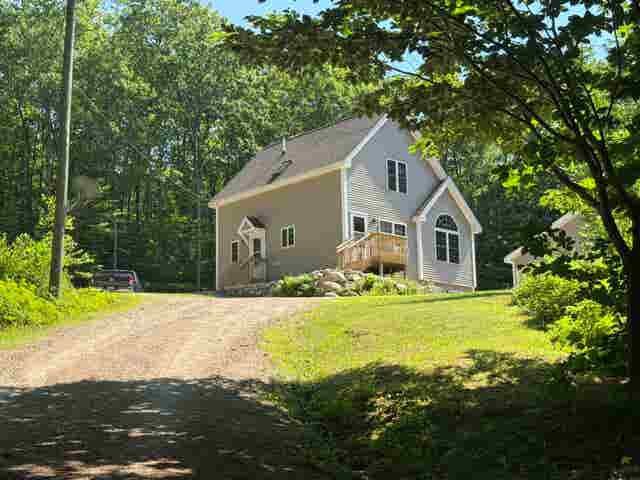
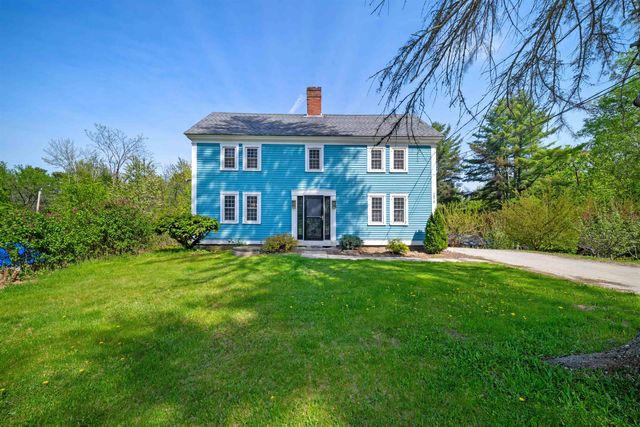
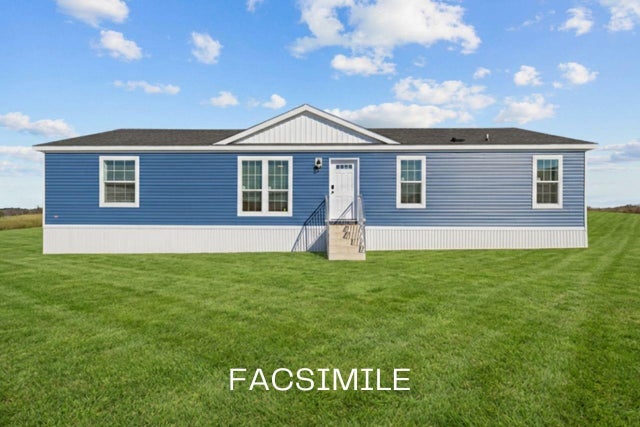
Similar Home Values
Comparable nearby listings and their asking prices.
| Address | Price | Beds | Baths | Sq Ft |
|---|---|---|---|---|
| 107 Blake Hill Road, Ossipee, NH | $425,000 | 2 | 2 | 1,264 |
| 1070 Route 16 Route, Ossipee, NH | $425,000 | 2 | 2 | 2,145 |
| 315 Newman Drew Road, Ossipee, NH | $425,000 | 3 | 2 | 1,600 |
| 30 Knox Mountain Road, Ossipee, NH | $450,000 | 2 | 1 | 680 |
| 30 Knox Mountain Road, Ossipee, NH | $450,000 | 2 | 1 | 680 |
| 335 Granite Road, Ossipee, NH | $451,900 | 2 | 2 | 2,385 |


