


11 Valley Wood Dr, Franklin Twp., NJ 08873
Somerset County
Key Facts
Description
Pristine & Expansive Colonial Residence in the heart of NJ., Open floor plan with bright throughout. A welcoming living and dining rooms, a sun-drenched sunroom, and a well-appointed center-island kitchen,skylights & light-filled breakfast area.The inviting great room, centered around a gas fireplace. A versatile first-floor bedroom or private office flexibility to accommodate today's lifestyle needs.Upstairs, the luxurious primary suite offers a serene sitting area, two walk-in Closets, and a spa-inspired en-suite bath complete with soaking tub and shower. Generously sized bedrooms all enhanced by custom California Closet for exceptional organization and storage.The fully finished lower level two bedrooms, a full bathroom, laundry area, and a spacious recreation room ideal for guests, extended living, the outdoor living experience is equally impressive, featuring a patio, gazebo, designated grilling area, and a recently refreshed pond perfect for both relaxation and entertaining. Three-car garage, circular driveway, central vacuum system, and EV charger.access to major commuter routes, corporate centers, and the Manhattan-direct NJ Transit NEC train. Close to top-rated schools, shopping, dining, and recreational amenities, including Six Mile Run at the D&R Canal State Park. Rutgers University, Princeton University, and the renowned medical centers of New Brunswick and Princeton. all offers by 06/18/2026 by 5:00 PM.
Property Information
Property Type
Residential
Sub-Type
Single Family Residence
Style
Colonial
Year Built
2004
Lot Size
0.80 acres
Garage Spaces
3
Ownership
Fee Simple
Days on Market
36
MLS® Listing#
4033312
Property Features
Interior
Appliances
Cooling
Heating
Flooring
Fireplace
Basement
Parking
Laundry
Patio
Construction
Roof
Windows
Security
Utilities
Sewer
Water Source
Rooms
- 24x14First
- Bedroom 121x16Second
- Bedroom 215x13Second
- Bedroom 316x13Second
- Bedroom 415x13Second
- Dining Room17x14First
- Family Room21x18First
- KitchenFirst
- Living Room17x13First
- Master Bedroom
- Office16x14First
Schools
- Middle:
- SAMPSON
- High:
- FRANKLIN
Financial Details
HOA
Yes
Annual Taxes
$20,841
Tax year 2025
Assessed Value
$1,268,500
Parcel Number
2708-00508-0003-00006-0000-
Directions
Cedar grove ln. right onto weston rd. then left on valley wood.
Affordability Calculator
$320,000
Estimated monthly payment
$8,516/mo
Principal $1,280,000 · Est. interest $1,785,714 over 30 yrs
Neighborhood Market Statistics
How this home compares to active listings in Franklin Twp., NJ
- $664,041
- Median Listing Price
- 41
- Median Days on Market
- 2,285
- Median Sq Ft
- $324
- Median Price / Sq Ft
- 3,827
- Active Listings
- This home’s price is 141% above the area median.
Market statistics compiled from active EXIT Realty® and MLS listings in Franklin Twp., NJ.
Location
Map is currently unavailable for this location.
Points of Interest in Franklin Twp., NJ
Showing the Franklin Twp. area map.
Commute Calculator
Nearby Homes


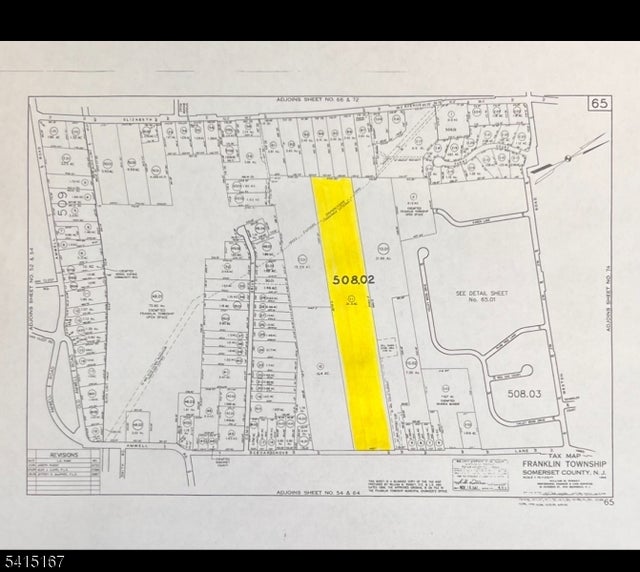


Similar Homes Nearby
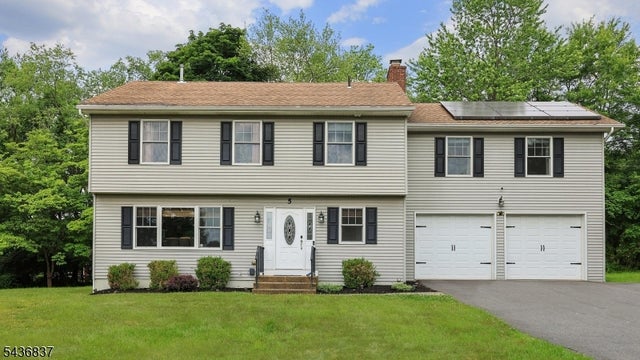
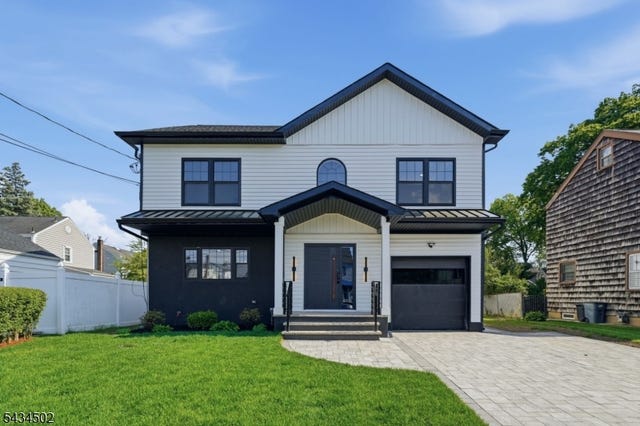
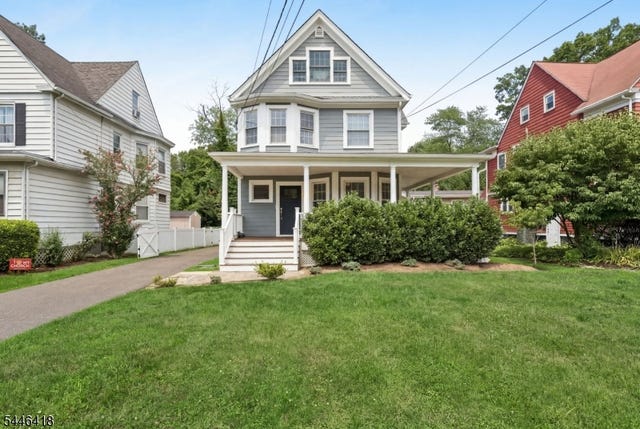
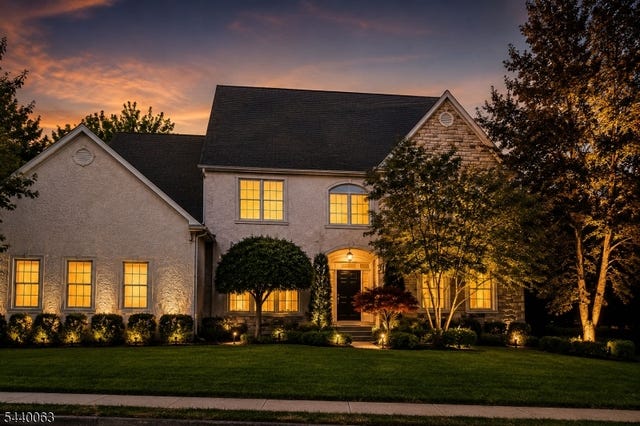
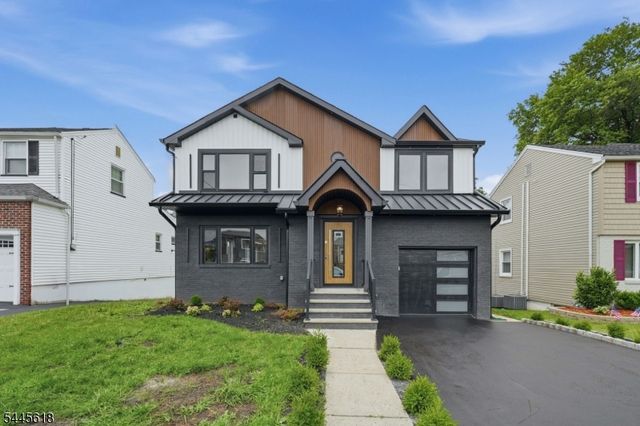

Similar Home Values
Comparable nearby listings and their asking prices.
| Address | Price | Beds | Baths | Sq Ft |
|---|---|---|---|---|
| 5 Maple Dr, Warren Twp., NJ | $1,125,000 | 4 | 5 | — |
| 275 Longview Rd, Union Twp., NJ | $1,125,000 | 4 | 5 | — |
| 187 North Ave, Cranford Twp., NJ | $1,125,000 | 4 | 4 | — |
| 17 Coggins Ln, West Orange Twp., NJ | $1,125,000 | 4 | 4 | — |
| 56 Povershon Rd, Nutley Twp., NJ | $1,125,000 | 5 | 5 | — |
| 185 Alpine Trl, Sparta Twp., NJ | $1,125,000 | 5 | 4 | — |
Moving Cost Estimate
EXIT Agents in Franklin Twp.


Listing Courtesy: COLDWELL BANKER REALTY - 6097998181