

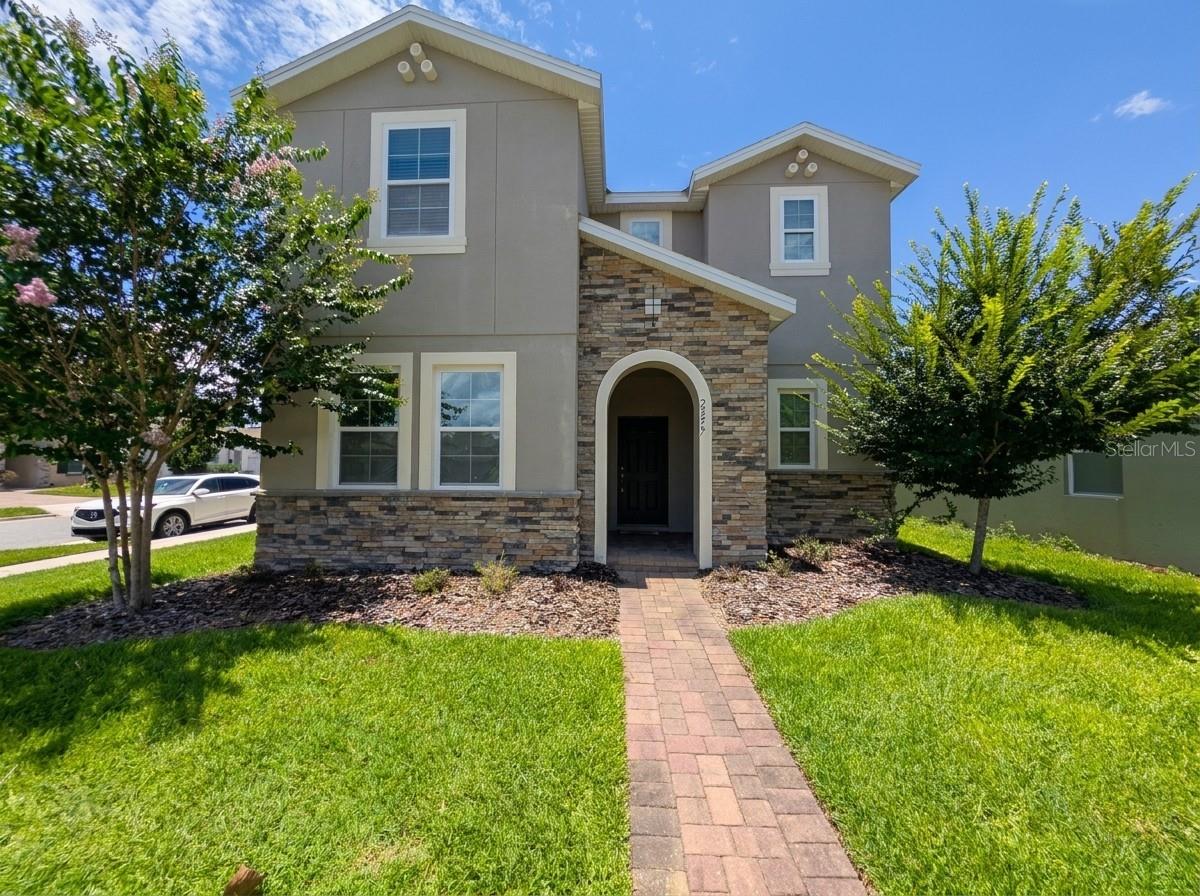
2275 ABILIA ALLEY, APOPKA, FL 32703
SILVER OAK PH 2 · Orange County
Key Facts
Description
Available now at $2,650 a month, this 2021-built single-family home in Apopka's Silver Oak community checks the boxes today's renters care about most: an in-home washer and dryer, central air conditioning, a two-car garage, and a pet-friendly policy, all in a detached home with no shared walls. Step inside and the home opens into a dramatic two-story great room, where a wall of tall windows pulls in natural light from both levels and a modern black-railed staircase gives the space a clean, current look. The open main floor flows on easy-care tile, connecting the living and dining areas to a kitchen built to be the center of the home. A large center island with a sink anchors the room, surrounded by rich dark cabinetry with generous storage and light quartz countertops. The full stainless steel appliance suite includes a French-door refrigerator, range, microwave, and dishwasher, and because the washer and dryer are included too, there is no appliance shopping and nothing to bring but your furniture. Upstairs, the bedrooms are each carpeted for quiet and comfort. The primary suite is a genuine retreat: a tray ceiling adds architectural height, a walk-in closet handles the wardrobe, and the private en-suite bath pairs a dual-sink vanity with a separate glass-enclosed shower. A second full bath with a tub-and-shower combination serves the additional bedrooms. Out back, sliding glass doors open to a grassy backyard, and the home's flood zone X location, the lower-risk designation, helps keep renter's insurance straightforward. With roughly 2,334 square feet, 3 bedrooms, and 2.5 baths, the floor plan balances a wide-open, light-filled main level with private bedrooms upstairs. Built in 2021 of concrete block and stucco, the home stays low-maintenance and current, and the Silver Oak community adds a pool, playground, clubhouse, and open field. The home is zoned for Orange County schools with convenient access to US-441 and State Road 429 for the commute around greater Orlando. Pets are welcome with breed restrictions and a one-pet limit, and the home is available for immediate move-in.
Property Information
Property Type
Residential Lease
Sub-Type
Single Family Residence
Year Built
2021
Living Area
3,422 sq ft
Lot Size
0.14 acres
Garage Spaces
2
Days on Market
3
MLS® Listing#
O6418533
Property Features
Interior
Appliances
Cooling
Heating
Parking
Laundry
Lot Features
Rooms
- Bedroom 2Second
- Bedroom 3Second
- Bedroom 4Second
- Great Room17x17First
- Kitchen9x11First
- Master Bedroom15x17Second
Financial Details
HOA
Yes
Frank Orchilles
Parcel Number
22-21-28-8061-01-680
Directions
Heading North on FL-429, take exit 29 for Co Rd 437A/Ocoee-Apopka Rd. Merge onto Ocoee Apopka Rd. Turn right onto W Keene Rd. Turn left onto Liner Ave. Turn right onto Bonsai St. Turn left onto Abilia Alley. Home is on the right.
Affordability Calculator
$530
Estimated monthly payment
$14/mo
Principal $2,120 · Est. interest $2,958 over 30 yrs
Neighborhood Market Statistics
How this home compares to active listings in APOPKA, FL
- $475,980
- Median Listing Price
- 61
- Median Days on Market
- 2,077
- Median Sq Ft
- $217
- Median Price / Sq Ft
- 501
- Active Listings
- This home’s price is 99% below the area median.
- Its price per sq ft is 100% below the area median.
Market statistics compiled from active EXIT Realty® and MLS listings in APOPKA, FL.
Location

Getting Around
Points of Interest in APOPKA, FL
Showing the APOPKA area map.
Nearby Schools
Piedmont Lakes Middle
Secondary · 1.0 mi away
Lakeville Elementary
Elementary · 1.0 mi away
Clarcona Elementary School
Elementary · 1.4 mi away
Wekiva High School
Secondary · 1.4 mi away
Wheatley Park
School · 1.4 mi away
Amikids Orlando
Secondary · 1.5 mi away
Trinity Christian School
School · 1.7 mi away
A Books Christian Academy
School · 1.7 mi away
Lovell Elementary
Elementary · 1.9 mi away
Champion Preparatory Academy
School · 1.9 mi away
Radiant Life Academy
School · 2.0 mi away
Central Florida Preparatory School
Elementary · 2.1 mi away
Donatello School of Nursing and Healthcare
School · 2.2 mi away
Sheeler High School
Secondary · 2.2 mi away
Kid City USA
School · 2.5 mi away
Eagle's Nest Christian Academy
School · 2.6 mi away
Lake Gem Elementary
Elementary · 2.6 mi away
Children's Learning Academy
School · 2.8 mi away
Prairie Lake Elementary School
Elementary · 3.0 mi away
Champions at Prairie Lake es
School · 3.0 mi away
Commute Calculator
Nearby Homes



Similar Homes Nearby

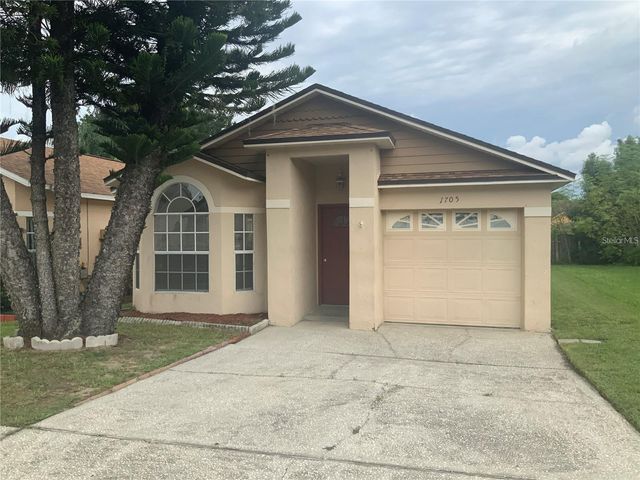
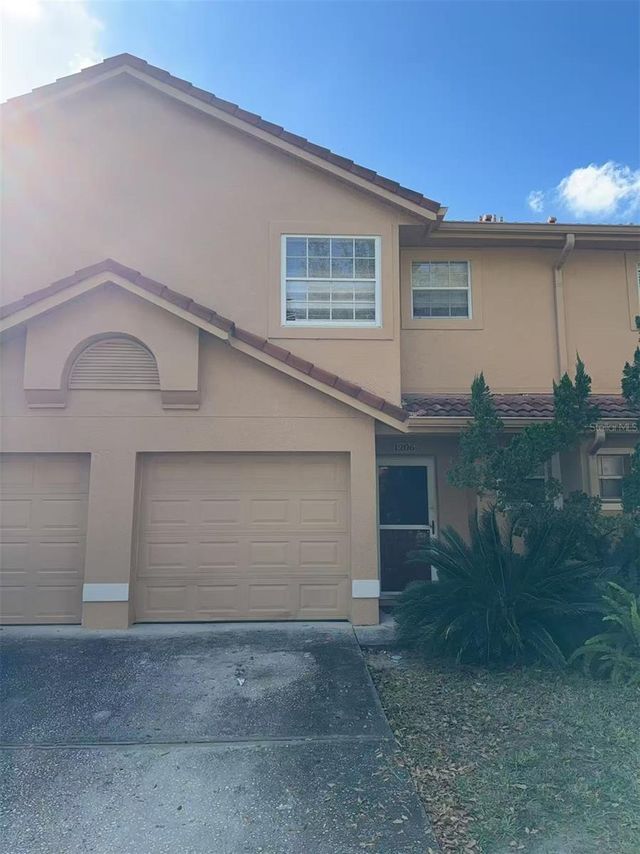
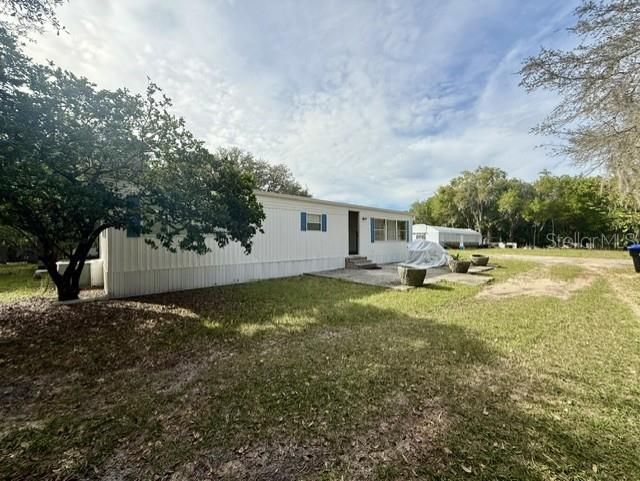
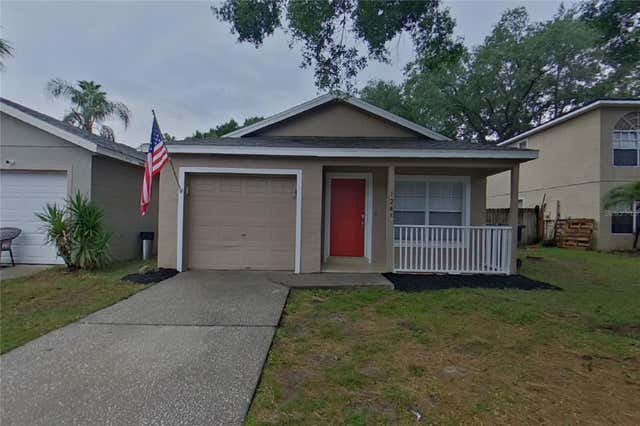
Similar Home Values
Comparable nearby listings and their asking prices.
| Address | Price | Beds | Baths | Sq Ft |
|---|---|---|---|---|
| 1622 CIMARRON HILLS DRIVE, APOPKA, FL | $1,895/mo | 3 | 2 | 1,163 |
| 1705 CHATHAM CIRCLE, APOPKA, FL | $1,900/mo | 3 | 2 | 1,097 |
| 1206 N FAIRWAY DRIVE 1206, APOPKA, FL | $1,900/mo | 3 | 3 | 1,470 |
| 2424 JUNIOR AVE. Unit B, APOPKA, FL | $1,950/mo | 4 | 2 | 2,568 |
| 1248 E CLEVELAND AVENUE, APOPKA, FL | $1,989/mo | 4 | 2 | 1,213 |
| 122 S BULOVA DRIVE, APOPKA, FL | $1,995/mo | 3 | 2 | 1,380 |
Moving Cost Estimate
EXIT Agents in APOPKA


Listing Courtesy: LAKESIDE REALTY WINDERMERE INC - 407-876-5575
Last Updated: 2026-06-19