

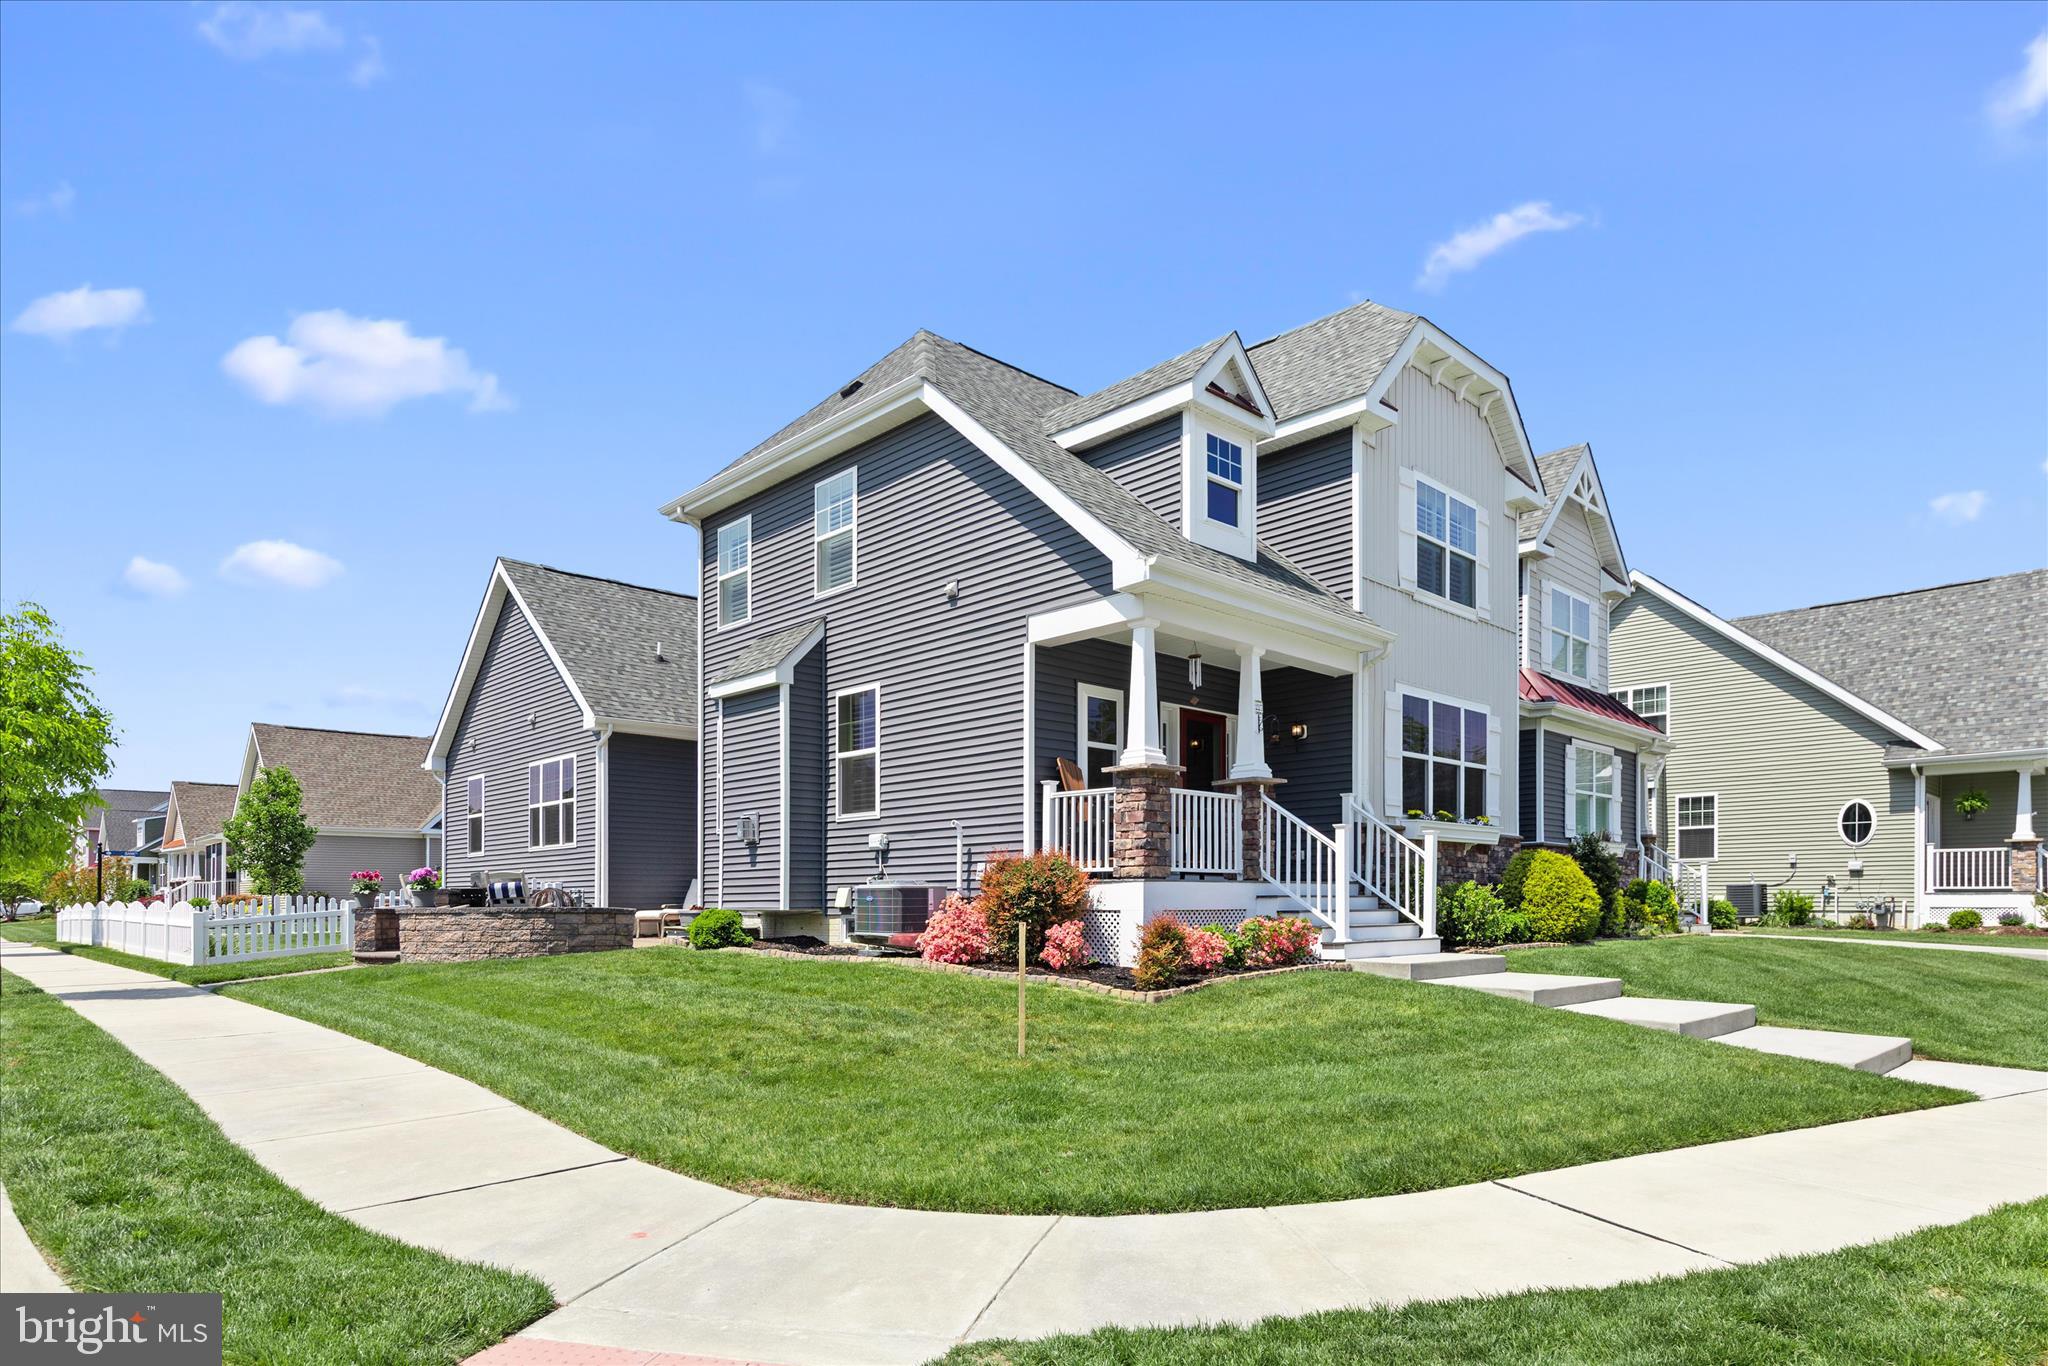
227 LANTERN LANE, MILTON, DE 19968
HERITAGE CREEK · SUSSEX County
Key Facts
Description
Welcome to 227 Lantern Lane, a beautifully maintained home set on a desirable corner lot in the established community of Heritage Creek in Milton. Thoughtful design, inviting curb appeal, and quality finishes come together to create a home that is both comfortable and functional. From the moment you arrive, the property stands out with its covered front porch, board and batten shutters accented by a charming window box, and beautifully landscaped grounds. A fenced side yard offers privacy and flexibility, while the paver patio with raised seating walls creates an ideal outdoor setting for relaxing or entertaining. Inside, a welcoming foyer with a tray ceiling sets the tone, flanked by a formal dining room and a conveniently located powder bath. The gourmet kitchen is both stylish and practical, featuring quartz countertops, a wood-accent backsplash, soft-close 42-inch cabinetry with display cabinets and under-cabinet lighting, and an island with pendant lighting and additional storage. The adjacent living room is anchored by a cozy gas fireplace, creating a warm and inviting gathering space. The main-level primary suite offers ease and comfort, complete with a tray ceiling, a custom closet system in the walk-in closet, and a well-appointed ensuite bath with dual sink vanities and a frameless glass shower. The laundry room is also located on this level and provides direct access to the garage, adding to the home’s thoughtful layout. Upstairs, is a loft area, two additional bedrooms and a full hall bath provide plenty of space for guests or family, along with access to attic space. Additional highlights include plantation shutters throughout, a tankless hot water heater, a backup generator for peace of mind, a security system, and an epoxy-coated garage floor. The dishwasher was replaced in 2026, and the washing machine is just one year old. The full unfinished basement spans the entire footprint of the home, offering an exceptional opportunity to expand your living space to suit your needs. Whether you envision a recreation room, home gym, media space, or additional guest accommodations, the open layout provides a blank canvas for future customization. It also serves as excellent storage in its current state, giving you flexibility now with the potential to finish later and add even more value to the home. Residents of Heritage Creek enjoy a welcoming community atmosphere with amenities that enhance everyday living, including a community clubhouse, outdoor pool, fitness center, walking paths, and a community garden. The neighborhood is known for its friendly setting and convenient access to local shops, dining, and the coastal attractions of nearby Lewes and Rehoboth Beach. This property offers a well-rounded opportunity to enjoy comfortable living in one of Milton’s most established and desirable communities.
Property Information
Property Type
Residential
Sub-Type
Townhouse
Structure Type
Townhouse
Year Built
2019
Living Area
3,243 sq ft
Lot Size
0.12 acres
Lot Dimensions
43.00 x 125.00
Garage Spaces
2
Parking Spaces
4
Zoning
TN
Days on Market
21
MLS® Listing#
DESU2110266
Property Features
Interior
Appliances
Cooling
Heating
Flooring
Fireplace
Basement
Pool
Parking
Laundry
Patio
Lot Features
Construction
Foundation
Roof
Windows
Security
Community
Sewer
Water Source
Rooms
- Main
- Main
- Basement
- Bedroom 2
- Bedroom 3
- Dining RoomMain
- KitchenMain
- LaundryMain
- Living RoomMain
- Loft
Schools
- Elementary:
- MILTON
- Middle:
- MARINER
- High:
- CAPE HENLOPEN
- District:
- CAPE HENLOPEN
Financial Details
HOA
$400 / Quarterly
Annual Taxes
$930
Tax year 2025
Parcel Number
235-20.00-1031.00
Directions
From Indian Mission Rd/DE-5/DE-23, turn right onto Heritage Blvd. Turn right onto Mariners Cir. Turn left onto Arch St. Turn left onto Lantern Ln.
Affordability Calculator
$95,000
Estimated monthly payment
$2,528/mo
Principal $380,000 · Est. interest $530,134 over 30 yrs
Neighborhood Market Statistics
How this home compares to active listings in MILTON, DE
- $568,750
- Median Listing Price
- 100
- Median Days on Market
- 2,263
- Median Sq Ft
- $252
- Median Price / Sq Ft
- 175
- Active Listings
- This home’s price is 16% below the area median.
- Its price per sq ft is 42% below the area median.
Market statistics compiled from active EXIT Realty® and MLS listings in MILTON, DE.
Location

Getting Around
Points of Interest in MILTON, DE
Showing the MILTON area map.
Nearby Schools
Mariner Middle School
Secondary · 0.4 mi away
Milton Elementary School
Elementary · 0.8 mi away
Ho Brittingham Elementary School
Elementary · 1.4 mi away
Eagle's Nest Christian School
School · 3.3 mi away
The Jefferson School
Elementary · 4.0 mi away
Sussex Consortium
School · 4.1 mi away
Primeros Pasos, Inc.
School · 6.2 mi away
North Georgetown Elementary School
Elementary · 6.5 mi away
First Steps Primeros Pasos
School · 6.5 mi away
Georgetown Elementary School
Elementary · 7.1 mi away
Georgetown Middle School
Secondary · 7.1 mi away
Delmarva Christian High School
Secondary · 7.2 mi away
Sussex Academy of Arts & Sciences
School · 7.2 mi away
Howard T. Ennis School
School · 7.4 mi away
The Bryan Allen Stevenson School of Excellence
Secondary · 7.4 mi away
Cape Henlopen High School
Secondary · 8.4 mi away
Cape Henlopen School District
School · 8.4 mi away
Sussex Consortium
School · 8.5 mi away
Lewes Elementary School
Elementary · 8.6 mi away
Bethel Christian School
School · 8.8 mi away
Commute Calculator
Nearby Homes


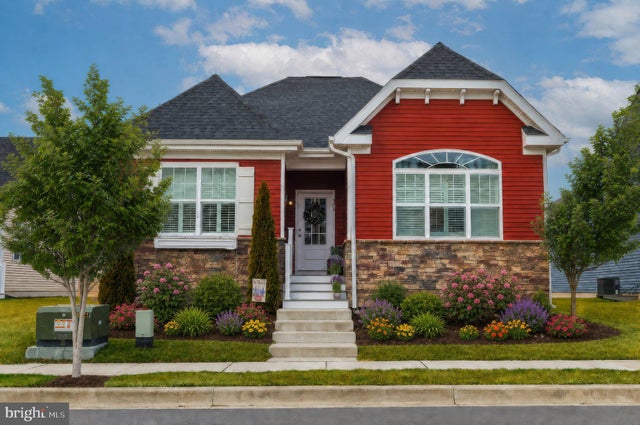


Similar Homes Nearby
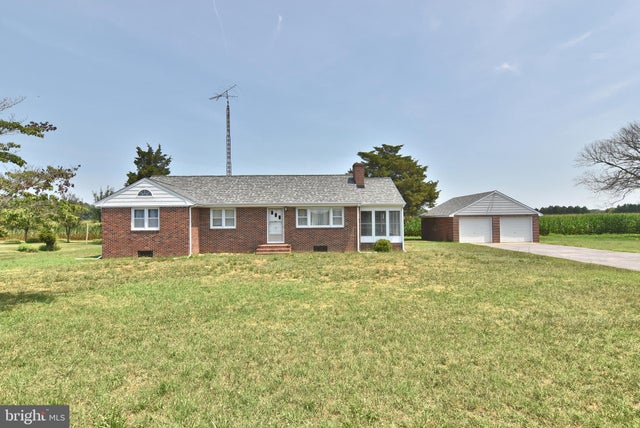
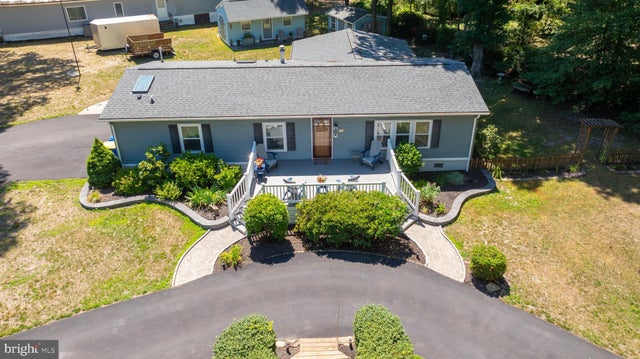
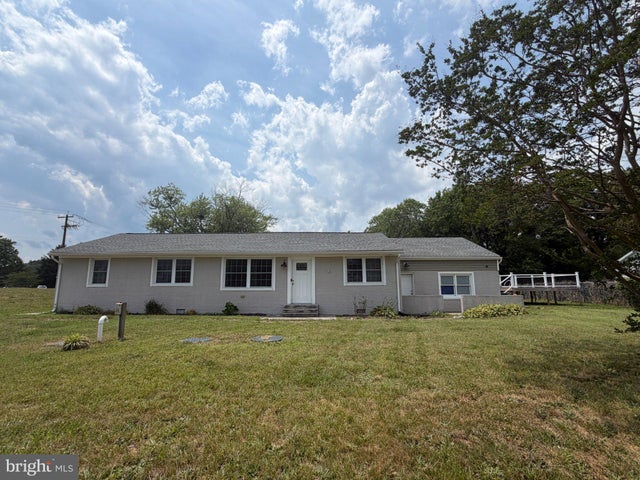
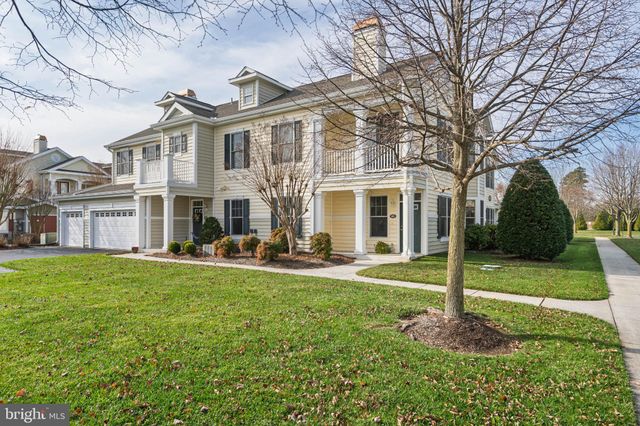

Similar Home Values
Comparable nearby listings and their asking prices.
| Address | Price | Beds | Baths | Sq Ft |
|---|---|---|---|---|
| 13247 DEEP BRANCH ROAD EXTENDED, MILTON, DE | $339,000 | 3 | 1 | 1,359 |
| 114 DANS LANE, MILTON, DE | $339,900 | 3 | 2 | 1,248 |
| 18658 COOL SPRING, MILTON, DE | $340,000 | 3 | 2 | 1,548 |
| 412 CEDAR STREET, MILTON, DE | $349,000 | 3 | 2 | 1,248 |
| 16626 JOHN ROWLAND TRL 601, MILTON, DE | $350,000 | 3 | 2 | 1,550 |
| 19157 E MEADOWVIEW DRIVE, MILTON, DE | $359,900 | 3 | 2 | 1,344 |
Moving Cost Estimate
EXIT Agents in MILTON


Listing Courtesy: Northrop Realty - 3025392900