

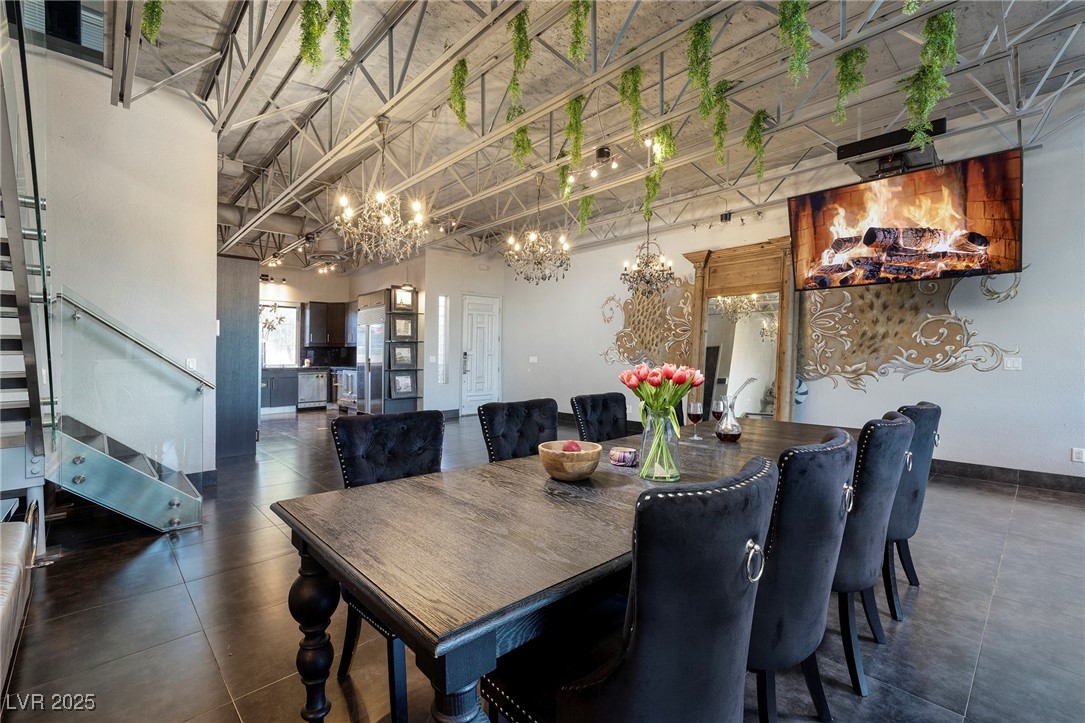
5014 Thunder River Circle, Las Vegas, NV 89148
Grand Canyon Villas · Clark County
Key Facts
Description
The Broadway Loft w/Strip, City & Mountain Views. Sensational 24’Foot ceilings w/views from floor-to-ceiling windows. One of the largest lofts & lot in Grand Canyon Villas, a Private Summerlin 26-home community w/No HOA! Room to park 10+Cars & RV parking in the extended driveway. 3364 SF, 3 Bed, 2 Bath, 2-10 Car & RV+,.23 Acres| Striking Viking Chef’s Dream Kitchen,Granite Counters & Backsplash. Open Liv & Din w/Marble 3-Way FP. Media Rm w/Automatic Wall. Dramatic stairs to massive loft suite w/Spa Bath:Sep Tub,Marble Shower,Dual Vanities & Walk-in Closet. Office Retreat w/Priv Strip View Balcony. Glass railings allow for max views & complete the modern loft aesthetic. Private Outdoor yard w/Chic Built-in Fire lounge. Security System w/Surveillance Cameras, Auto Shades. Remodeled & upgraded=Urban sophistication meets timeless design-perfect for modern city lifestyle. Mins to Dining,Shops. NO HOA. NV is a State WITHOUT Indiv,Corp,Estate, Inheritance Taxes offering savings for Residents.
Property Information
Property Type
Residential
Sub-Type
Townhouse
Style
TwoStory
Year Built
2003
Stories
2
Living Area
3,364 sq ft
Lot Size
0.23 acres
Garage Spaces
2
Days on Market
92
MLS® Listing#
2720224
Property Features
Exterior
Appliances
Cooling
Heating
Flooring
Fireplace
Parking
Laundry
Patio
Fencing
Lot Features
Roof
Windows
Security
Utilities
Sewer
Water Source
Rooms
- 33x26
- Bedroom 212x12
- Bedroom 311x11
- Den13x12
- Dining Room13x12
- Family Room14x13
- Kitchen
- Living Room35x26
Schools
- Elementary:
- Abston, Sandra B,Abston, Sandra B
- Middle:
- Fertitta Frank & Victoria
- High:
- Durango
Financial Details
HOA
None
Annual Taxes
$3,693
Parcel Number
163-30-511-008
Directions
From Tropicana and Fort Apache, west on Tropicana, south on Grand Canyon, east on Thunder River. 5014 is at the end of the long driveway
Affordability Calculator
$193,500
Estimated monthly payment
$5,149/mo
Principal $774,000 · Est. interest $1,079,799 over 30 yrs
Neighborhood Market Statistics
How this home compares to active listings in Las Vegas, NV
- $477,133
- Median Listing Price
- 66
- Median Days on Market
- 1,768
- Median Sq Ft
- $259
- Median Price / Sq Ft
- 8,418
- Active Listings
- This home’s price is 103% above the area median.
- Its price per sq ft is 11% above the area median.
Market statistics compiled from active EXIT Realty® and MLS listings in Las Vegas, NV.
Location
- 5014 Thunder River Circle, Las Vegas, NV 89148
Getting Around
Points of Interest in Las Vegas, NV
Showing the Las Vegas area map.
Nearby Schools
Sandra B. Abston Elementary School
Elementary · 0.5 mi away
Victoria Fertitta Middle School
Secondary · 0.6 mi away
Kathy L Batterman Elementary School
Elementary · 1.2 mi away
Lucille Rogers Elementary
Elementary · 1.2 mi away
Lucille S Rogers Elementary School
Elementary · 1.3 mi away
Bishop Gorman High School
Secondary · 1.3 mi away
Clifford J. Lawrence Junior High School
Secondary · 1.4 mi away
Merryhill Preschool
Elementary · 1.4 mi away
Spring Education Group
School · 1.4 mi away
Hayes Elementary School
Elementary · 1.8 mi away
Patricia A. Bendorf Elementary School
Elementary · 2.1 mi away
CCSD
School · 2.1 mi away
Amplus Academy
School · 2.3 mi away
Roger M Bryan Elementary School
Elementary · 2.4 mi away
Alexander Dawson School
Secondary · 2.5 mi away
Faiss Middle School
Secondary · 2.5 mi away
Shelley Berkley Elementary School
Elementary · 2.5 mi away
Brilliantmont
Elementary · 2.5 mi away
Talent Bilingual Education Academy
School · 2.5 mi away
Wayne N Tanaka Elementary School
Elementary · 2.6 mi away
Commute Calculator
Nearby Homes


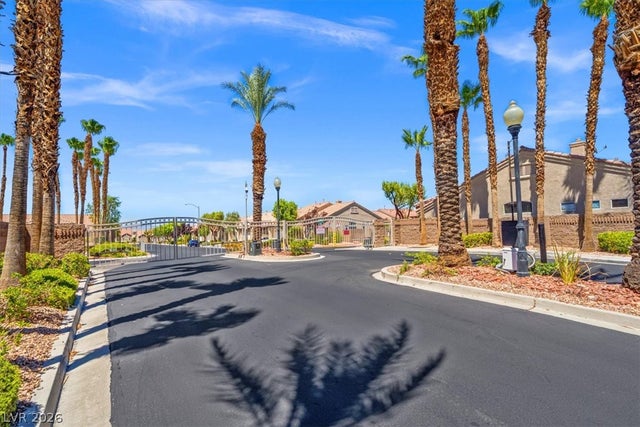


Similar Homes Nearby


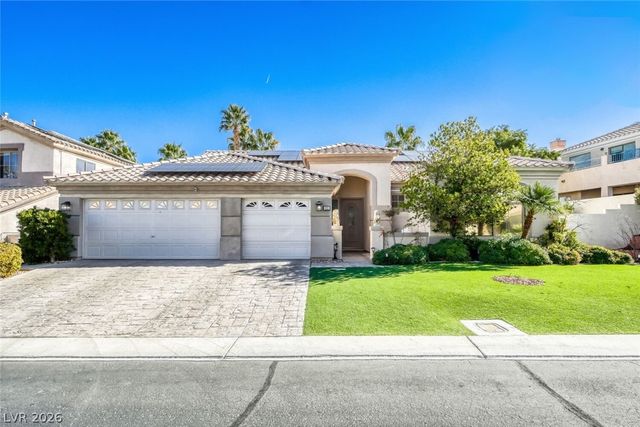
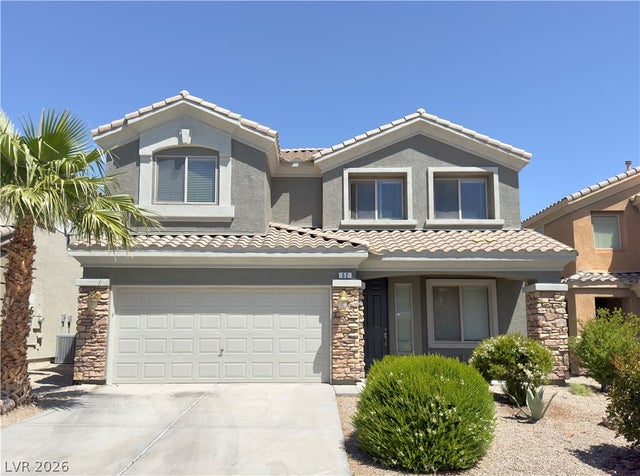
Similar Home Values
Comparable nearby listings and their asking prices.
| Address | Price | Beds | Baths | Sq Ft |
|---|---|---|---|---|
| 8048 Marbella Circle, Las Vegas, NV | $677,500 | 3 | 3 | 2,849 |
| 6156 S Ava Ridge Avenue, Las Vegas, NV | $678,000 | 3 | 3 | 2,309 |
| 6998 Solano Canyon Avenue, Las Vegas, NV | $678,000 | 5 | 4 | 3,088 |
| 4621 Regalo Bello Street 5130Golf, Las Vegas, NV | $678,880 | 2 | 2 | 1,621 |
| 111 Ocean Harbour Lane, Las Vegas, NV | $678,888 | 3 | 2 | 2,036 |
| 52 Tall Ruff Drive, Las Vegas, NV | $679,000 | 5 | 3 | 2,891 |
Moving Cost Estimate
EXIT Agents in Las Vegas


Listing Courtesy: Douglas Elliman of Nevada LLC - 702-616-1910
Presented by: Kristen Routh Silberman