

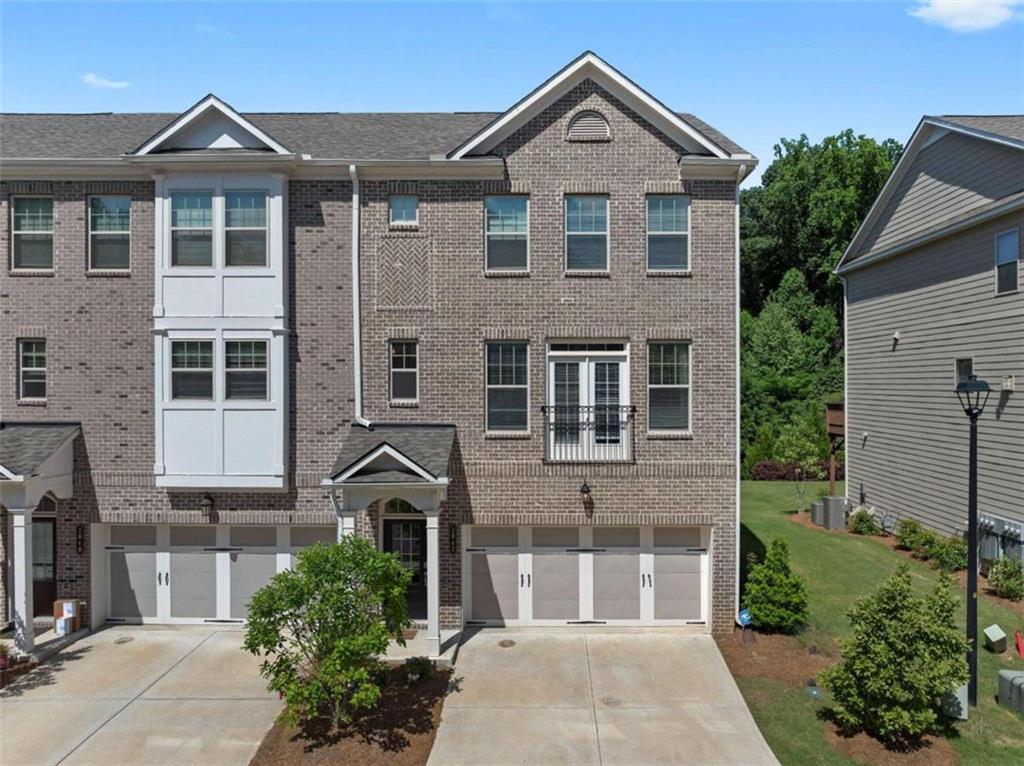
2042 Violet Lane, Brookhaven, GA 30319
Evins Walk · Dekalb County
Key Facts
Description
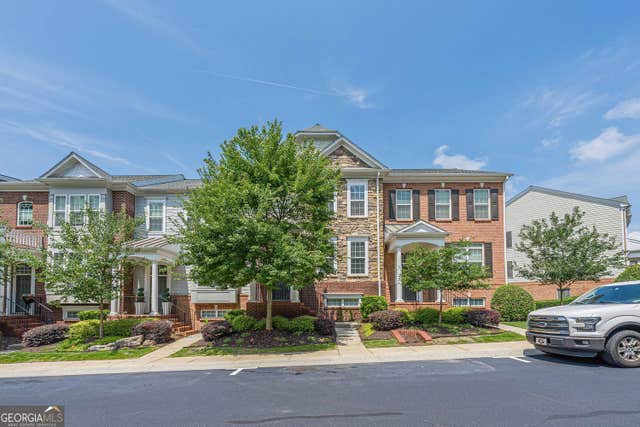
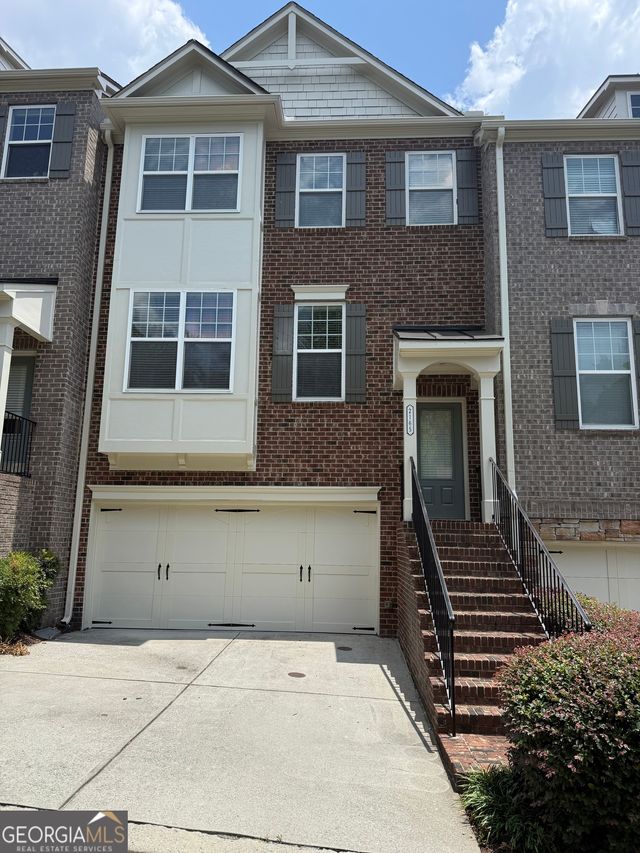
Elevated End-Unit Living in the Heart of Brookhaven Located within the sought-after Evins Walk community, this three-story end-unit townhome offers a rare combination of natural light, thoughtful design, and a highly connected lifestyle. The main level is designed for both everyday living and entertaining, where a light-filled gathering room flows seamlessly into the kitchen and dining area. The chef’s kitchen is anchored by a generous island and appointed with Calacatta quartz countertops, white cabinetry, and stainless steel appliances, delivering both function and clean, modern appeal. Upstairs, the owner’s suite is thoughtfully scaled with a tray ceiling and a well-appointed bath featuring dual vanities, quartz surfaces, a large tiled shower, and a walk-in closet. Two secondary bedrooms share a full bath, offering flexibility for guests, family, or additional workspace. The terrace level adds versatility with a full bathroom and ample space for a guest suite, private office, or media room,ideal for today’s evolving lifestyle needs. As an end unit, the home benefits from enhanced natural light and added privacy, further elevating the living experience. Located just minutes from Buckhead and Brookhaven, this residence offers immediate access to some of Atlanta’s most established dining, shopping, and daily conveniences,placing you at the center of it all while maintaining a sense of residential calm. A well-positioned home for buyers seeking clean design, functional space, and prime proximity.
Property Information
Property Type
Residential
Sub-Type
Townhouse
Style
Modern / Townhouse / Traditional
Year Built
2021
Stories
3
Living Area
2,407 sq ft
Lot Dimensions
0
Garage Spaces
2
Parking Spaces
2
Ownership
Fee Simple
Days on Market
51
MLS® Listing#
7749428
Property Features
Interior
Exterior
Appliances
Cooling
Heating
Flooring
Fireplace
Basement
Pool
Parking
Laundry
Patio
Fencing
Lot Features
Construction
Foundation
Roof
Windows
Security
Other Structures
Community
Utilities
Sewer
Water Source
Schools
- Elementary:
- Woodward
- Middle:
- Sequoyah - DeKalb
- High:
- Cross Keys
Financial Details
HOA
$2,050 / Annually
Annual Taxes
$9,743
Tax year 2023
Parcel Number
18 201 02 254
Directions
Keep left onto I-85 N toward GA-401/Greenville/I-75 N. Go for 1.6 miTake exit 86 toward Buford Hwy onto GA-13 N (Buford-Spring Conn). Go for 1.6 mi. Keep left onto Buford-Spring Conn (GA-13 N) toward GA-400 N/Cheshire Br Rd/Lenox Rd. Go for 2.3 mi. Turn left onto N Cliff Valley Way NE. Go for 0.2 mi
Affordability Calculator
$126,000
Estimated monthly payment
$3,353/mo
Principal $504,000 · Est. interest $703,125 over 30 yrs
Neighborhood Market Statistics
How this home compares to active listings in Brookhaven, GA
- $743,636
- Median Listing Price
- 65
- Median Days on Market
- 2,620
- Median Sq Ft
- $285
- Median Price / Sq Ft
- 241
- Active Listings
- This home’s price is 15% below the area median.
- Its price per sq ft is 8% below the area median.
Market statistics compiled from active EXIT Realty® and MLS listings in Brookhaven, GA.
Location
Map is currently unavailable for this location.
Points of Interest in Brookhaven, GA
Showing the Brookhaven area map.
Commute Calculator
Nearby Homes


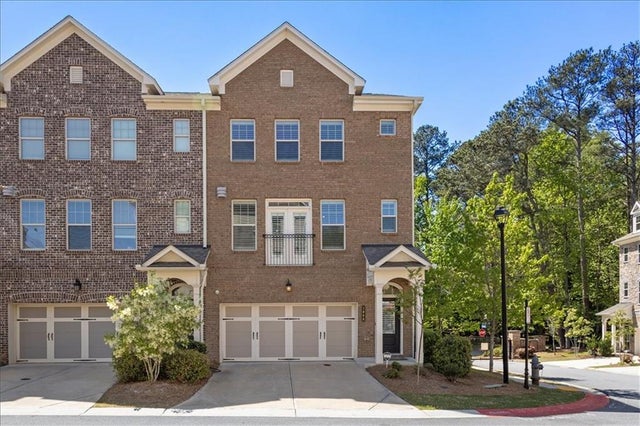
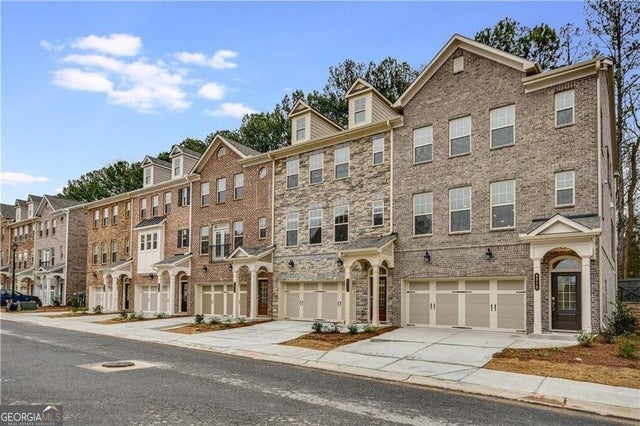


Similar Homes Nearby

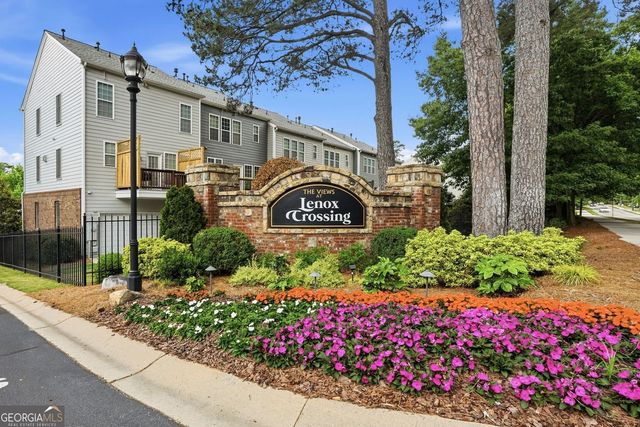


Similar Home Values
Comparable nearby listings and their asking prices.
| Address | Price | Beds | Baths | Sq Ft |
|---|---|---|---|---|
| 2246 Limehurst Drive NE, Brookhaven, GA | $495,000 | 3 | 4 | 2,178 |
| 2246 Limehurst DR NE, Brookhaven, GA | $495,000 | 3 | — | 2,178 |
| 2296 Limehurst DR, Brookhaven, GA | $500,000 | 4 | — | 2,178 |
| 2296 Limehurst Drive, Brookhaven, GA | $500,000 | 4 | 4 | 2,178 |
| 2155 Yancy Lane NE, Brookhaven, GA | $550,000 | 3 | 4 | 2,312 |
| 2165 Yancey LN NE, Brookhaven, GA | $560,000 | 3 | — | 2,312 |
Moving Cost Estimate
EXIT Agents in Brookhaven


Listing Courtesy: Watch Realty Co. - PHONE
Last Updated: 2026-04-13