

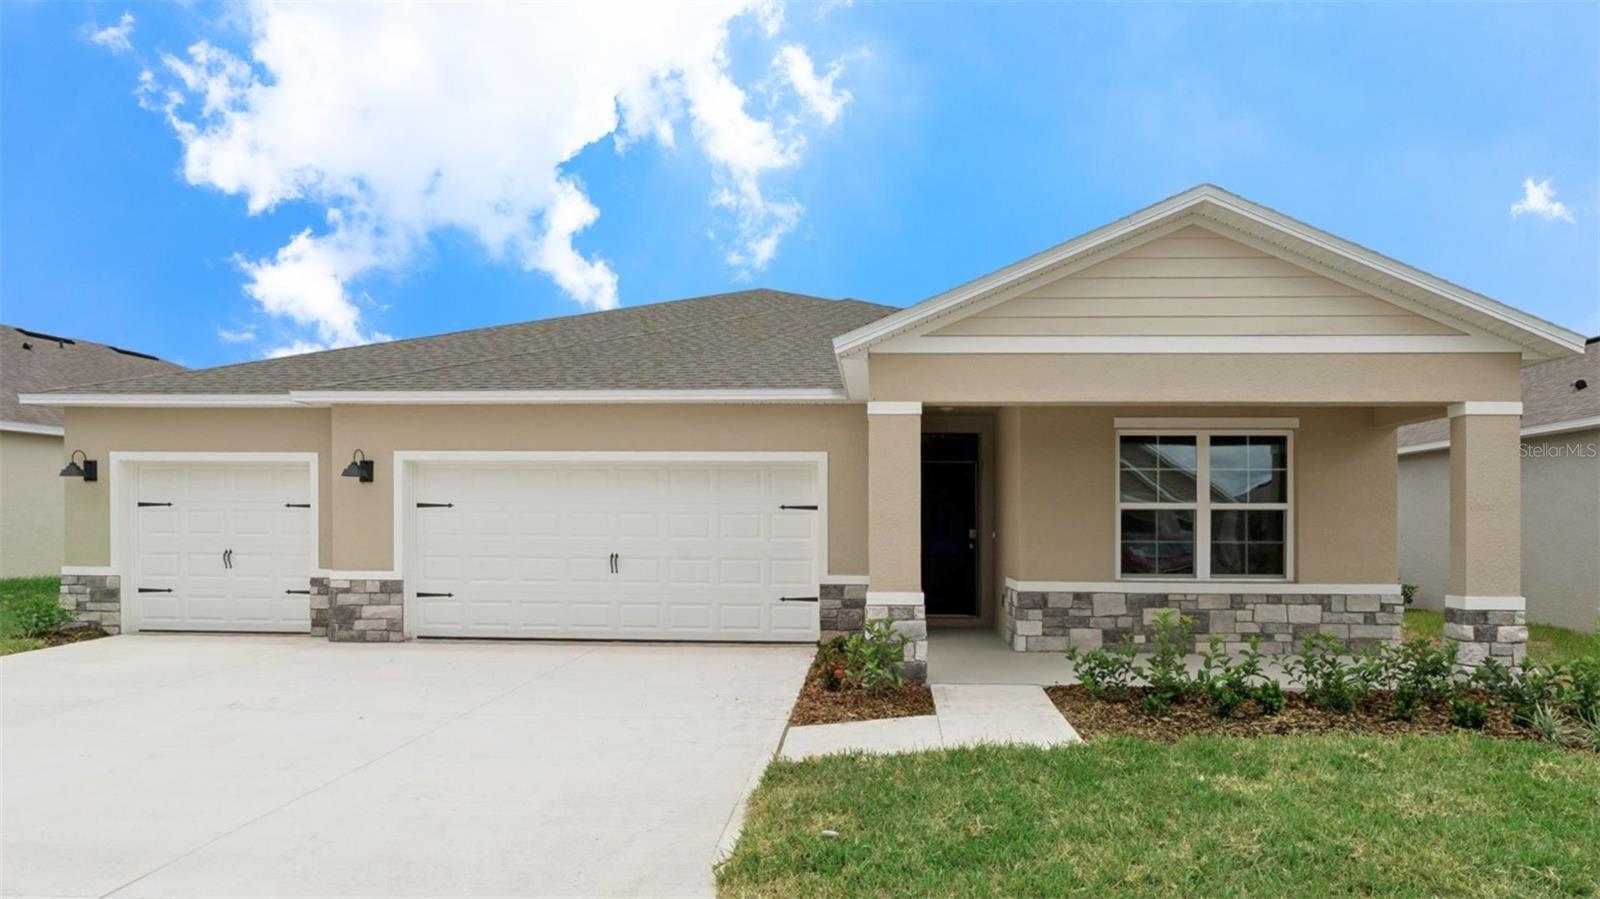
2510 DORSET COURT, ORMOND BEACH, FL 32174
WEXFORD COVE · Flagler County
Key Facts
Description
Under Construction. The Denham features an open-concept design that maximizes space and comfort. This 4-bedroom, 3-bathroom home is ideal for both everyday living and entertaining. The gourmet kitchen boasts stainless steel appliances, a large center island, and a generous walk-in pantry, all seamlessly integrated with the living and dining areas. Each bedroom in the Denham is designed for privacy and relaxation. The primary suite, located at the rear of the home, offers a private retreat with an en-suite bathroom featuring a walk-in closet, double vanity, and walk-in shower. The additional bedrooms are versatile and well-sized, with two sharing a bathroom and one having its own dedicated bathroom. *Photos are of similar model but not that of exact house. Pictures, photographs, colors, features, and sizes are for illustration purposes only and will vary from the homes as built. Home and community information including pricing, included features, terms, availability and amenities are subject to change and prior sale at any time without notice or obligation. Please note that no representations or warranties are made regarding school districts or school assignments; you should conduct your own investigation regarding current and future schools and school boundaries.*
Property Information
Property Type
Residential
Sub-Type
Single Family Residence
Year Built
2025
Living Area
2,990 sq ft
Lot Size
0.22 acres
Garage Spaces
3
Ownership
Fee Simple
Zoning
RES
Days on Market
1
MLS® Listing#
O6425325
Property Features
Interior
Appliances
Cooling
Heating
Flooring
Parking
Laundry
Construction
Foundation
Roof
Community
Utilities
Sewer
Water Source
Rooms
- 13x6First
- Bedroom 211x13First
- Bedroom 311x12First
- Bedroom 411x13First
- Dining Room13x14First
- Kitchen14x14First
- Living Room16x19First
- Master Bedroom13x17First
Financial Details
HOA
$80 / Monthly
Southern State Management Group - Stephanie
Annual Taxes
$1,402
Tax year 2025
Parcel Number
34-12-31-5990-00000-0470
Directions
From FL-417 Toll N. Use the right lane to take exit 55A to merge onto I-4 E toward Daytona Bch. Use the left 3 lanes to take the I-95 N exit toward Jacksonville. Merge onto I-95 N. Take exit 278 for Old Dixie Hwy Keep right, follow signs for Tomoka State Pk and merge onto Old Dixie Hwy Merge onto Old Dixie Hwy. Turn left onto Old Kings Rd. Turn left onto Acoma Dr
Affordability Calculator
$86,398
Estimated monthly payment
$2,299/mo
Principal $345,592 · Est. interest $482,132 over 30 yrs
Neighborhood Market Statistics
How this home compares to active listings in ORMOND BEACH, FL
- $502,910
- Median Listing Price
- 122
- Median Days on Market
- 1,362
- Median Sq Ft
- $389
- Median Price / Sq Ft
- 27,753
- Active Listings
- This home’s price is 14% below the area median.
- Its price per sq ft is 63% below the area median.
Market statistics compiled from active EXIT Realty® and MLS listings in ORMOND BEACH, FL.
Location
- 2510 DORSET COURT, ORMOND BEACH, FL 32174
Points of Interest in ORMOND BEACH, FL
Showing the ORMOND BEACH area map.
Nearby Schools
Kid City USA - Flagler Beach
School · 4.2 mi away
Old Kings Elementary School
Elementary · 4.2 mi away
Flagler Palm Coast High School
Secondary · 5.3 mi away
Phoenix Academy
School · 5.4 mi away
Imagine School at
Secondary · 5.6 mi away
Kid City USA - Ormond Beach 2
School · 6.6 mi away
Flagler Schools
School · 6.7 mi away
Suncoast Community School -SCCS
School · 7.1 mi away
Bunnell Elementary School
Elementary · 7.2 mi away
Christmas Monastery
School · 7.3 mi away
Rymfire Elementary School
Elementary · 7.3 mi away
Buddy Taylor Middle School
Secondary · 8.9 mi away
Ormond Beach Middle School
Secondary · 9.0 mi away
Lewis E Wadsworth Elementary School
Elementary · 9.1 mi away
St. Brendan Catholic School
School · 9.3 mi away
Temple Beth-Elementary School
Elementary · 9.4 mi away
Pathways Elementary School
Elementary · 10.0 mi away
Pine Trail Elementary School
Elementary · 10.0 mi away
St Elizabeth Ann Seton Catholic Sch
School · 10.2 mi away
Two by Two Preschool
School · 10.3 mi away
Commute Calculator
Nearby Homes



Moving Cost Estimate
EXIT Agents in ORMOND BEACH


Listing Courtesy: DR HORTON REALTY OF CENTRAL FLORIDA LLC - 407-250-7299
Last Updated: 2026-07-15