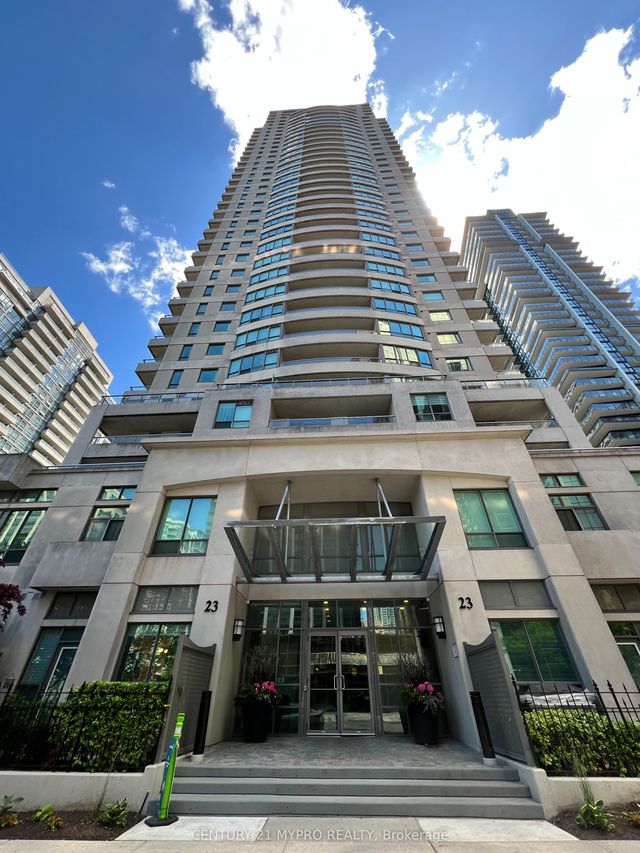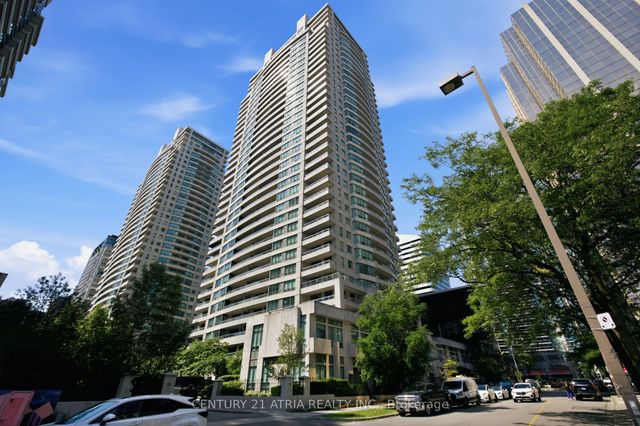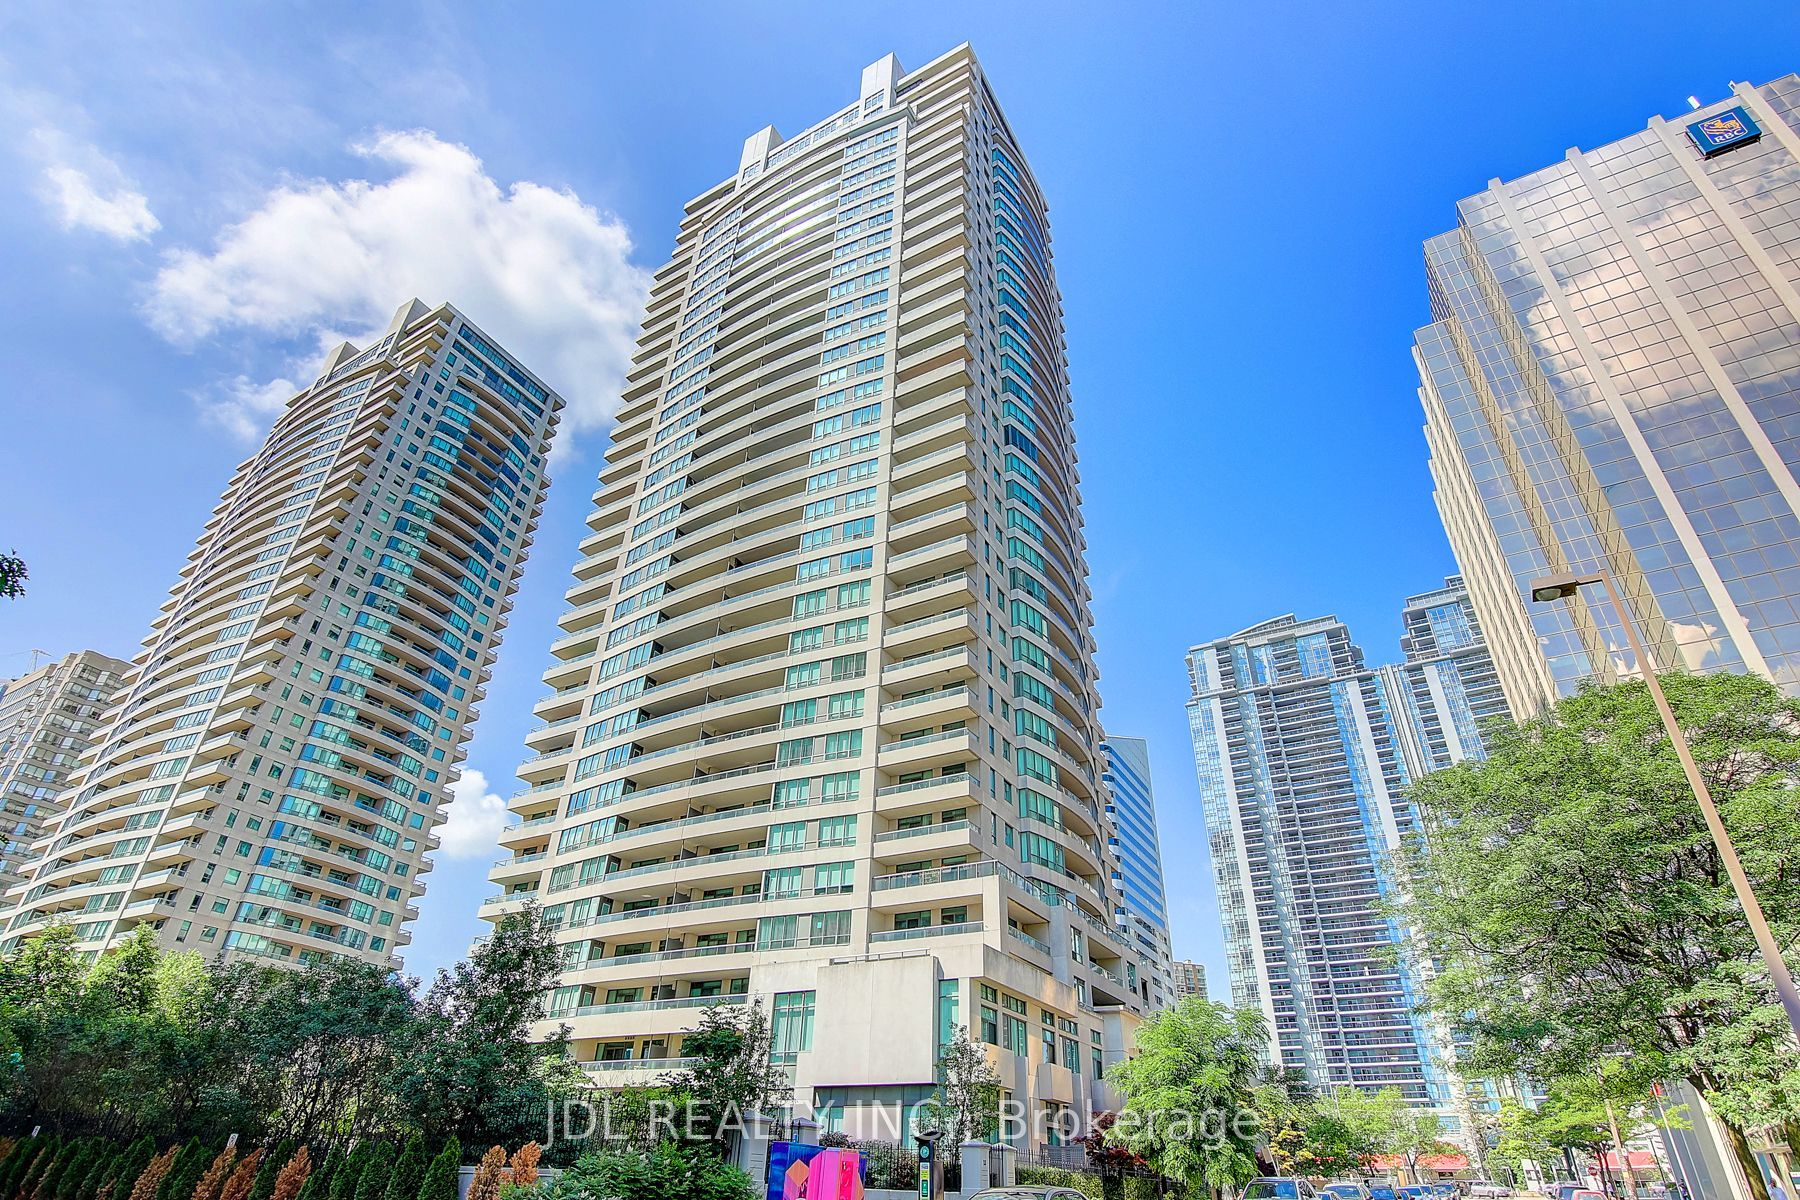
23 Hollywood Avenue 1202, Toronto, ON M2N 7L8
Toronto County
Key Facts
Description
Welcome to this beautifully maintained and exceptionally valuable 2-bedroom condo in the highly sought-after Platinum Tower at Yonge and Sheppard. Situated on the 12nd floor, this bright south-facing unit offers approximately 874 sq. ft. of thoughtfully designed living space, featuring an open-concept layout, abundant natural light, and a private balcony with stunning city views.Recently painted and meticulously cared for, this residence presents an outstanding opportunity for first-time buyers, investors, or professionals seeking affordable luxury in one of North York's most vibrant and convenient neighbourhoods.Residents enjoy access to an impressive selection of premium amenities, including a bowling alley, indoor swimming pool, sauna, jacuzzi, billiards room, fitness centre, party room, home theatre, library, guest suites, visitor parking, and 24-hour concierge service. Maintenance fees include hydro, water, gas, locker, and parking, providing exceptional value and convenience.
Property Information
Property Type
Residential
Sub-Type
Condominium
Style
Apartment
Stories
11
Parking Spaces
1
MLS® Listing#
C13464774
Property Features
Exterior
Cooling
Heating
Basement
Construction
Rooms
- Bedroom 23.15 x 2.69
- Dining Room6.32 x 3.15
- Kitchen3.35 x 2.74
- Living Room6.32 x 3.15
- Master Bedroom6.32 x 3.15
Financial Details
HOA
CA$1,048
TSCC
Annual Taxes
CA$3,205
Tax year 2026
Parcel Number
127380100
Directions
Yonge/Hollywood Ave
Affordability Calculator
$145,600
Estimated monthly payment
$3,875/mo
Principal $582,400 · Est. interest $812,500 over 30 yrs
Neighborhood Market Statistics
How this home compares to active listings in Toronto, ON
- CA$784,870
- Median Listing Price
- 41
- Median Days on Market
- 950
- Median Sq Ft
- CA$818
- Median Price / Sq Ft
- 20,012
- Active Listings
- This home’s price is 7% below the area median.
Market statistics compiled from active EXIT Realty® and MLS listings in Toronto, ON.
Location
- 23 Hollywood Avenue 1202, Toronto, ON M2N 7L8
Points of Interest in Toronto, ON
Showing the Toronto area map.
Nearby Schools
Cdi College - North York
Secondary School · 0.1 km away
Aplus Institute
Secondary · 0.1 km away
Claude Watson School for the Arts
School · 0.1 km away
Cardinal Carter Academy for the Arts
School · 0.2 km away
Clinton International College
Secondary School · 0.3 km away
Rutherford Private School
Secondary · 0.5 km away
Ontario Virtual School (Online High School)
Secondary · 0.5 km away
Earl Haig Secondary School
Secondary · 0.6 km away
Canada College of Education
Secondary School · 0.7 km away
Central Montessori School
Elementary · 0.7 km away
多伦多最好的中学tca
School · 0.8 km away
Montessori Schools Sheppard Campus
Elementary · 0.8 km away
Toronto French Montessori School
Elementary · 0.8 km away
Spirit of Math
School · 0.8 km away
Central Montessori School
Elementary · 0.9 km away
McKee Public School
Elementary · 0.9 km away
Lansing Co-Operative Nursery School
School · 1.0 km away
Don Valley Academy
School · 1.1 km away
Avondale Public School
Secondary · 1.1 km away
Yorktown Montessori School
Elementary · 1.1 km away