

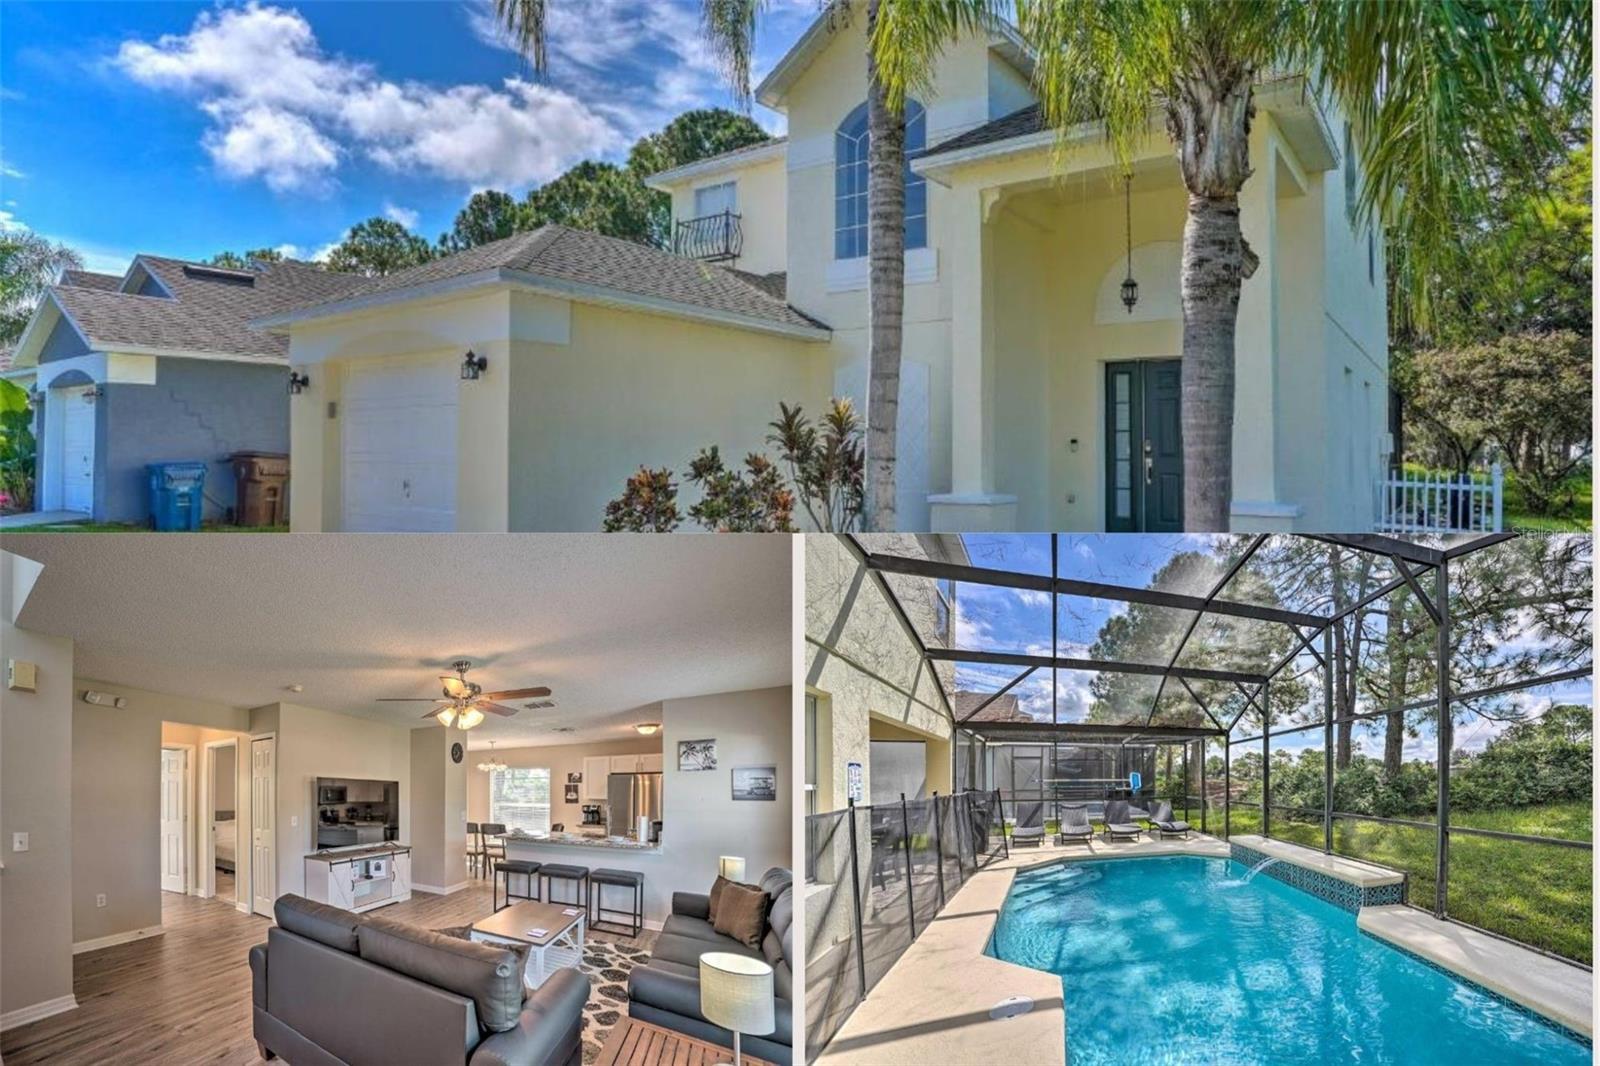
2984 KOKOMO LOOP, HAINES CITY, FL 33844
KOKOMO BAY PH 01 · Polk County
Key Facts
Description
Experience elevated Florida living in this fully furnished luxury pool home located within the prestigious, gated Southern Dunes Golf & Country Club community. Thoughtfully designed for comfort and style, this residence offers a bright open-concept layout, a designer kitchen with premium finishes, and elegantly appointed living spaces ideal for both relaxing and entertaining. Retreat to the spacious primary suite, featuring a spa-inspired bath and tranquil views, while additional bedrooms provide refined comfort for family or guests. Step outside to your private screened-in pool and patio, creating a serene oasis perfect for morning coffee, sunset cocktails, or weekend gatherings. This turnkey, move-in-ready home includes stylish furnishings, curated décor, and utilities plus high-speed internet included up to a monthly cap, offering true convenience and peace of mind. Residents enjoy resort-style amenities, including a championship 18-hole golf course, clubhouse, fitness center, tennis courts, community pool, playgrounds, and 24-hour guarded security. Perfectly positioned near world-class attractions, major highways, shopping, dining, and entertainment, this exceptional home delivers the ideal blend of luxury, comfort, and location — an outstanding opportunity for executive, corporate, relocation, or seasonal living.
Property Information
Property Type
Residential Lease
Sub-Type
Single Family Residence
Year Built
2002
Stories
2
Living Area
1,728 sq ft
Lot Size
0.15 acres
Garage Spaces
1
Days on Market
216
MLS® Listing#
O6350726
Property Features
Interior
Appliances
Cooling
Heating
Flooring
Pool
Parking
Laundry
Patio
Lot Features
Windows
Sewer
Water Source
Rooms
- KitchenFirst
- Living RoomFirst
- Master BedroomSecond
- Master BedroomFirst
Financial Details
HOA
Yes
Southern Dunes
Parcel Number
27-27-17-741003-000560
Directions
Gated community off of highway 27.
Affordability Calculator
$780
Estimated monthly payment
$21/mo
Principal $3,120 · Est. interest $4,353 over 30 yrs
Neighborhood Market Statistics
How this home compares to active listings in HAINES CITY, FL
- $378,599
- Median Listing Price
- 111
- Median Days on Market
- 1,564
- Median Sq Ft
- $254
- Median Price / Sq Ft
- 6,117
- Active Listings
- This home’s price is 99% below the area median.
- Its price per sq ft is 99% below the area median.
Market statistics compiled from active EXIT Realty® and MLS listings in HAINES CITY, FL.
Location
Map is currently unavailable for this location.
Points of Interest in HAINES CITY, FL
Showing the HAINES CITY area map.
Commute Calculator
Nearby Homes


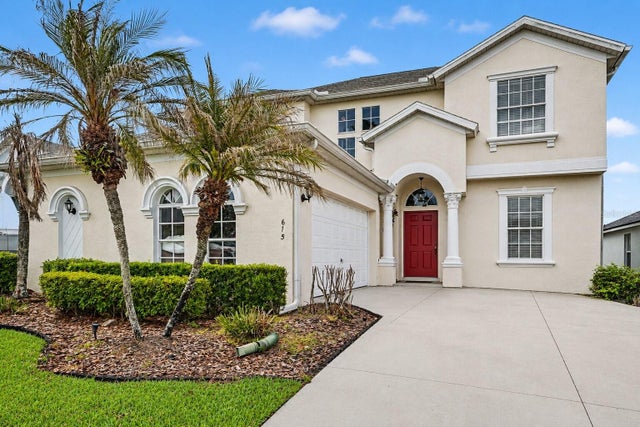
Similar Homes Nearby

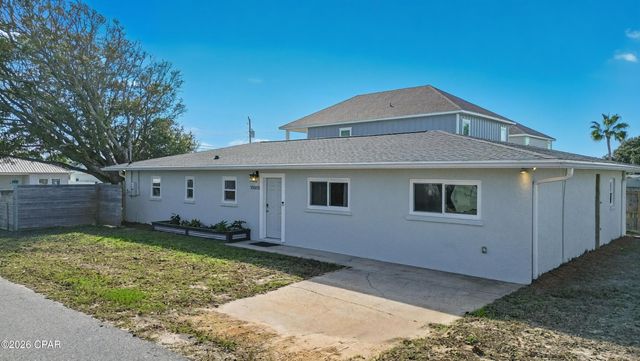
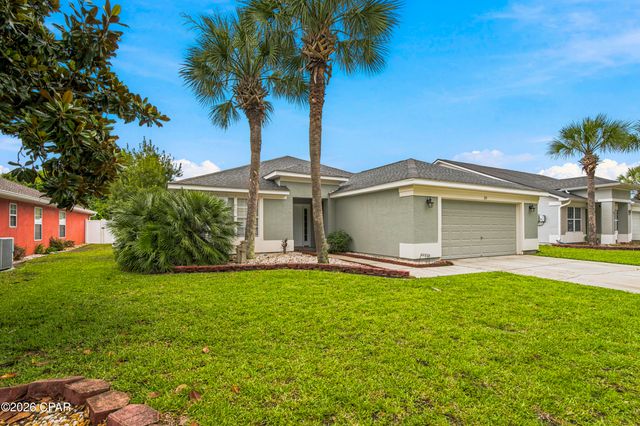
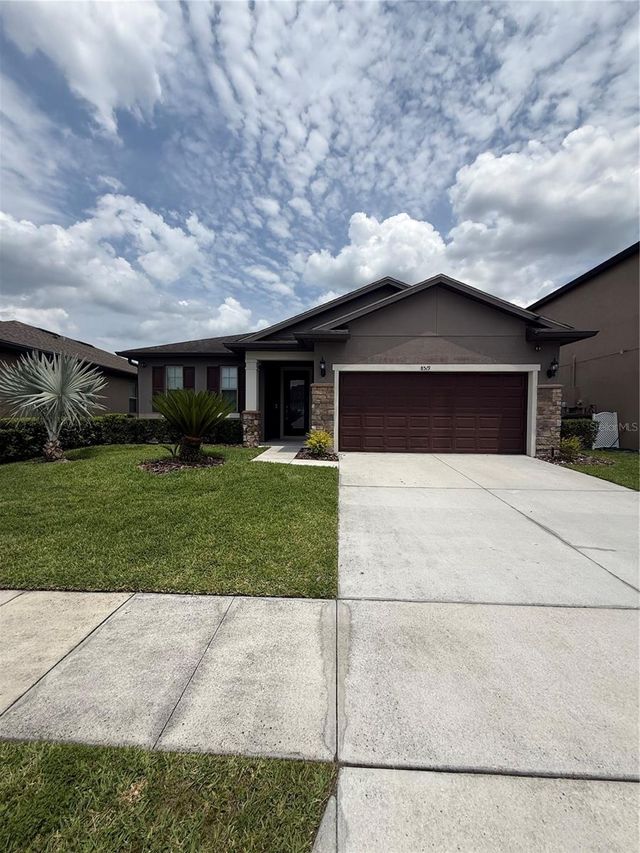

Similar Home Values
Comparable nearby listings and their asking prices.
| Address | Price | Beds | Baths | Sq Ft |
|---|---|---|---|---|
| 1181 SW 7th Ct 1181, Florida City, FL | $2,750/mo | 3 | 3 | 1,466 |
| 19909 Alta Vista Drive, Panama City Beach, FL | $2,750/mo | 4 | 2 | 1,724 |
| 211 Biltmore Place, Panama City Beach, FL | $2,750/mo | 3 | 2 | 1,878 |
| 8519 RINDGE ROAD, POLK CITY, FL | $2,750/mo | 4 | 3 | 1,990 |
| 13412 Front Beach Road 301, Panama City Beach, FL | $2,750/mo | 3 | 2 | 1,800 |
| 112 N Gayle Avenue, Panama City, FL | $2,750/mo | 4 | 2 | 1,990 |
Moving Cost Estimate
EXIT Agents in HAINES CITY


Listing Courtesy: PROPERTIES IN TOWN - 321-231-9843
Last Updated: 2025-10-08