

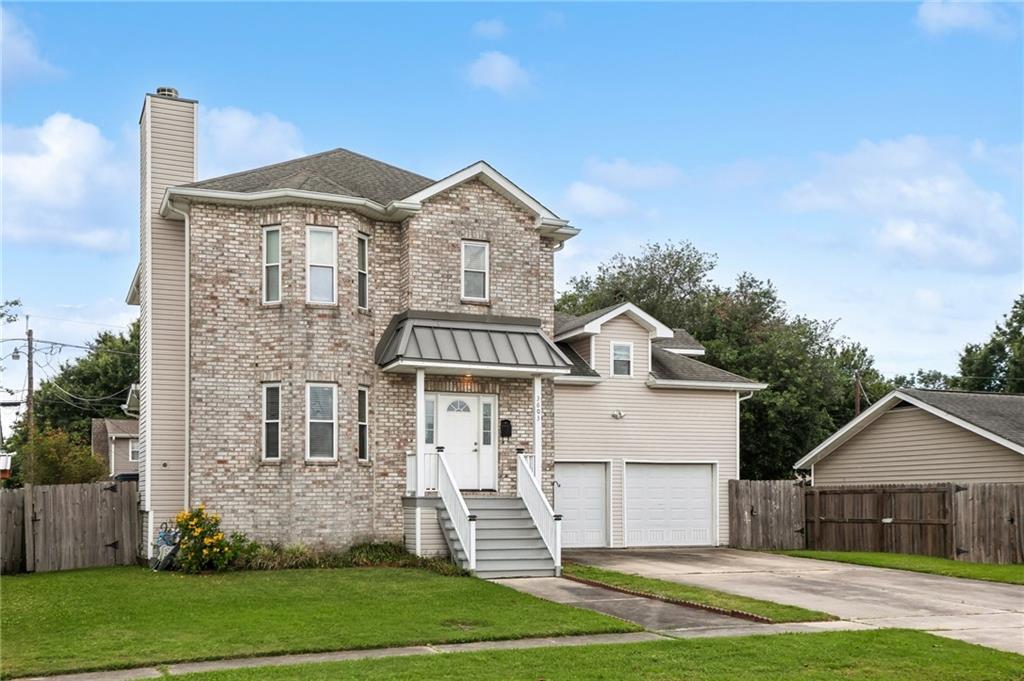
3603 OLE MISS Drive, Kenner, LA 70065
University City · Jefferson County
Key Facts
Description
Some homes make sense the moment you walk in. Built in 2013, this 4-bedroom, 3-bath home delivers the space, finishes, and location that are hard to find at this price. AC Alexander Elementary, AJ Muss Bertolino Park, the Jefferson Parish Library, and Kenner City Park are all within easy reach, and with low flood insurance and a whole-house generator, peace of mind is part of the package. Inside, a gas fireplace anchors the open living area, which flows into a granite and stainless kitchen built for everyday living. A dedicated first-floor office adds flexibility, and four upstairs bedrooms, including a primary suite with soaking tub, give everyone room to settle in. Hardwood floors throughout, no carpet, upstairs laundry, and a large fenced backyard. The 2-car garage and oversized driveway finish it off. The only question worth asking is: when can you see it?
Property Information
Property Type
Residential
Sub-Type
Single Family Residence
Style
Traditional
Year Built
2013
Living Area
3,087 sq ft
Lot Size
0.17 acres
Lot Dimensions
60X110
Parking Spaces
2
Days on Market
71
MLS® Listing#
2553420
Property Features
Interior
Appliances
Cooling
Heating
Fireplace
Pool
Parking
Patio
Lot Features
Construction
Foundation
Roof
Sewer
Water Source
Rooms
- 21'4" x 21'10"First
- Bedroom10'11" x 16'3"Second
- Bedroom12 x 12'4"Second
- Bedroom21'4" x 21'10"Second
- Bonus Room10'4" x 10'1"First
- Dining Room10'5" x 12'4"First
- Kitchen12'10" x 13'2"First
- Living Room23'3" X 16'8"First
- Master Bedroom13'5" x 15'7"Second
Financial Details
HOA
None
Parcel Number
0920002956
Affordability Calculator
$75,800
Estimated monthly payment
$2,017/mo
Principal $303,200 · Est. interest $422,991 over 30 yrs
Neighborhood Market Statistics
How this home compares to active listings in Kenner, LA
- $288,182
- Median Listing Price
- 74
- Median Days on Market
- 1,747
- Median Sq Ft
- $162
- Median Price / Sq Ft
- 223
- Active Listings
- This home’s price is 32% above the area median.
- Its price per sq ft is 24% below the area median.
Market statistics compiled from active EXIT Realty® and MLS listings in Kenner, LA.
Location

Points of Interest in Kenner, LA
Showing the Kenner area map.
Nearby Schools
A.C. Alexander Elementary School
Elementary · 0.2 mi away
Discovery Schools
Elementary · 0.7 mi away
J J Audubon Elementary School
Elementary · 0.7 mi away
Chateau Estates Elementary School
Elementary · 0.8 mi away
Greenlawn Terrace Elementary School
Elementary · 1.0 mi away
G.T. Woods Elementary School
Elementary · 1.2 mi away
St Elizabeth Ann Seton School
School · 1.3 mi away
Seven Oaks Academy of Louisiana
School · 1.4 mi away
WG Schneckenburger Elementary School
Elementary · 1.9 mi away
Tom Benson School
Elementary · 2.1 mi away
Islamic School of Greater New Orleans
School · 2.3 mi away
Alfred Bonnabel High School
Secondary · 2.5 mi away
Kenner Discovery Health Sciences Academy
School · 2.5 mi away
Joseph Maggiore Elementary School
Elementary · 2.5 mi away
Restoration Christian Academy
School · 2.7 mi away
Bissonet Plaza Elementary School
Elementary · 2.9 mi away
John Clancy Elementary School
Elementary · 2.9 mi away
Archbishp CHPLL GRLS High School
Secondary · 2.9 mi away
St Philip Neri School
Elementary · 2.9 mi away
J. Q. Adams Middle
Secondary · 3.2 mi away
Commute Calculator
Nearby Homes

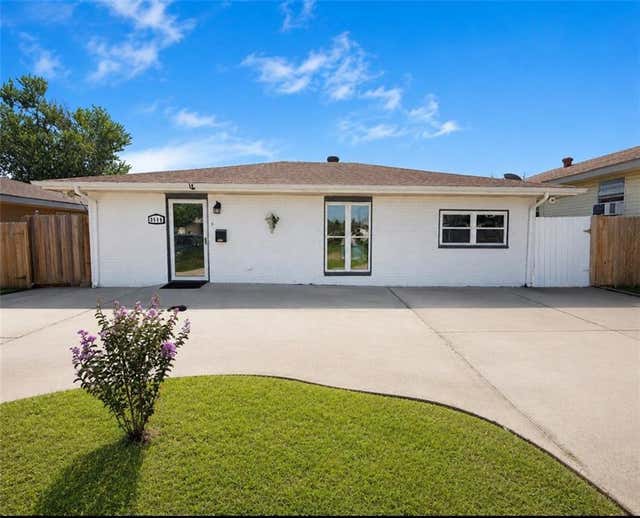
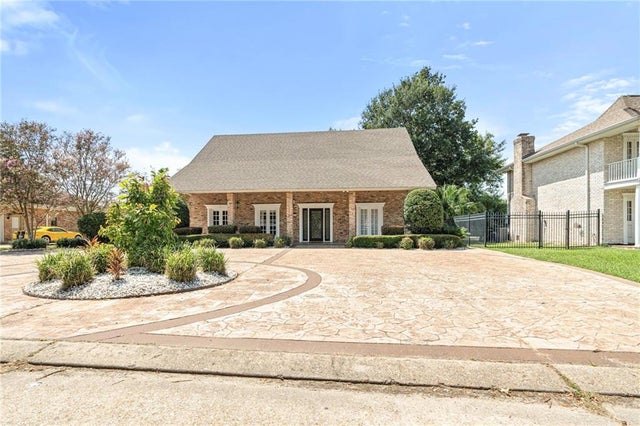


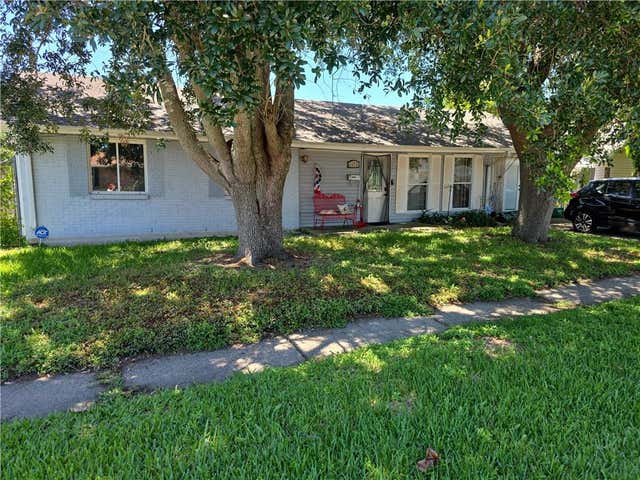
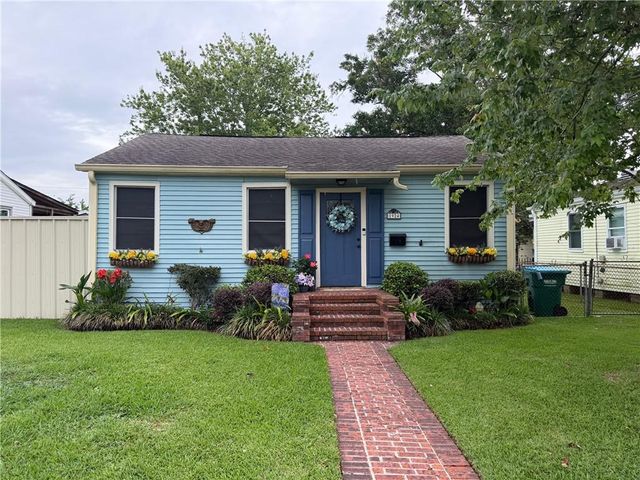
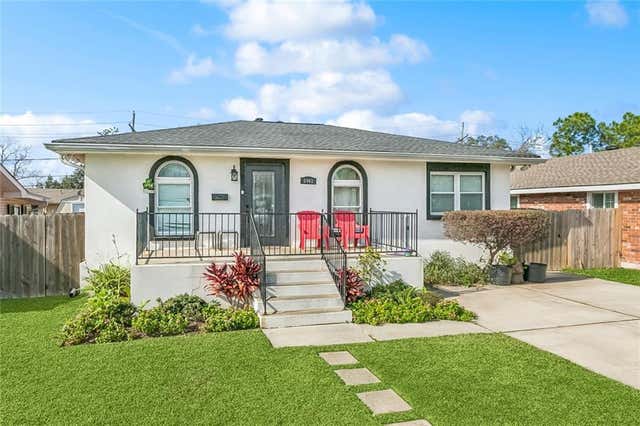
Similar Homes Nearby


Similar Home Values
Comparable nearby listings and their asking prices.
| Address | Price | Beds | Baths | Sq Ft |
|---|---|---|---|---|
| 1609 TAYLOR Street, Kenner, LA | $269,000 | 3 | 2 | 1,523 |
| 1924 KANSAS Avenue, Kenner, LA | $270,000 | 3 | 2 | 1,500 |
| 2450 ROOSEVELT Boulevard, Kenner, LA | $270,000 | 4 | 3 | 1,900 |
| 1301 HUDSON Street, Kenner, LA | $272,000 | 3 | 1 | 1,265 |
| 3413 W LOUISIANA STATE Drive, Kenner, LA | $275,000 | 3 | 2 | 1,450 |
| 3113 HUNTSVILLE Street, Kenner, LA | $275,000 | 4 | 2 | 2,350 |
Moving Cost Estimate
EXIT Agents in Kenner


Listing Courtesy: Keller Williams Realty New Orleans - 5048620100