

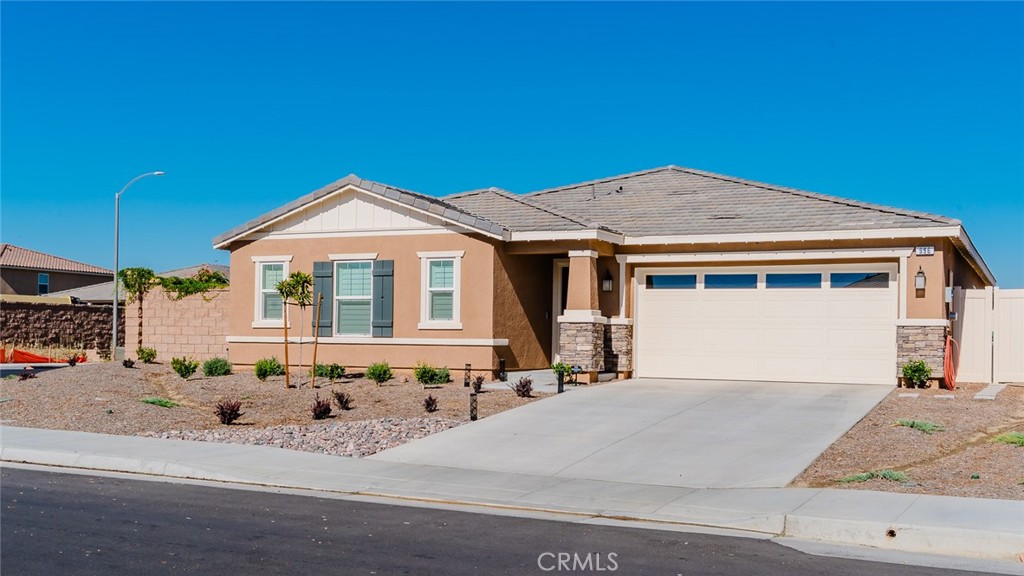
996 Woodstone Drive, San Jacinto, CA 92582
Riverside County
Key Facts
Description
Welcome in to this stunning new home inside the NO HOA community of Rancho Madrina in San Jacinto! This extra spacious open floor plan features 3 bedrooms and 2 full bathrooms with an additional large bonus den. The kitchen includes spectacular countertops along with a grand kitchen island you have to see in person. Durable vinyl flooring throughout the main living areas. Walk-in closets, and a sizeable master suite to go with a laundry room fit for organization and utility. This new home comes with several additional bonuses ready for the new buyer including upgraded plantation style shutters throughout. An extra-large patio added to the backyard that’s perfect for gatherings and entertaining. Low maintenance landscaping. PAID OFF SOLAR! KB Home’s builder warranty is also transferable to the new buyer. Benefit from added upgrades at a lower move in cost today and make it yours!
Property Information
Property Type
Residential
Sub-Type
Single Family Residence
Structure Type
House
Year Built
2025
Stories
1
Living Area
2,099 sq ft
Lot Size
0.17 acres
Garage Spaces
2
Parking Spaces
2
Days on Market
19
MLS® Listing#
CV26138382
Property Features
Interior
Exterior
Appliances
Cooling
Heating
Flooring
Fireplace
Pool
Parking
Laundry
Fencing
Lot Features
Roof
Community
Sewer
Water Source
Rooms
- Bathroom
- Bedroom
- Bonus Room
- Den
- Dining Room
- Game Room
- Kitchen
- Laundry
- Living Room
- Master Bathroom
- Master Bedroom
Financial Details
HOA
None
Parcel Number
436770004
Directions
Cross streets are 7th and Lyon
Affordability Calculator
$108,600
Estimated monthly payment
$2,890/mo
Principal $434,400 · Est. interest $606,027 over 30 yrs
Neighborhood Market Statistics
How this home compares to active listings in San Jacinto, CA
- $987,122
- Median Listing Price
- 69
- Median Days on Market
- 1,437
- Median Sq Ft
- $665
- Median Price / Sq Ft
- 8,639
- Active Listings
- This home’s price is 45% below the area median.
- Its price per sq ft is 61% below the area median.
Market statistics compiled from active EXIT Realty® and MLS listings in San Jacinto, CA.
Location
Map is currently unavailable for this location.
Points of Interest in San Jacinto, CA
Showing the San Jacinto area map.
Commute Calculator
Nearby Homes
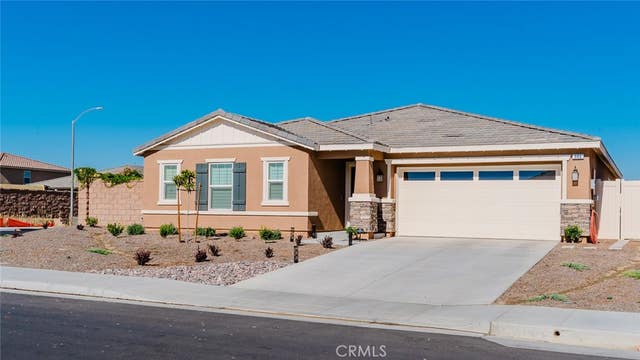
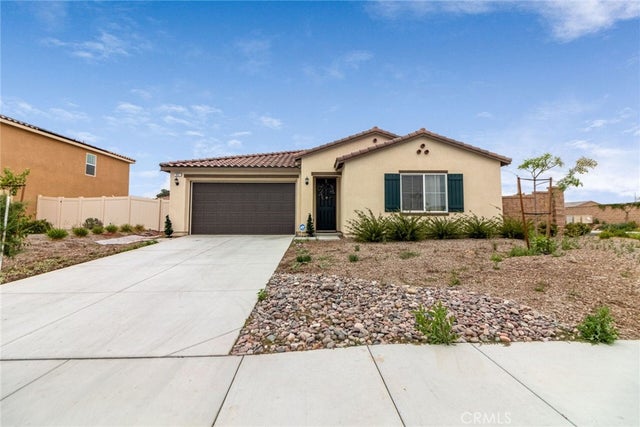


Similar Homes Nearby
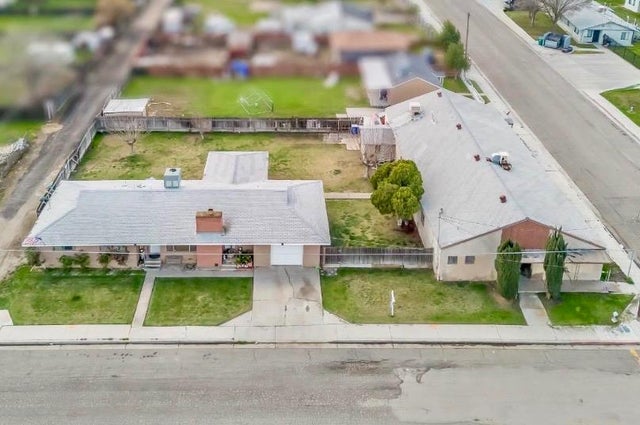
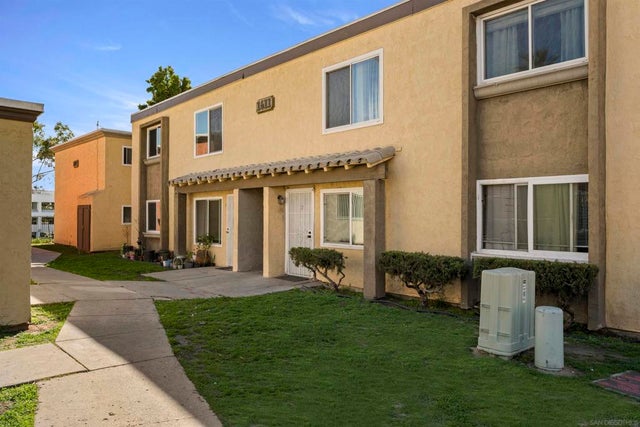
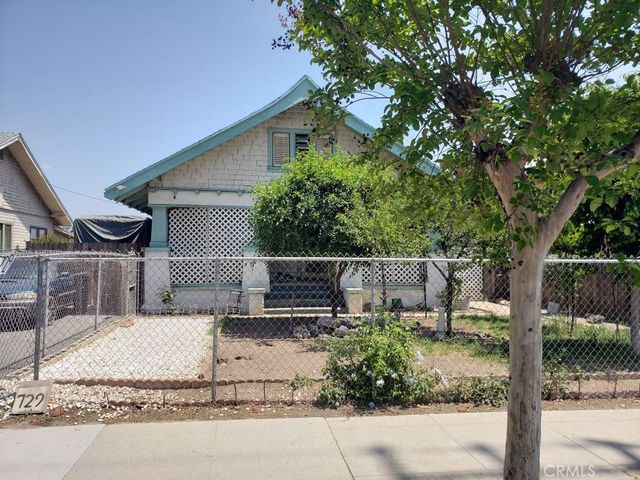

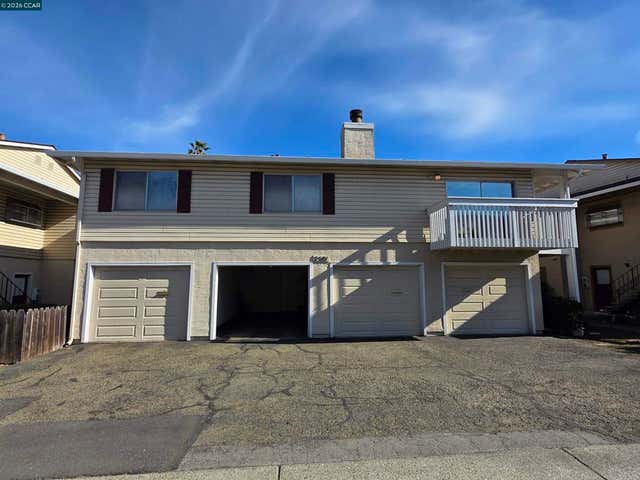

Similar Home Values
Comparable nearby listings and their asking prices.
| Address | Price | Beds | Baths | Sq Ft |
|---|---|---|---|---|
| 22080 W Nevada Avenue, San Joaquin, CA | $385,000 | 7 | — | 5,216 |
| 1611 Pentecost Way 3, San Diego, CA | $385,000 | 2 | 1 | 813 |
| 729 N G, San Bernardino, CA | $385,000 | 2 | 1 | 928 |
| 2581 El Portal Dr, San Pablo, CA | $388,000 | 2 | 3 | 1,250 |
| 2581 El Portal Dr C, San Pablo, CA | $388,000 | 2 | 3 | 1,250 |
| 1930 San Marcos Blvd 134, San Marcos, CA | $389,000 | 2 | 2 | 1,440 |
Moving Cost Estimate
EXIT Agents in San Jacinto


Listing Courtesy: HOMESMART, EVERGREEN REALTY - 909-202-0571
Presented by: Daniel Wallin
Licensed in the state of California.