

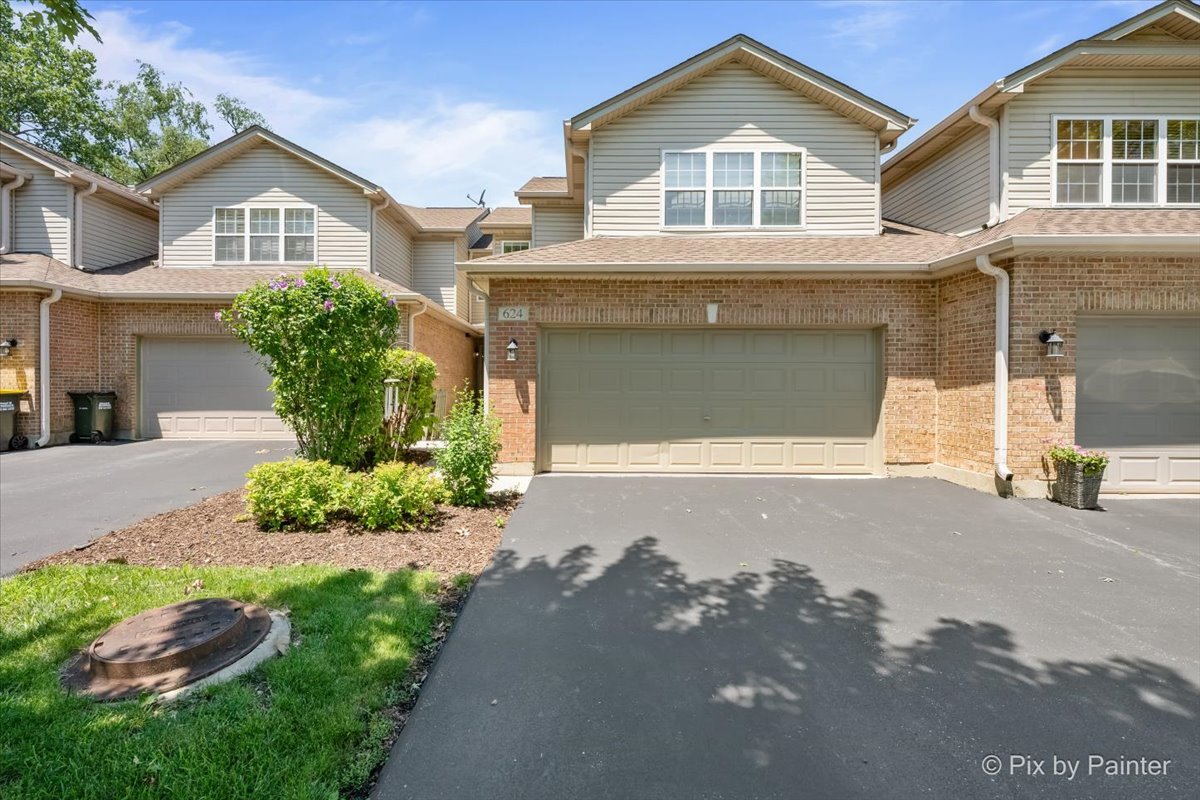
624 Daisy Lane, Roselle, IL 60172
DuPage County
Key Facts
Description
ABSOLUTELY METICULOUS! NOTHING TO DO BUT MOVE INTO THIS COMPLETELY UPDATED TOWNHOME with a FULL BASEMENT and 2 CAR GARAGE. This open flowing floor plan offers a 2 Story Living Room open to a SPACIOUS DINING ROOM that flows into the Gorgeous UPDATED KITCHEN with PENNINSULA SEATING, 42" White Shaker cabinetry, Quartz tops, tile backsplash, and stainless steel appliances. CONVENIENT LAUNDRY ROOM/MUD ROOM on your way in from the 2 car garage and a COMPLETELY UPDATED POWDER ROOM with CARRERA MARBLE and FURNITURE VANITY. Upstairs offers 2 Bedrooms and a LARGE LOFT perfect for a home office or could easily convert into a 3rd bedroom. The SPACIOUS MASTER SUITE features a HUGE WALK IN CLOSETS and a COMPLETELY UPDATED PRIVATE BATH with EXPANSIVE DOUBLE VANITY, QUARTZ TOPS, CUSTOM SHOWER WITH BUILT-IN SOAP NICHE. Bloomingdale Schools and easy access to commute and shop while still being tucked away on a quiet cul-de-sac.
Property Information
Property Type
Residential
Sub-Type
Townhouse
Year Built
2001
Stories
2
Living Area
1,612 sq ft
Lot Dimensions
20x49x27x56
Garage Spaces
2
Parking Spaces
2
Ownership
Fee Simple w/ HO Assn.
Days on Market
1
MLS® Listing#
12708169
Property Features
Interior
Appliances
Cooling
Heating
Flooring
Basement
Parking
Laundry
Construction
Foundation
Roof
Sewer
Rooms
- Bedroom 212X11Second
- Bedroom 3
- Bedroom 4
- Dining Room17X12Main
- Family Room
- Kitchen12X12Main
- Laundry7X6Main
- Living Room14X13Main
- Loft16X12Second
- Master Bedroom15X14Second
Schools
- Elementary:
- Erickson Elementary School
- Middle:
- Westfield Middle School
- High:
- Lake Park High School
- District:
- Lake Park High School
Financial Details
HOA
$325 / Monthly
Annual Taxes
$6,408
Tax year 2024
Parcel Number
0209101059
Directions
Roselle Rd to Bryn Mawr west to Garden East to Daisy.
Affordability Calculator
$89,800
Estimated monthly payment
$2,390/mo
Principal $359,200 · Est. interest $501,116 over 30 yrs
Neighborhood Market Statistics
How this home compares to active listings in Roselle, IL
- $392,857
- Median Listing Price
- 27
- Median Days on Market
- 1,525
- Median Sq Ft
- $252
- Median Price / Sq Ft
- 29
- Active Listings
- This home’s price is 14% above the area median.
- Its price per sq ft is 11% above the area median.
Market statistics compiled from active EXIT Realty® and MLS listings in Roselle, IL.
Location

Points of Interest in Roselle, IL
Showing the Roselle area map.
Nearby Schools
Waterbury Elementary School
Elementary · 0.5 mi away
Lake Park High School-West Campus
Secondary · 0.6 mi away
Erickson Elementary School
Elementary · 1.0 mi away
Saint Walter's Catholic School
School · 1.1 mi away
Keeneyville School District 20
School · 1.3 mi away
Spring Wood Middle School
Secondary · 1.3 mi away
Citywings Flight School
School · 1.3 mi away
Proviso West High School Class of 1969
Secondary · 1.4 mi away
Roselle Public School Dist 12
School · 1.4 mi away
Roselle Middle School
Secondary · 1.4 mi away
Goddard School
School · 1.5 mi away
Lincoln Academy
School · 1.5 mi away
Greenbrook Elementary School
Elementary · 1.7 mi away
New Lake College
School · 1.8 mi away
Spring Hills Elementary School
Elementary · 1.8 mi away
Aloha Mind Math
School · 1.9 mi away
Stratford Middle School
Secondary · 2.0 mi away
Westfield Middle School
Secondary · 2.1 mi away
Horizon Elementary School
Elementary · 2.2 mi away
Marklund Day School
School · 2.3 mi away
Commute Calculator
Nearby Homes


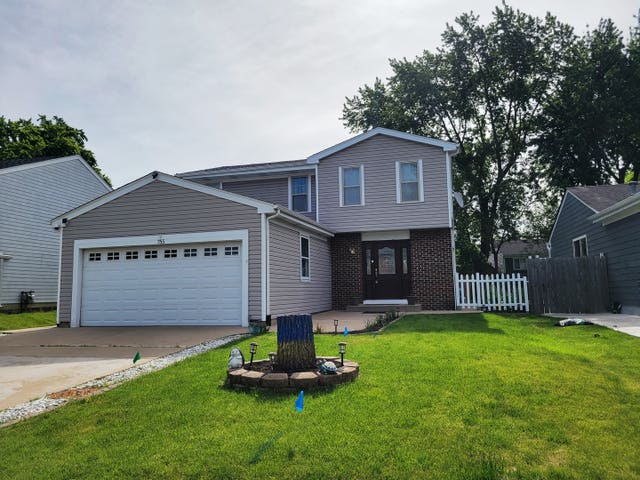
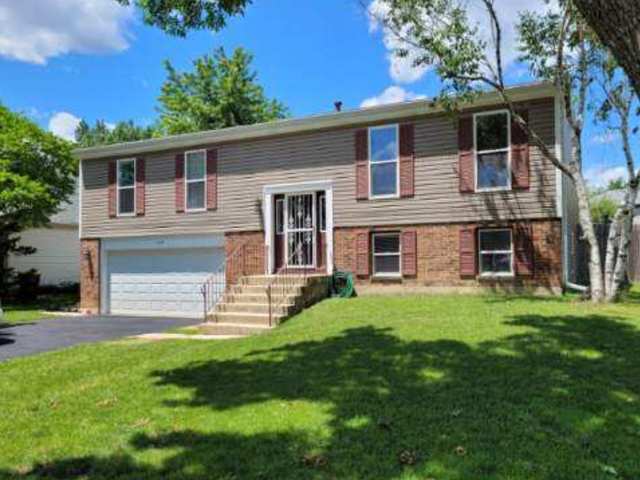

Similar Homes Nearby


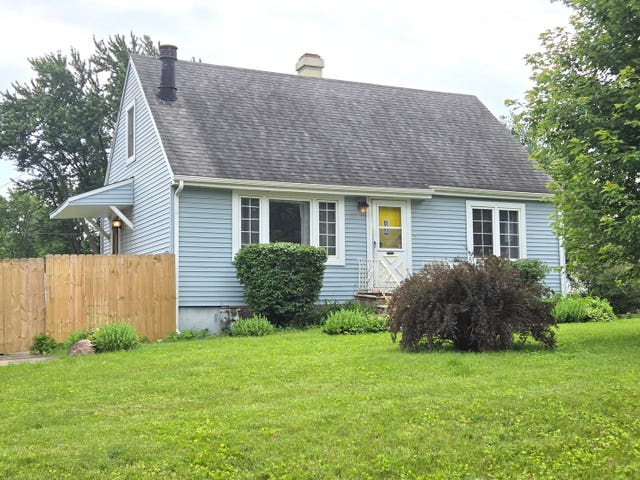


Similar Home Values
Comparable nearby listings and their asking prices.
| Address | Price | Beds | Baths | Sq Ft |
|---|---|---|---|---|
| 27 E Hattendorf Avenue 213, Roselle, IL | $315,000 | 2 | 2 | 1,194 |
| 24W330 Central Avenue, Roselle, IL | $325,000 | 2 | 1 | 1,087 |
| 100 N Bokelman Street 429, Roselle, IL | $329,900 | 2 | 2 | 1,140 |
| 23W563 Woodworth Place, Roselle, IL | $339,900 | 4 | 2 | 1,747 |
| 811 Shawnee Trail 811, Roselle, IL | $349,999 | 3 | 3 | 1,463 |
| 425 Norman Lane, Roselle, IL | $379,000 | 4 | 2 | 1,552 |
Moving Cost Estimate
EXIT Agents in Roselle


Listing Courtesy: RE/MAX Properties Northwest - (847) 815-9902
Last Updated: 2026-07-17