

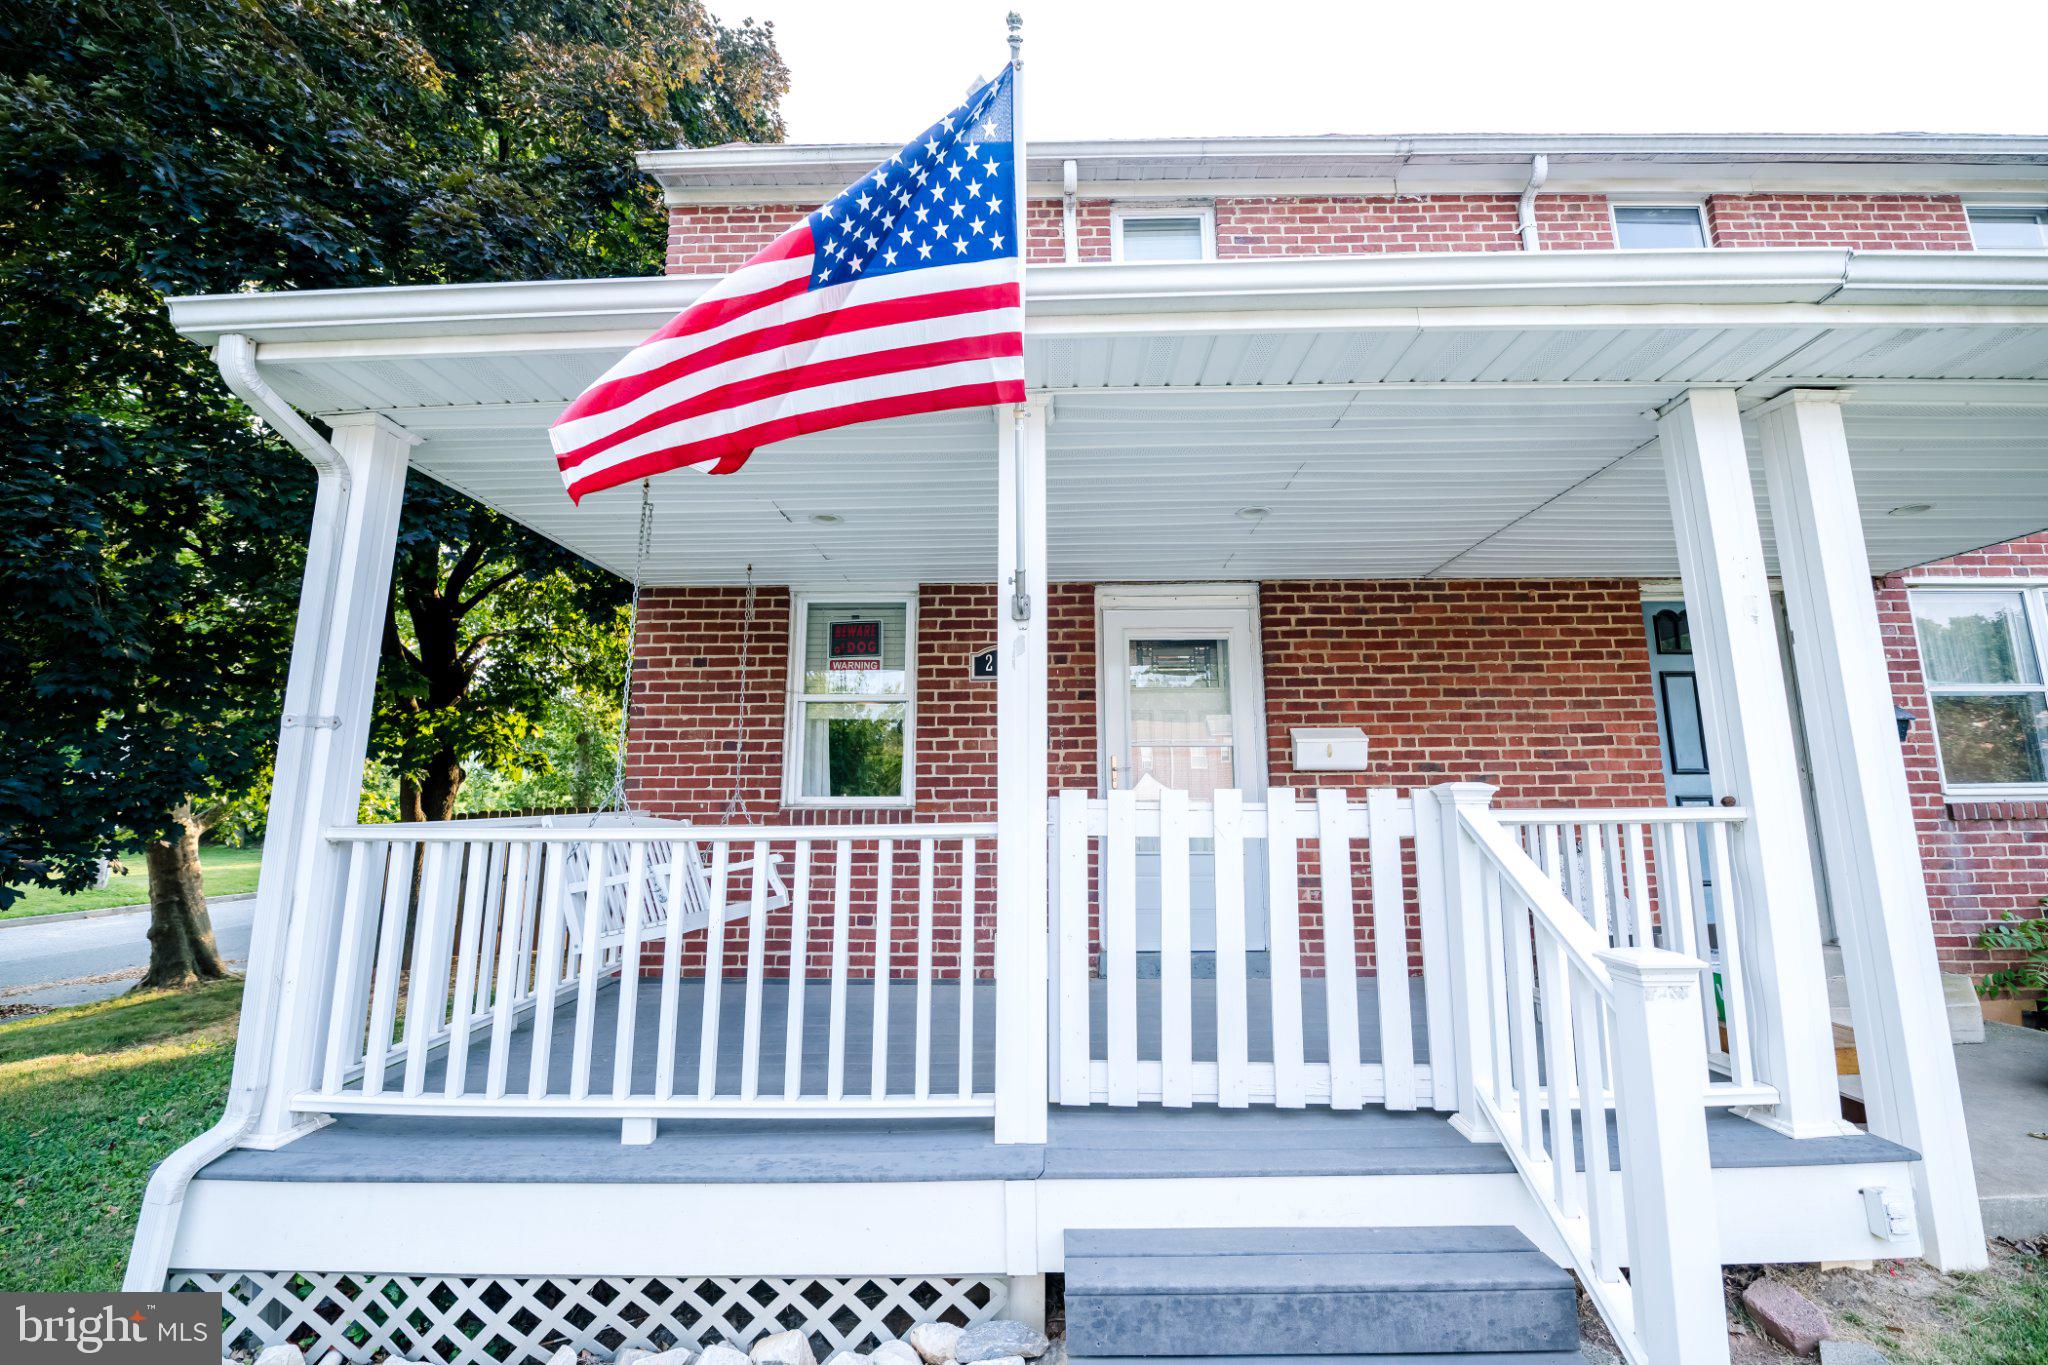
218 ENDSLEIGH AVENUE, BALTIMORE, MD 21220
MIDDLE RIVER · BALTIMORE County
Key Facts
Description
Welcome Home to 218 Endsleigh Ave! Welcome home to this stunning, end-of-row townhouse that perfectly blends modern luxury with effortless living! From the moment you step inside, the immaculate condition and true pride of ownership are undeniably clear. Featuring 2 bedrooms and 2 full baths, this home radiates pride of ownership. The heart of the home boasts a sleek kitchen complete with top-tier Café appliances ready to elevate your daily routine. Need a little extra space? Boasting 2 spacious bedrooms and 2 full bathrooms, the layout is thoughtfully designed for maximum comfort and privacy. The versatile basement is a pristine blank canvas, perfect for a cozy movie room, a home gym, or extensive storage. Plus, being an end unit means you get extra natural light and a more private yard space. Meticulously maintained from top to bottom, this gem is 100% turn-key and ready for you to unpack and enjoy!
Property Information
Property Type
Residential
Sub-Type
Townhouse
Structure Type
Townhouse
Year Built
1953
Living Area
1,232 sq ft
Lot Size
0.09 acres
Zoning
DR 10.5
Days on Market
4
MLS® Listing#
MDBC2168824
Property Features
Interior
Appliances
Cooling
Heating
Flooring
Basement
Pool
Parking
Laundry
Construction
Foundation
Sewer
Water Source
Rooms
- Basement
- KitchenMain
- Laundry
- Living RoomMain
- Utility Room
Schools
- Elementary:
- MARTIN BOULEVARD
- Middle:
- MIDDLE RIVER
- High:
- KENWOOD
- District:
- BALTIMORE COUNTY PUBLIC SCHOOLS
Financial Details
HOA
None
Annual Taxes
$1,902
Tax year 2026
Assessed Value
$165,000
Parcel Number
04151508301810
Directions
Heading South on Route 40 Pulaski Hwy, exit onto MD-700 S Martin Blvd, then turn Left onto Riverton Rd, then turn Left onto Dorton Rd, then turn Left onto Endsleigh Av. The Property will be the first house on your left.
Affordability Calculator
$41,000
Estimated monthly payment
$1,091/mo
Principal $164,000 · Est. interest $228,795 over 30 yrs
Neighborhood Market Statistics
How this home compares to active listings in BALTIMORE, MD
- $227,560
- Median Listing Price
- 60
- Median Days on Market
- 1,496
- Median Sq Ft
- $159
- Median Price / Sq Ft
- 3,354
- Active Listings
- This home’s price is 10% below the area median.
- Its price per sq ft is 5% above the area median.
Market statistics compiled from active EXIT Realty® and MLS listings in BALTIMORE, MD.
Location
Map is currently unavailable for this location.
Points of Interest in BALTIMORE, MD
Showing the BALTIMORE area map.
Commute Calculator
Nearby Homes
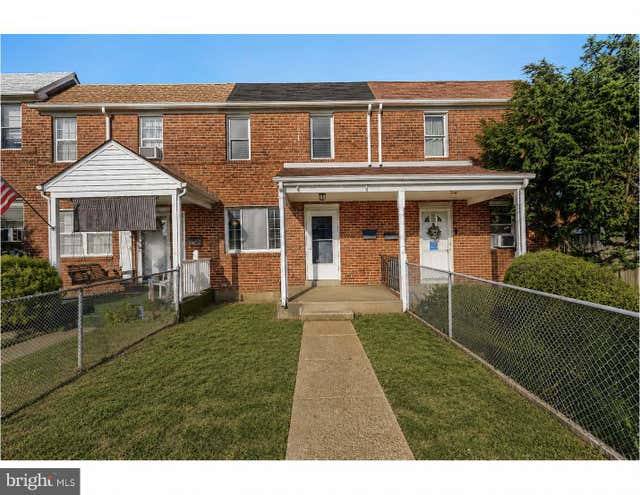
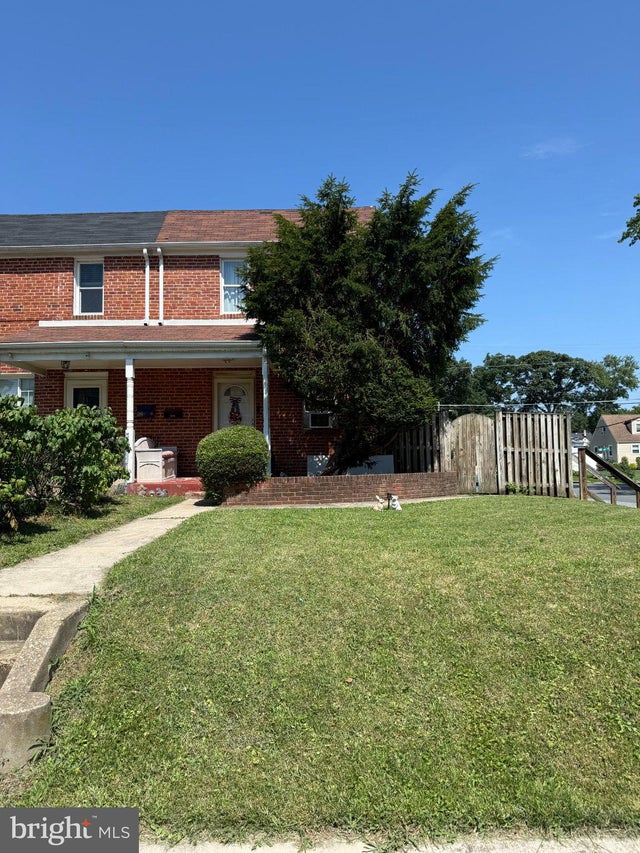


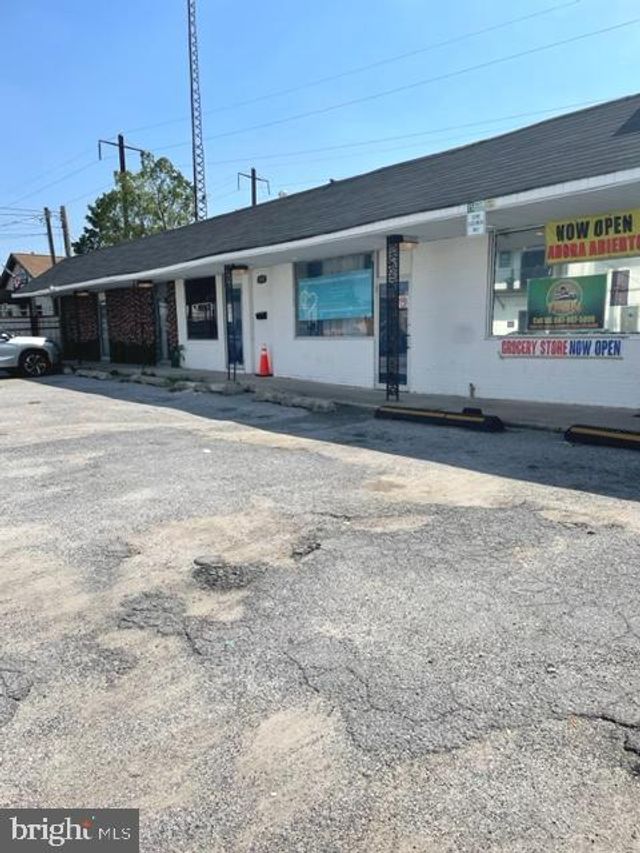
Similar Homes Nearby

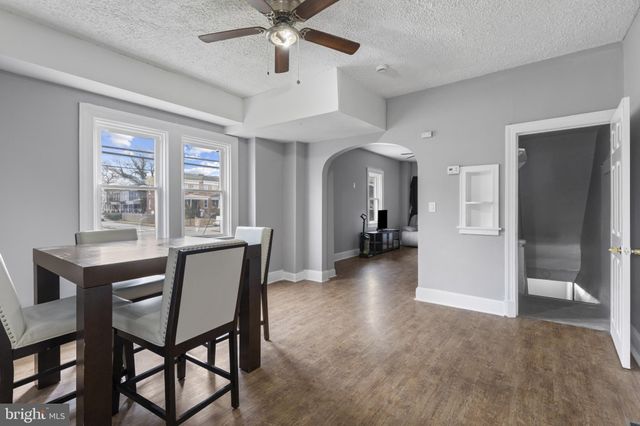


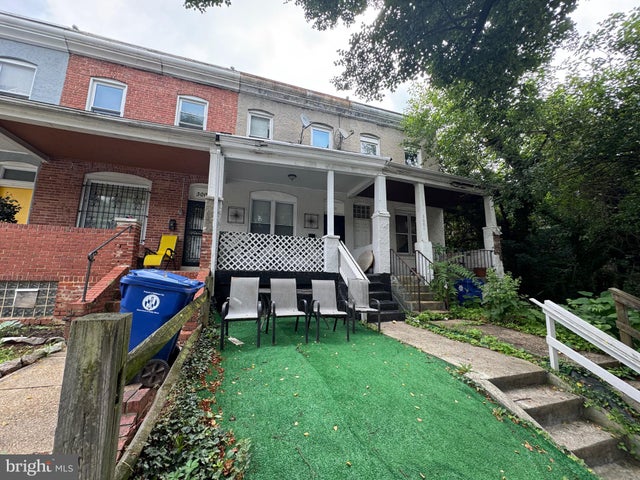
Similar Home Values
Comparable nearby listings and their asking prices.
| Address | Price | Beds | Baths | Sq Ft |
|---|---|---|---|---|
| 3220 ELMLEY AVENUE, BALTIMORE, MD | $143,500 | 3 | 2 | 896 |
| 3700 GELSTON DRIVE, BALTIMORE, MD | $143,900 | 3 | 1 | 1,575 |
| 4602 SUNBROOK AVENUE, BALTIMORE, MD | $144,000 | 3 | 3 | 960 |
| 610 RAPPOLLA STREET, BALTIMORE, MD | $144,900 | 3 | 3 | 1,408 |
| 411 N EDGEWOOD STREET, BALTIMORE, MD | $144,900 | 4 | 2 | 1,408 |
| 3003 CHELSEA TERRACE, BALTIMORE, MD | $144,900 | 3 | 2 | 2,010 |
Moving Cost Estimate
EXIT Agents in BALTIMORE


Listing Courtesy: EXP Realty, LLC - 8888607369