

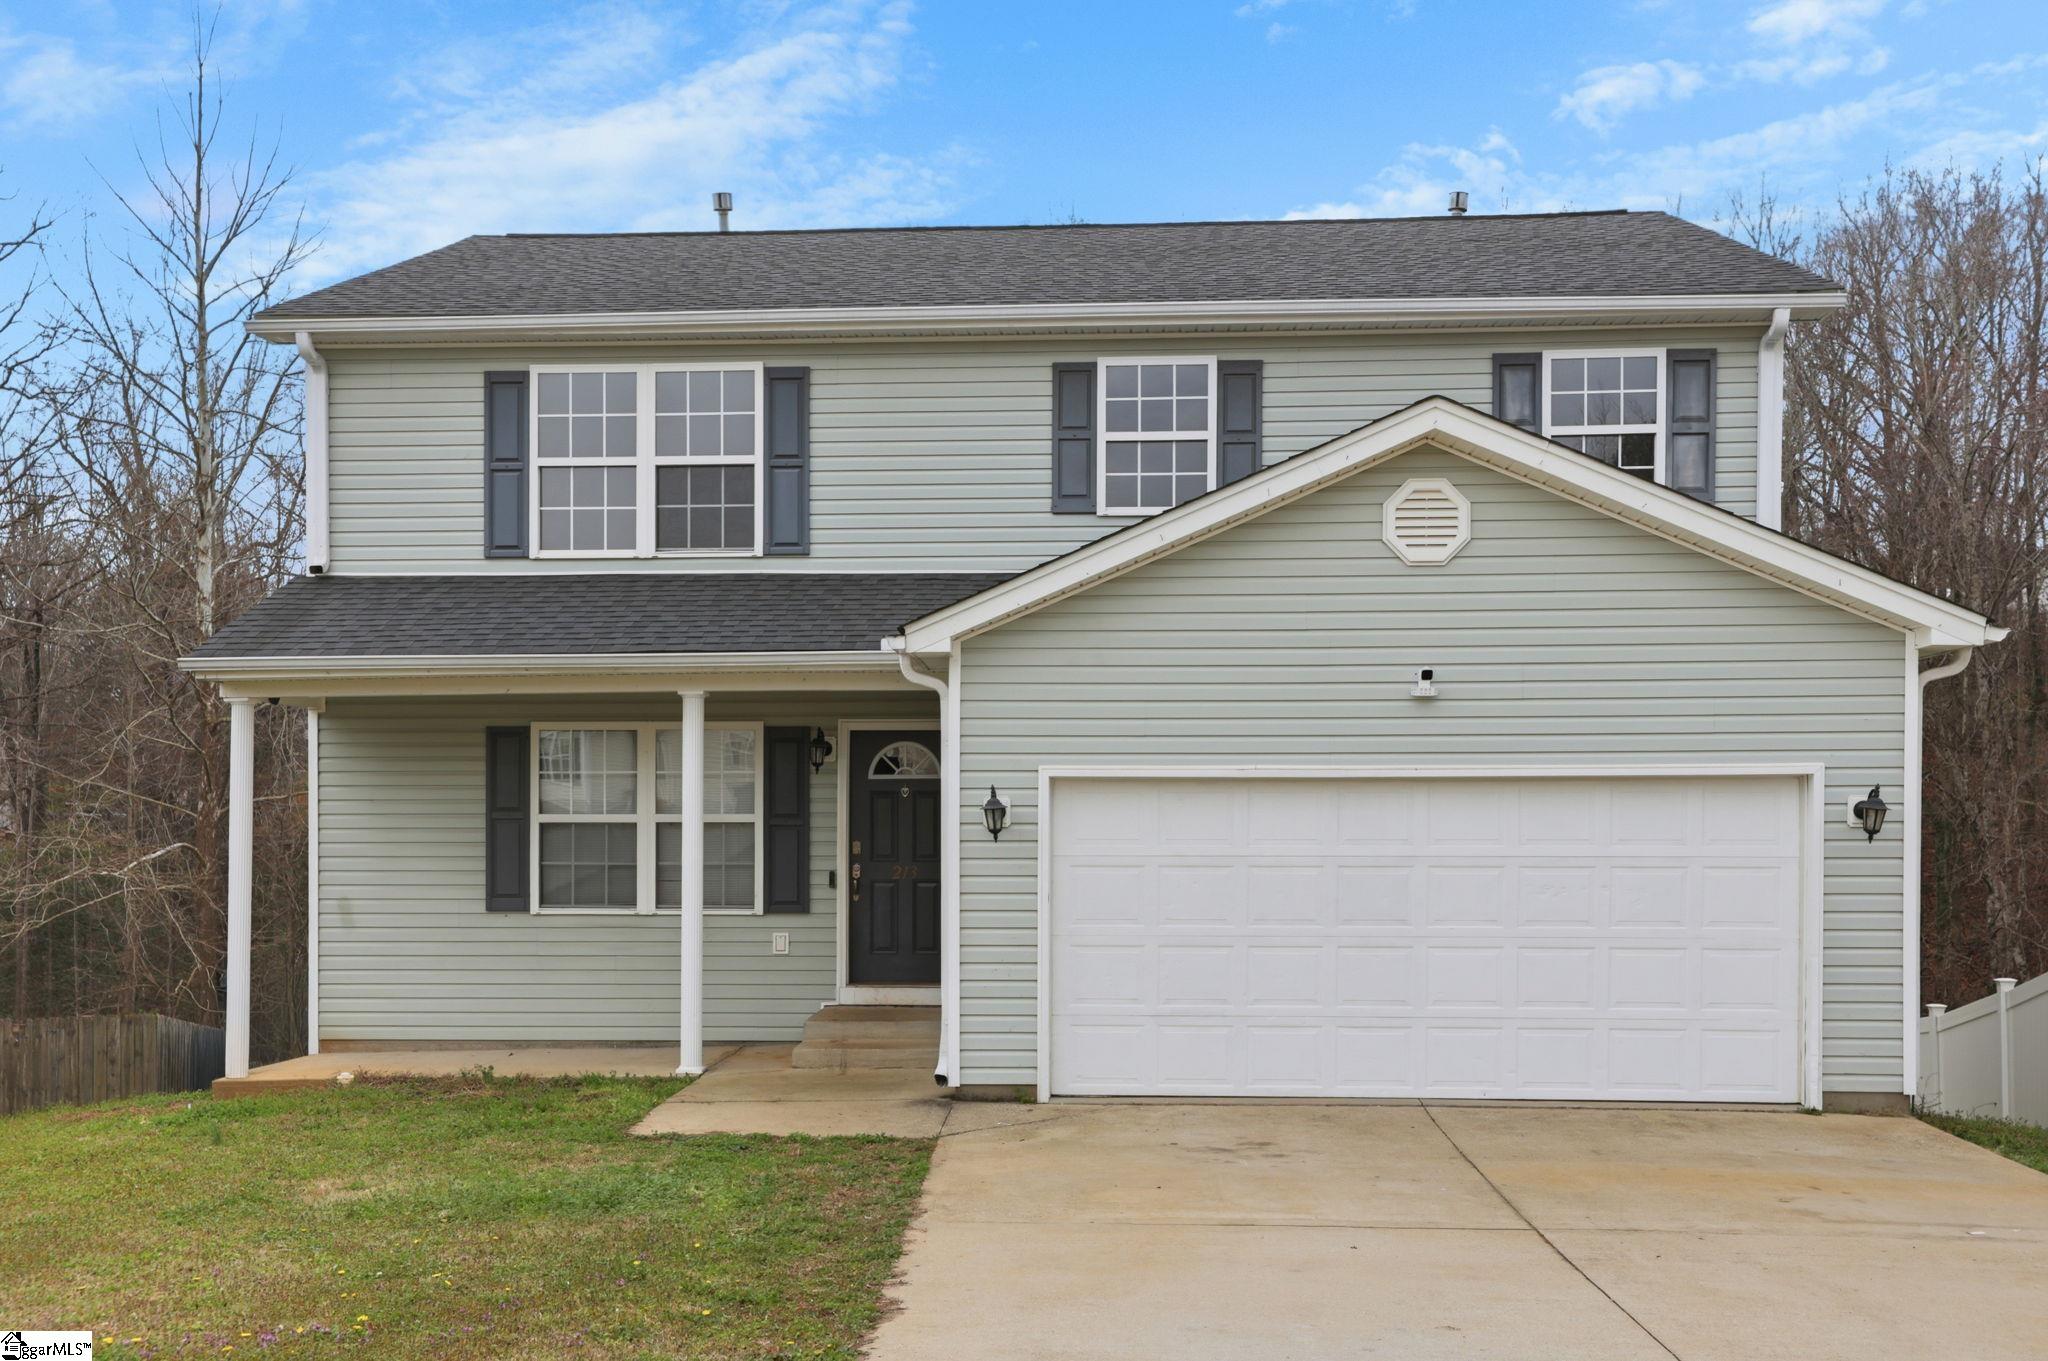
213 Kingscreek Drive, Greer, SC 29650
Carman Glen · Greenville County
Key Facts
Description
Located in the heart of Greer while still offering a sense of privacy, this spacious and versatile two-story home features 5 bedrooms, 3.5 bathrooms, and a flexible layout designed to fit a variety of living needs. From the moment you enter, you’ll appreciate the open flow between the main living spaces, creating an inviting atmosphere for both everyday living and entertaining. The living room with fireplace opens seamlessly into the kitchen, breakfast area, and dining space, making the home feel bright, connected, and functional. The main level also features a convenient half bath, laundry room, ample storage, and a spacious primary suite complete with a full bathroom and walk-in closet — ideal for convenience, privacy, or multi-generational living arrangements. Upstairs, you’ll find a second primary suite with its own full bath and walk-in closet, along with three additional oversized bedrooms that provide plenty of room for family, guests, hobbies, or work-from-home flexibility. A large upstairs flex space offers endless possibilities and could easily serve as a media room, playroom, second living area, home office, or workout space. The unfinished basement offers approximately 900 square feet of additional potential and is perfect for storage, a workshop, gym, game room, or future finished expansion. Outside, enjoy the rear deck overlooking the backyard, providing a comfortable space to relax, grill, or entertain without excessive maintenance. A two-car garage and generous overall square footage complete the package, offering the rare combination of size, flexibility, and functionality in a desirable Greer location. Taxes are currently being calculated at the 6% rate and may be reduced if owner-occupied.
Property Information
Property Type
Residential
Sub-Type
Single Family Residence
Style
Traditional
Stories
2
Living Area
2,210 sq ft
Lot Size
0.16 acres
Lot Dimensions
0.162
Garage Spaces
2
Parking Spaces
2
MLS® Listing#
1591786
Property Features
Interior
Appliances
Cooling
Heating
Flooring
Fireplace
Basement
Parking
Laundry
Patio
Lot Features
Construction
Roof
Security
Community
Sewer
Water Source
Rooms
- Bedroom 213x12Second
- Bedroom 311x12Second
- Bedroom 412x12Second
- Bedroom 514x14Second
- Dining Room11x18
- Kitchen10x11
- Living Room18x15
- Master Bedroom13x12Main
Schools
- Elementary:
- Woodland
- Middle:
- Riverside
- High:
- Greer
Financial Details
HOA
$130 / Annually
Annual Taxes
$6,770
Parcel Number
T035.0501064.00
Affordability Calculator
$70,000
Estimated monthly payment
$1,863/mo
Principal $280,000 · Est. interest $390,625 over 30 yrs
Neighborhood Market Statistics
How this home compares to active listings in Greer, SC
- $391,441
- Median Listing Price
- 55
- Median Days on Market
- 2,089
- Median Sq Ft
- $193
- Median Price / Sq Ft
- 457
- Active Listings
- This home’s price is 11% below the area median.
- Its price per sq ft is 18% below the area median.
Market statistics compiled from active EXIT Realty® and MLS listings in Greer, SC.
Location

Points of Interest in Greer, SC
Showing the Greer area map.
Nearby Schools
Riverside High School
Secondary · 1.0 mi away
Riverside Middle School
Secondary · 1.1 mi away
Woodland Elementary
Elementary · 1.6 mi away
Calvary Christian School
School · 1.9 mi away
Buena Vista Elementary School
Elementary · 2.2 mi away
Precious Jewels Private School
School · 2.3 mi away
Minds in Motion Learning Center
School · 2.4 mi away
Brushy Creek Elementary
Elementary · 2.7 mi away
Eastside High School
Secondary · 2.8 mi away
Brook Glenn Elementary
Elementary · 2.9 mi away
Chandler Creek Elementary School
Elementary · 2.9 mi away
Prince of Peace Catholic Church
School · 3.1 mi away
Greer Kindercare
School · 3.2 mi away
Northwood Middle School
Secondary · 3.6 mi away
Crestview Elementary School
Elementary · 3.8 mi away
Primrose Schools
Elementary · 3.9 mi away
Greer Middle Colle
Secondary · 3.9 mi away
Taylors Elementary School
Elementary · 4.1 mi away
Mitchell Road Elementary
Elementary · 4.4 mi away
Mitchell Road Christian Academy
School · 4.6 mi away
Commute Calculator
Nearby Homes

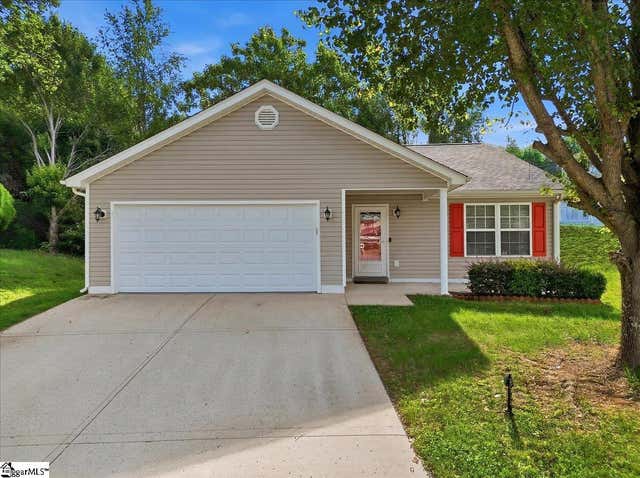
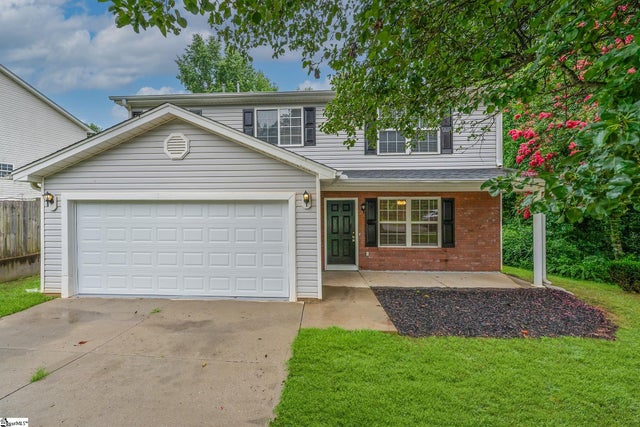


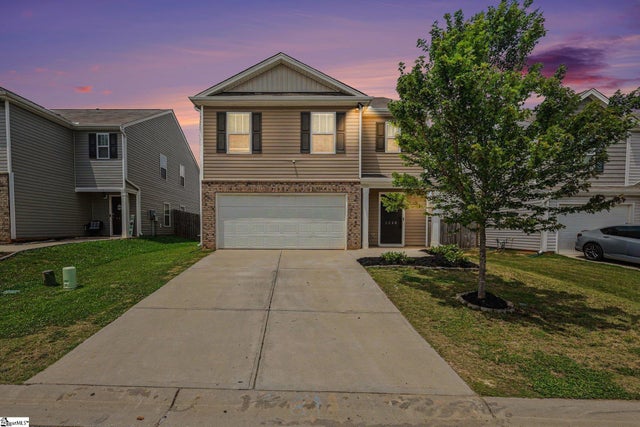
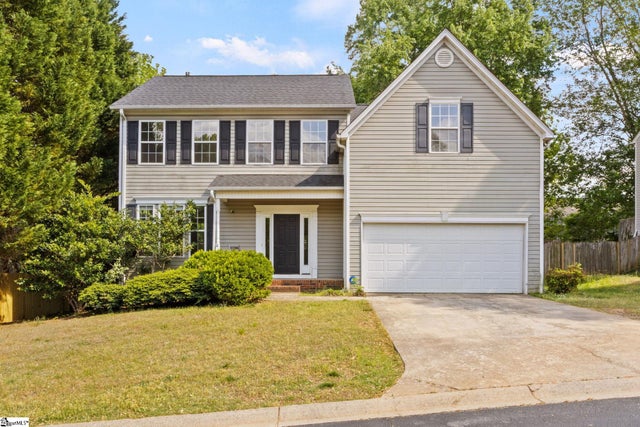
Similar Homes Nearby
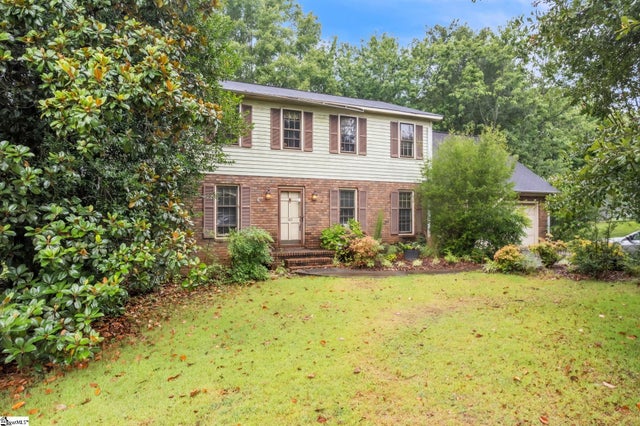



Similar Home Values
Comparable nearby listings and their asking prices.
| Address | Price | Beds | Baths | Sq Ft |
|---|---|---|---|---|
| 105 Brigham Creek Court, Greer, SC | $250,000 | 4 | 3 | 2,767 |
| 3696 N 14 Highway, Greer, SC | $289,000 | 4 | 1 | 1,854 |
| 1328 Ledsham Court, Greer, SC | $295,000 | 5 | 3 | 2,257 |
| 275 Ralston Road, Greer, SC | $305,000 | 4 | 3 | 1,616 |
| 308 Cabot Hill Lane, Greer, SC | $311,900 | 4 | 3 | 2,095 |
| 132 Cotter Lane, Greer, SC | $314,650 | 4 | 3 | 2,309 |
Moving Cost Estimate
EXIT Agents in Greer


Listing Courtesy: BHHS C Dan Joyner - Woodruff Rd - 8642884048
Presented by: Sebastian Kharp