

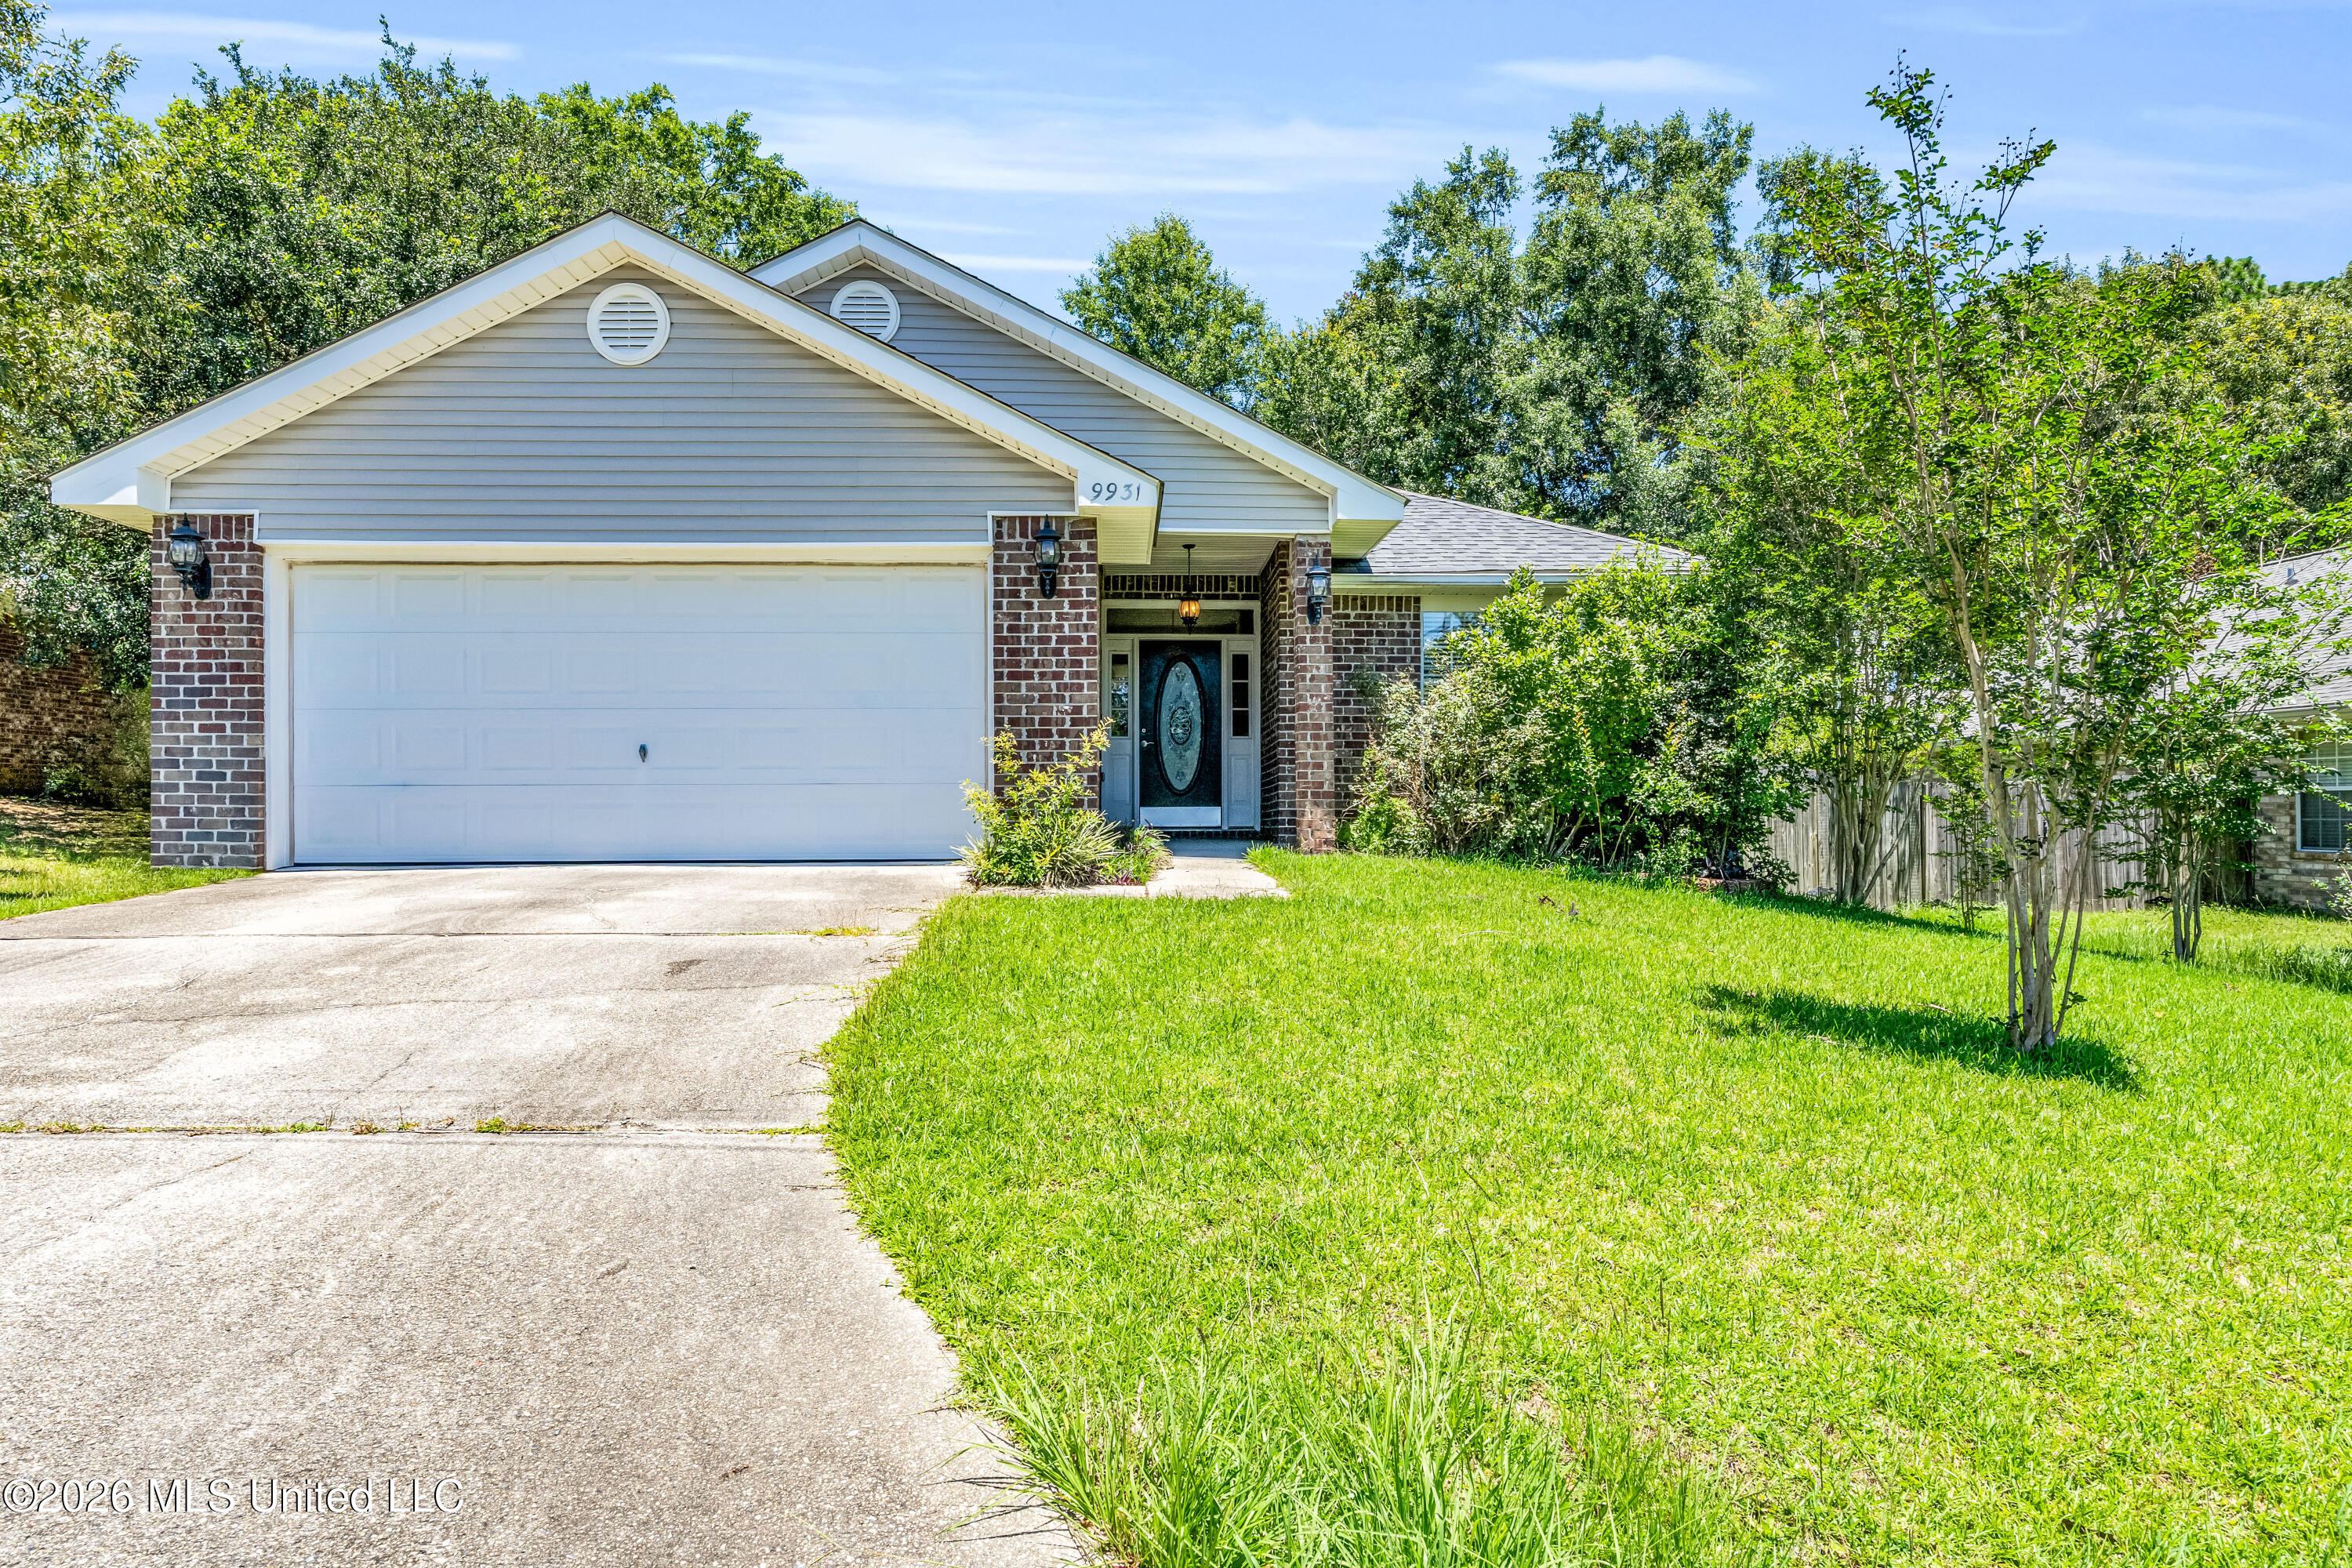
9931 Hamakua Street, Diamondhead, MS 39525
Diamondhead · Hancock County
Key Facts
Description
Welcome to 9931 Hamakua Street, where comfort, space, and functionality come together beautifully. This well-designed home features an open-concept kitchen with ample counter space, perfect for cooking, entertaining, and everyday living. Just off the kitchen, you'll find a formal dining room ideal for hosting family dinners or special occasions. With four spacious bedrooms, this home offers flexibility to fit your lifestyle. Whether you need a home office, guest room, or extra space for hobbies. The primary suite is a true retreat, complete with a relaxing soaking tub, separate shower, and a generous walk-in closet. The living room is warm and inviting, highlighted by a cozy fireplace, perfect for gathering on cooler evenings. Step outside to enjoy the covered back patio overlooking a fully fenced backyard, offering privacy and plenty of room for outdoor enjoyment. This home blends comfort, versatility, and charm and it's ready for you to make it your own.
Property Information
Property Type
Residential
Sub-Type
Single Family Residence
Structure Type
House
Year Built
2004
Living Area
1,898 sq ft
Lot Size
0.34 acres
Lot Dimensions
60x125x60x125
Garage Spaces
2
Parking Spaces
2
Days on Market
11
MLS® Listing#
4152905
Property Features
Interior
Exterior
Appliances
Cooling
Heating
Flooring
Fireplace
Parking
Laundry
Patio
Fencing
Lot Features
Construction
Foundation
Roof
Windows
Community
Utilities
Sewer
Water Source
Schools
- Elementary:
- East Hancock
- Middle:
- Hancock Middle School
- High:
- Hancock
- District:
- Hancock CO Dist
Financial Details
HOA
$110 / Monthly
Parcel Number
067j-1-36-022.000
Affordability Calculator
$55,800
Estimated monthly payment
$1,485/mo
Principal $223,200 · Est. interest $311,384 over 30 yrs
Neighborhood Market Statistics
How this home compares to active listings in Diamondhead, MS
- $281,081
- Median Listing Price
- 79
- Median Days on Market
- 1,800
- Median Sq Ft
- $155
- Median Price / Sq Ft
- 114
- Active Listings
- This home’s price is 1% below the area median.
- Its price per sq ft is 5% below the area median.
Market statistics compiled from active EXIT Realty® and MLS listings in Diamondhead, MS.
Location
Map is currently unavailable for this location.
Points of Interest in Diamondhead, MS
Showing the Diamondhead area map.
Commute Calculator
Nearby Homes


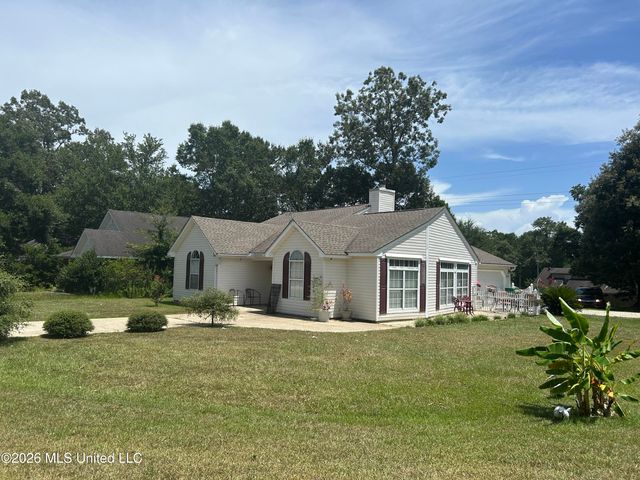


Similar Homes Nearby

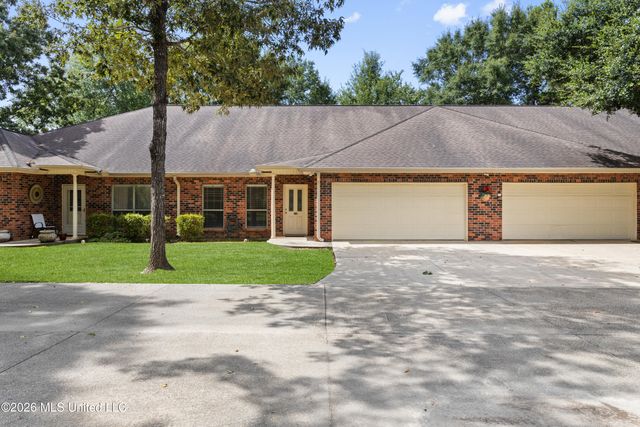
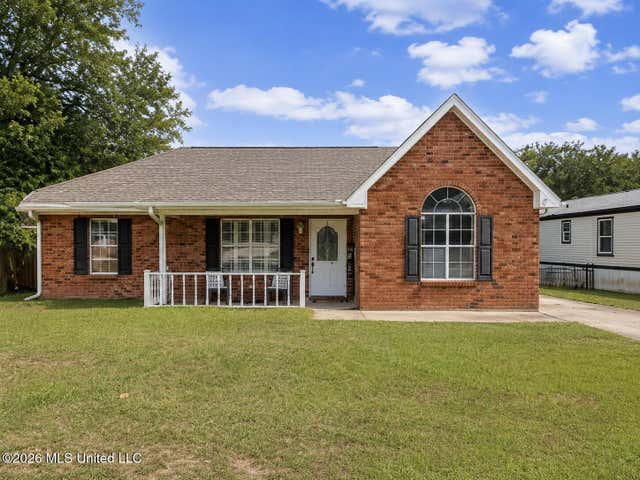

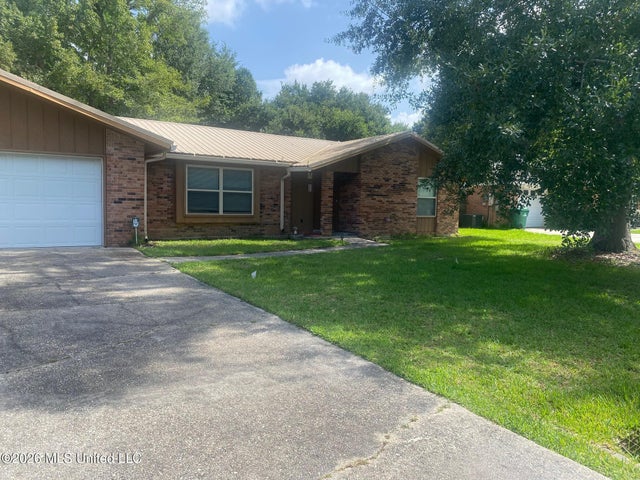
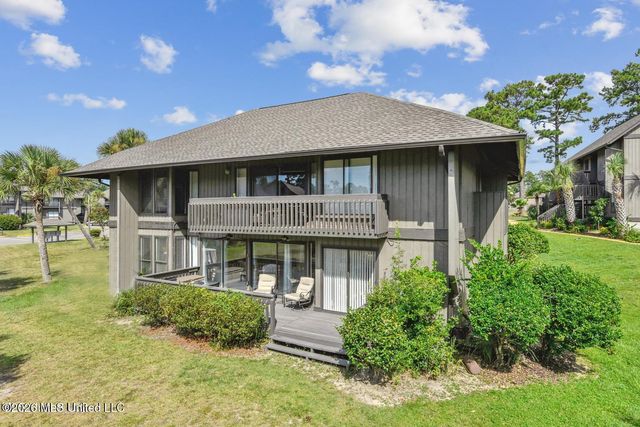
Similar Home Values
Comparable nearby listings and their asking prices.
| Address | Price | Beds | Baths | Sq Ft |
|---|---|---|---|---|
| 1078 Lilinoe Way, Diamondhead, MS | $210,000 | 3 | 2 | 1,100 |
| 1240 Kapalama Lane, Diamondhead, MS | $213,000 | 3 | 2 | 1,485 |
| 10757 Linohau Way, Diamondhead, MS | $214,000 | 3 | 2 | 1,444 |
| 1084 Koloa Court, Diamondhead, MS | $225,000 | 3 | 2 | 1,128 |
| 63737 N Diamondhead Drive, Diamondhead, MS | $229,500 | 3 | 2 | 1,681 |
| 156 Lanai, Diamondhead, MS | $229,900 | 3 | 2 | 1,410 |
Moving Cost Estimate
EXIT Agents in Diamondhead


Listing Courtesy: Coldwell Banker Alfonso Realty - DH - 2282553550
Presented by: Jennifer Owens