

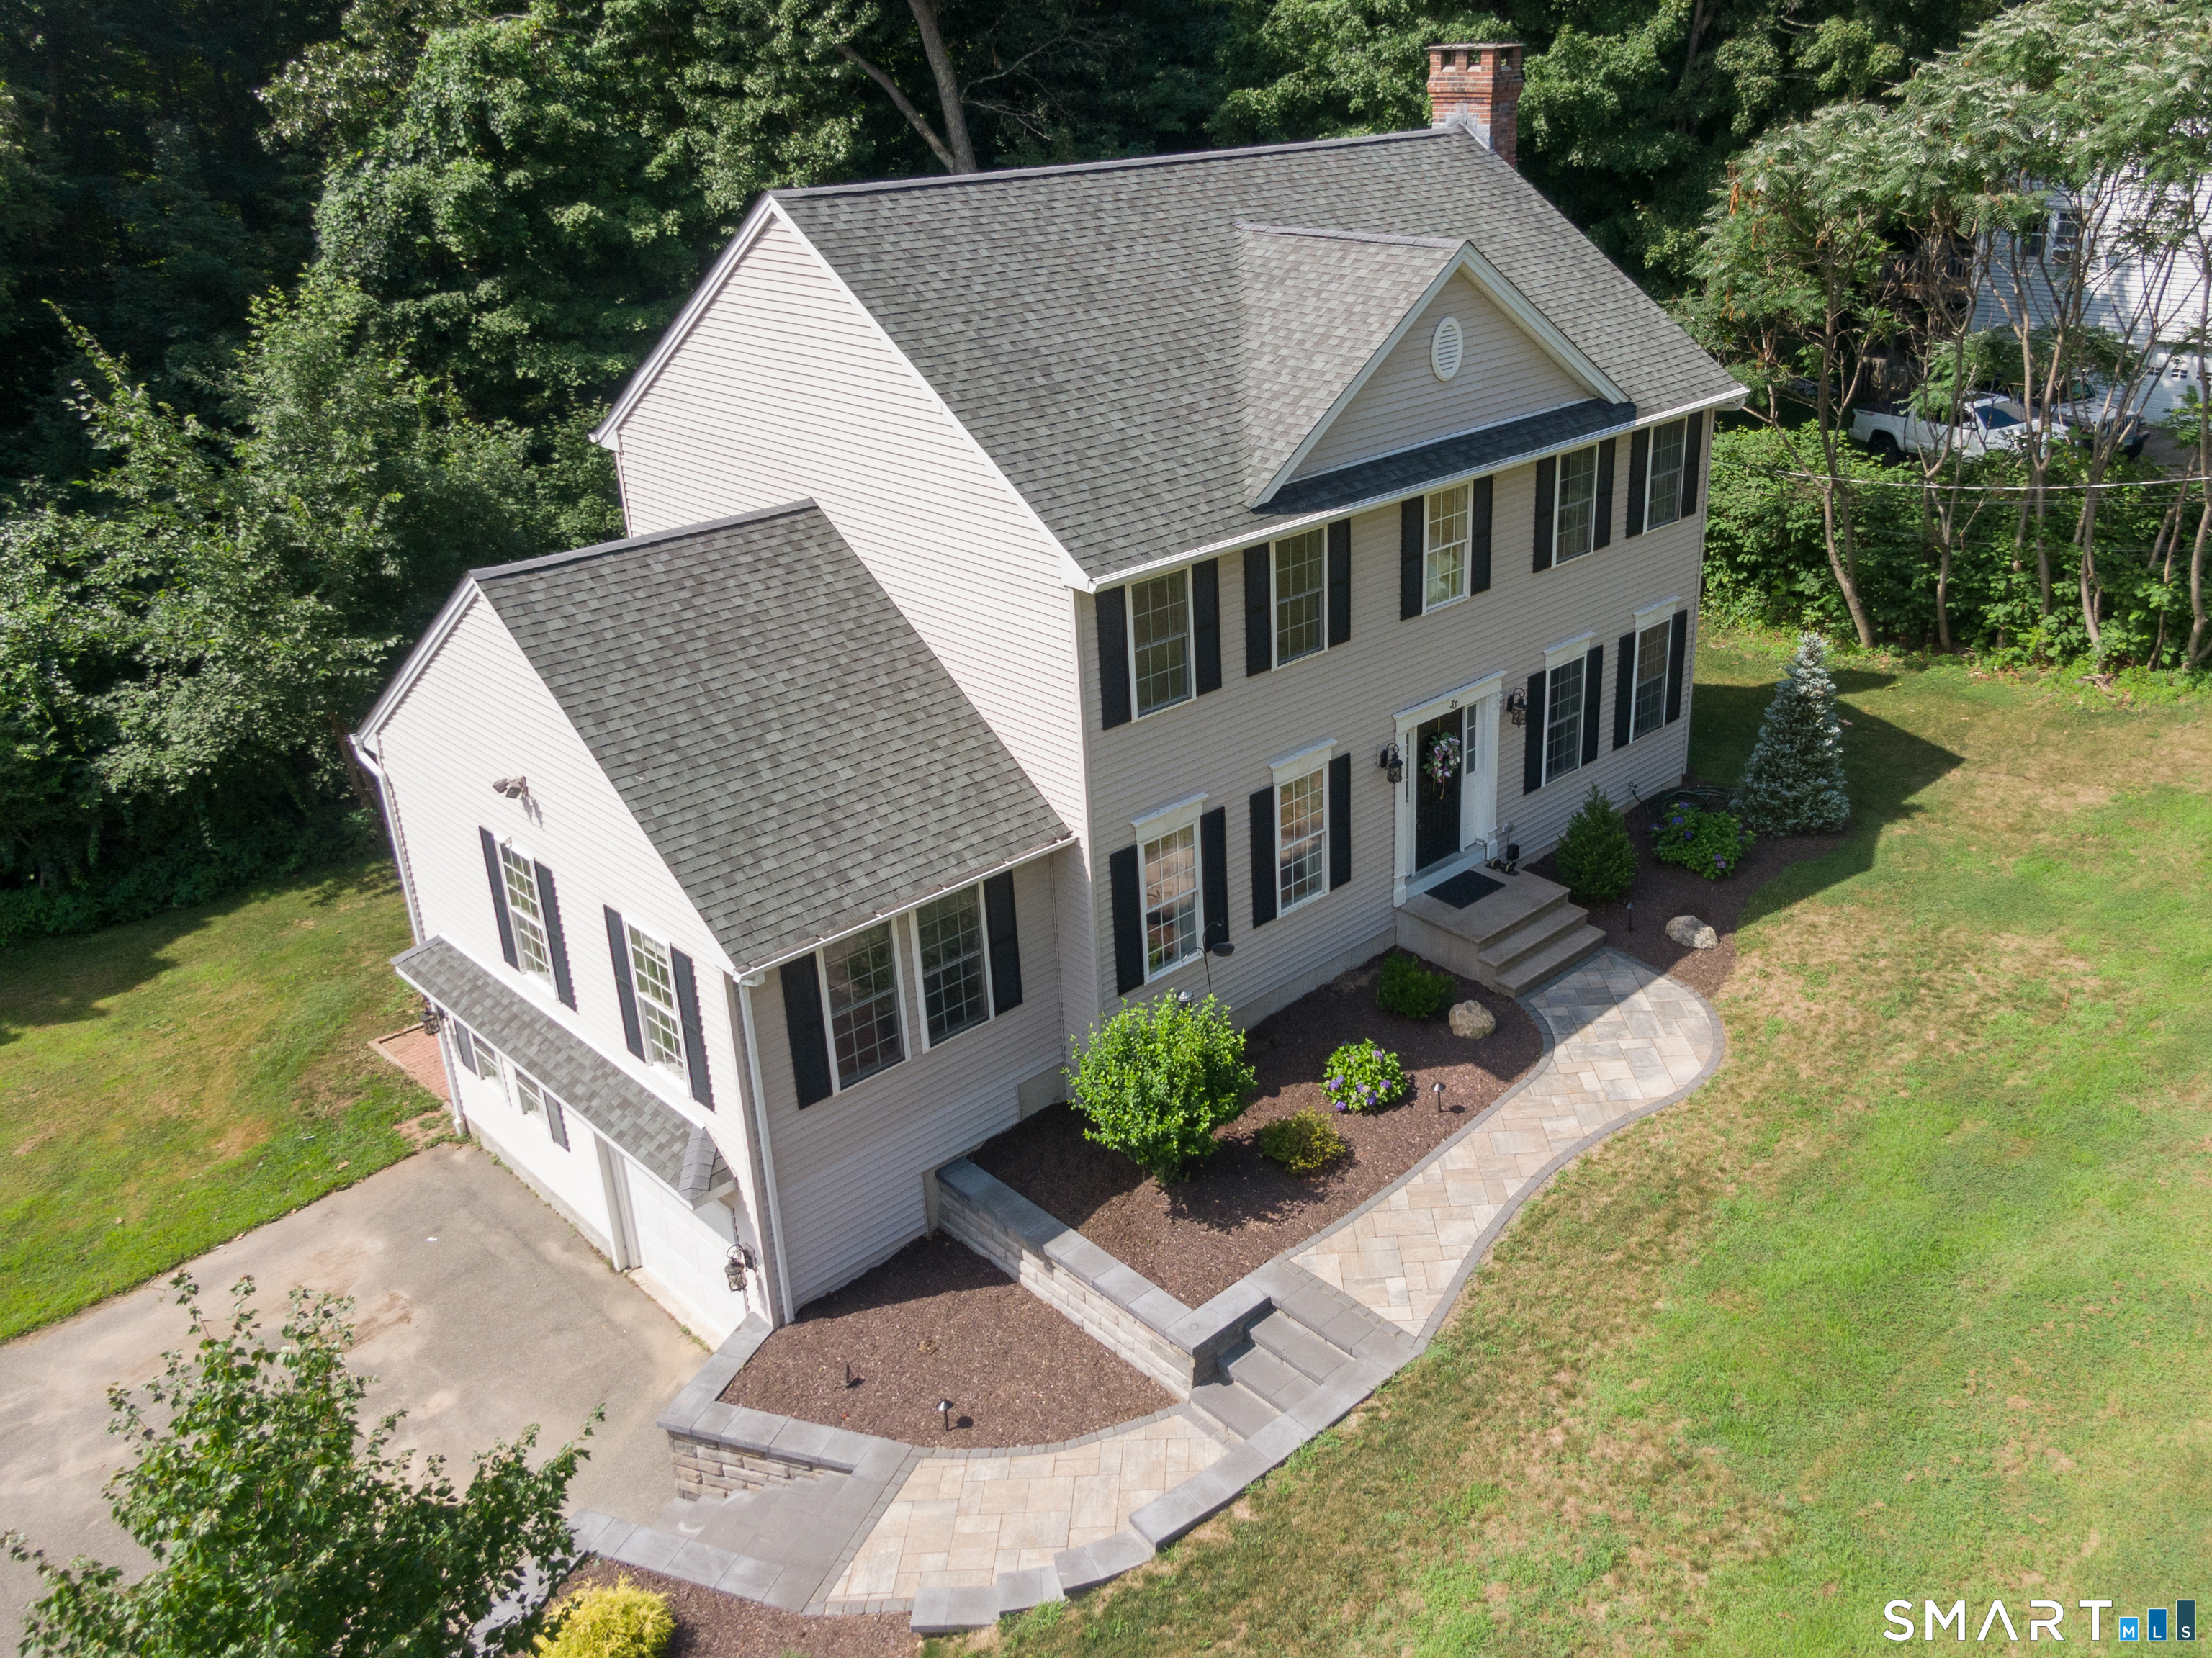
33 Brentwood Drive, Wolcott, CT 06716
New Haven County
Key Facts
Description
Approaching 3,000 square feet of living space across three levels, this move-in ready home offers exceptional versatility, complete with a fully equipped in-law suite. Refreshed landscaping and professional hardscaping (2024) welcomes you while enhancing both curb appeal and outdoor enjoyment. Spacious, airy, and freshly painted, the main level features a bright, oversized kitchen with a separate eat-in area, a great room with fireplace and space for formal dining, a brand-new custom pantry (2025), plus a bedroom or flex space and convenient half bath. Upstairs offers 3 generously sized bedrooms, including a spacious primary suite with an updated bathroom and convenient full-size laundry. The walk-out lower level in law offers a fully-equipped private living space with its own entrance, living room, bedroom, kitchen, full bath with stackable washer and dryer, private patio, and new doors and windows (2024), making it ideal for multigenerational living and guests! Major improvements throughout provide peace of mind, including a new propane tank (2026), water heater (2025), garage door (2025), furnace and A/C (2024), and lower-level windows and doors (2024). With 4 bedrooms, 3.5 baths, gorgeous hardwood flooring, a spacious deck, and city sewer, this feature-packed home offers space, comfort, and versatility.
Property Information
Property Type
Residential
Sub-Type
Single Family Residence
Style
Colonial
Year Built
2007
Living Area
2,298 sq ft
Lot Size
0.31 acres
Garage Spaces
1
Zoning
R-30
MLS® Listing#
24189007
Property Features
Interior
Exterior
Appliances
Cooling
Heating
Basement
Patio
Construction
Foundation
Roof
Other Structures
Sewer
Water Source
Rooms
- Bedroom18 x 12Upper
Schools
- Elementary:
- Per Board of Ed
- High:
- Per Board of Ed
Financial Details
HOA
None
Annual Taxes
$9,159
Parcel Number
2521793
Directions
GPS Friendly
Affordability Calculator
$130,000
Estimated monthly payment
$3,460/mo
Principal $520,000 · Est. interest $725,446 over 30 yrs
Neighborhood Market Statistics
How this home compares to active listings in Wolcott, CT
- $550,000
- Median Listing Price
- 26
- Median Days on Market
- 2,162
- Median Sq Ft
- $274
- Median Price / Sq Ft
- 29
- Active Listings
- This home’s price is 18% above the area median.
- Its price per sq ft is 3% above the area median.
Market statistics compiled from active EXIT Realty® and MLS listings in Wolcott, CT.
Location
Map is currently unavailable for this location.
Points of Interest in Wolcott, CT
Showing the Wolcott area map.
Commute Calculator
Nearby Homes


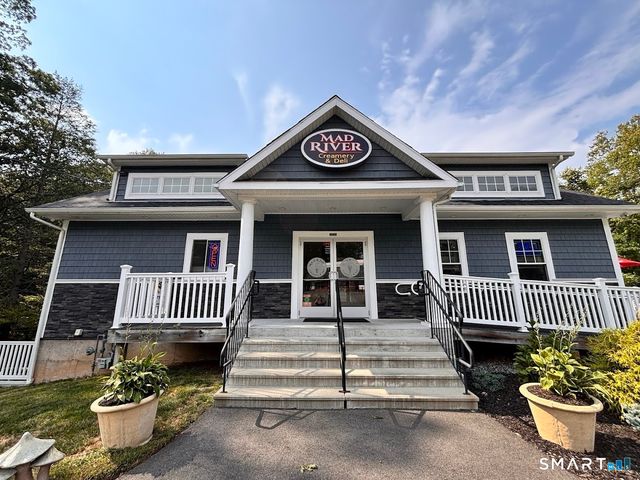


Similar Homes Nearby

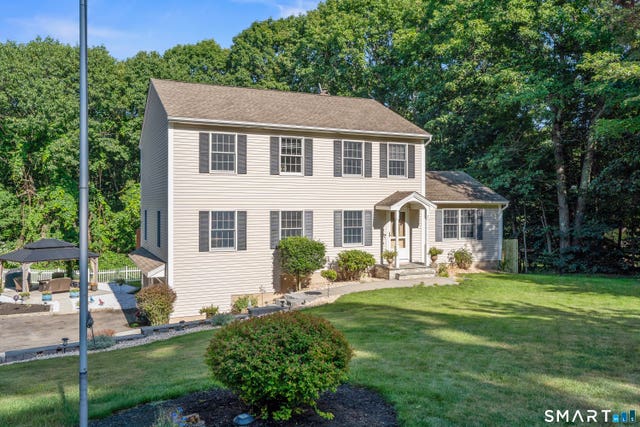
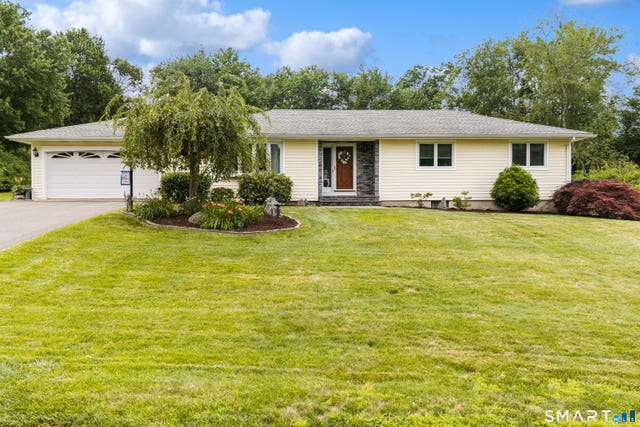

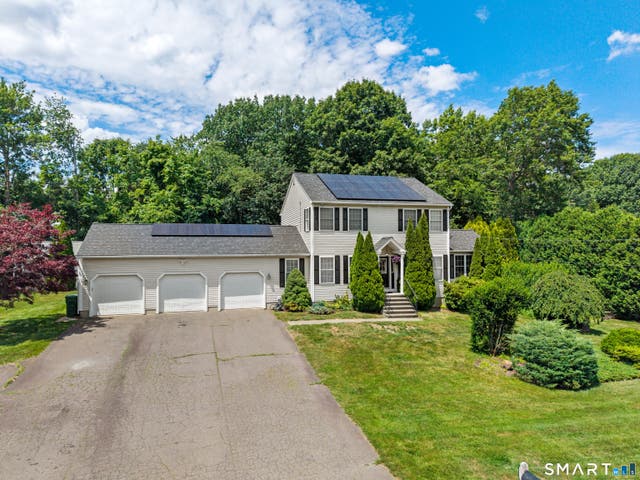
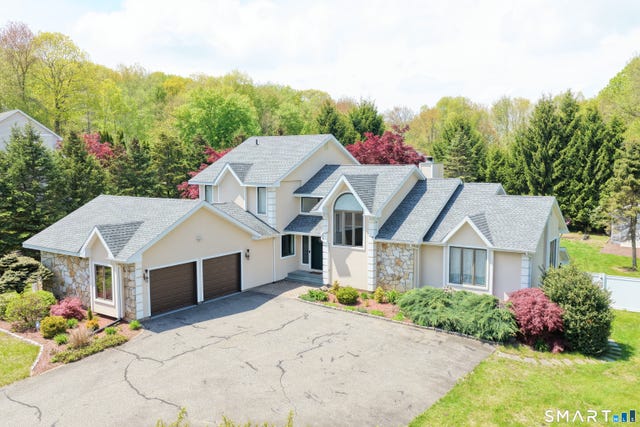
Similar Home Values
Comparable nearby listings and their asking prices.
| Address | Price | Beds | Baths | Sq Ft |
|---|---|---|---|---|
| 21 Lone Oak Avenue, Wolcott, CT | $470,000 | 4 | 2 | 1,664 |
| 2 Heidi Court, Wolcott, CT | $515,000 | 3 | 2 | 2,192 |
| 8 Lindsley Drive, Wolcott, CT | $550,000 | 3 | 2 | 1,388 |
| 16 Crystal Brook Road, Wolcott, CT | $599,900 | 3 | 3 | 2,510 |
| 107 South Colman Road, Wolcott, CT | $625,000 | 3 | 3 | 2,264 |
| 2 Executive Hill Road, Wolcott, CT | $674,999 | 3 | 3 | 3,019 |
Moving Cost Estimate
EXIT Agents in Wolcott


Listing Courtesy: PWJ Real Estate&Property Mgmt - (877) 735-5694
Presented by: Patrick James