

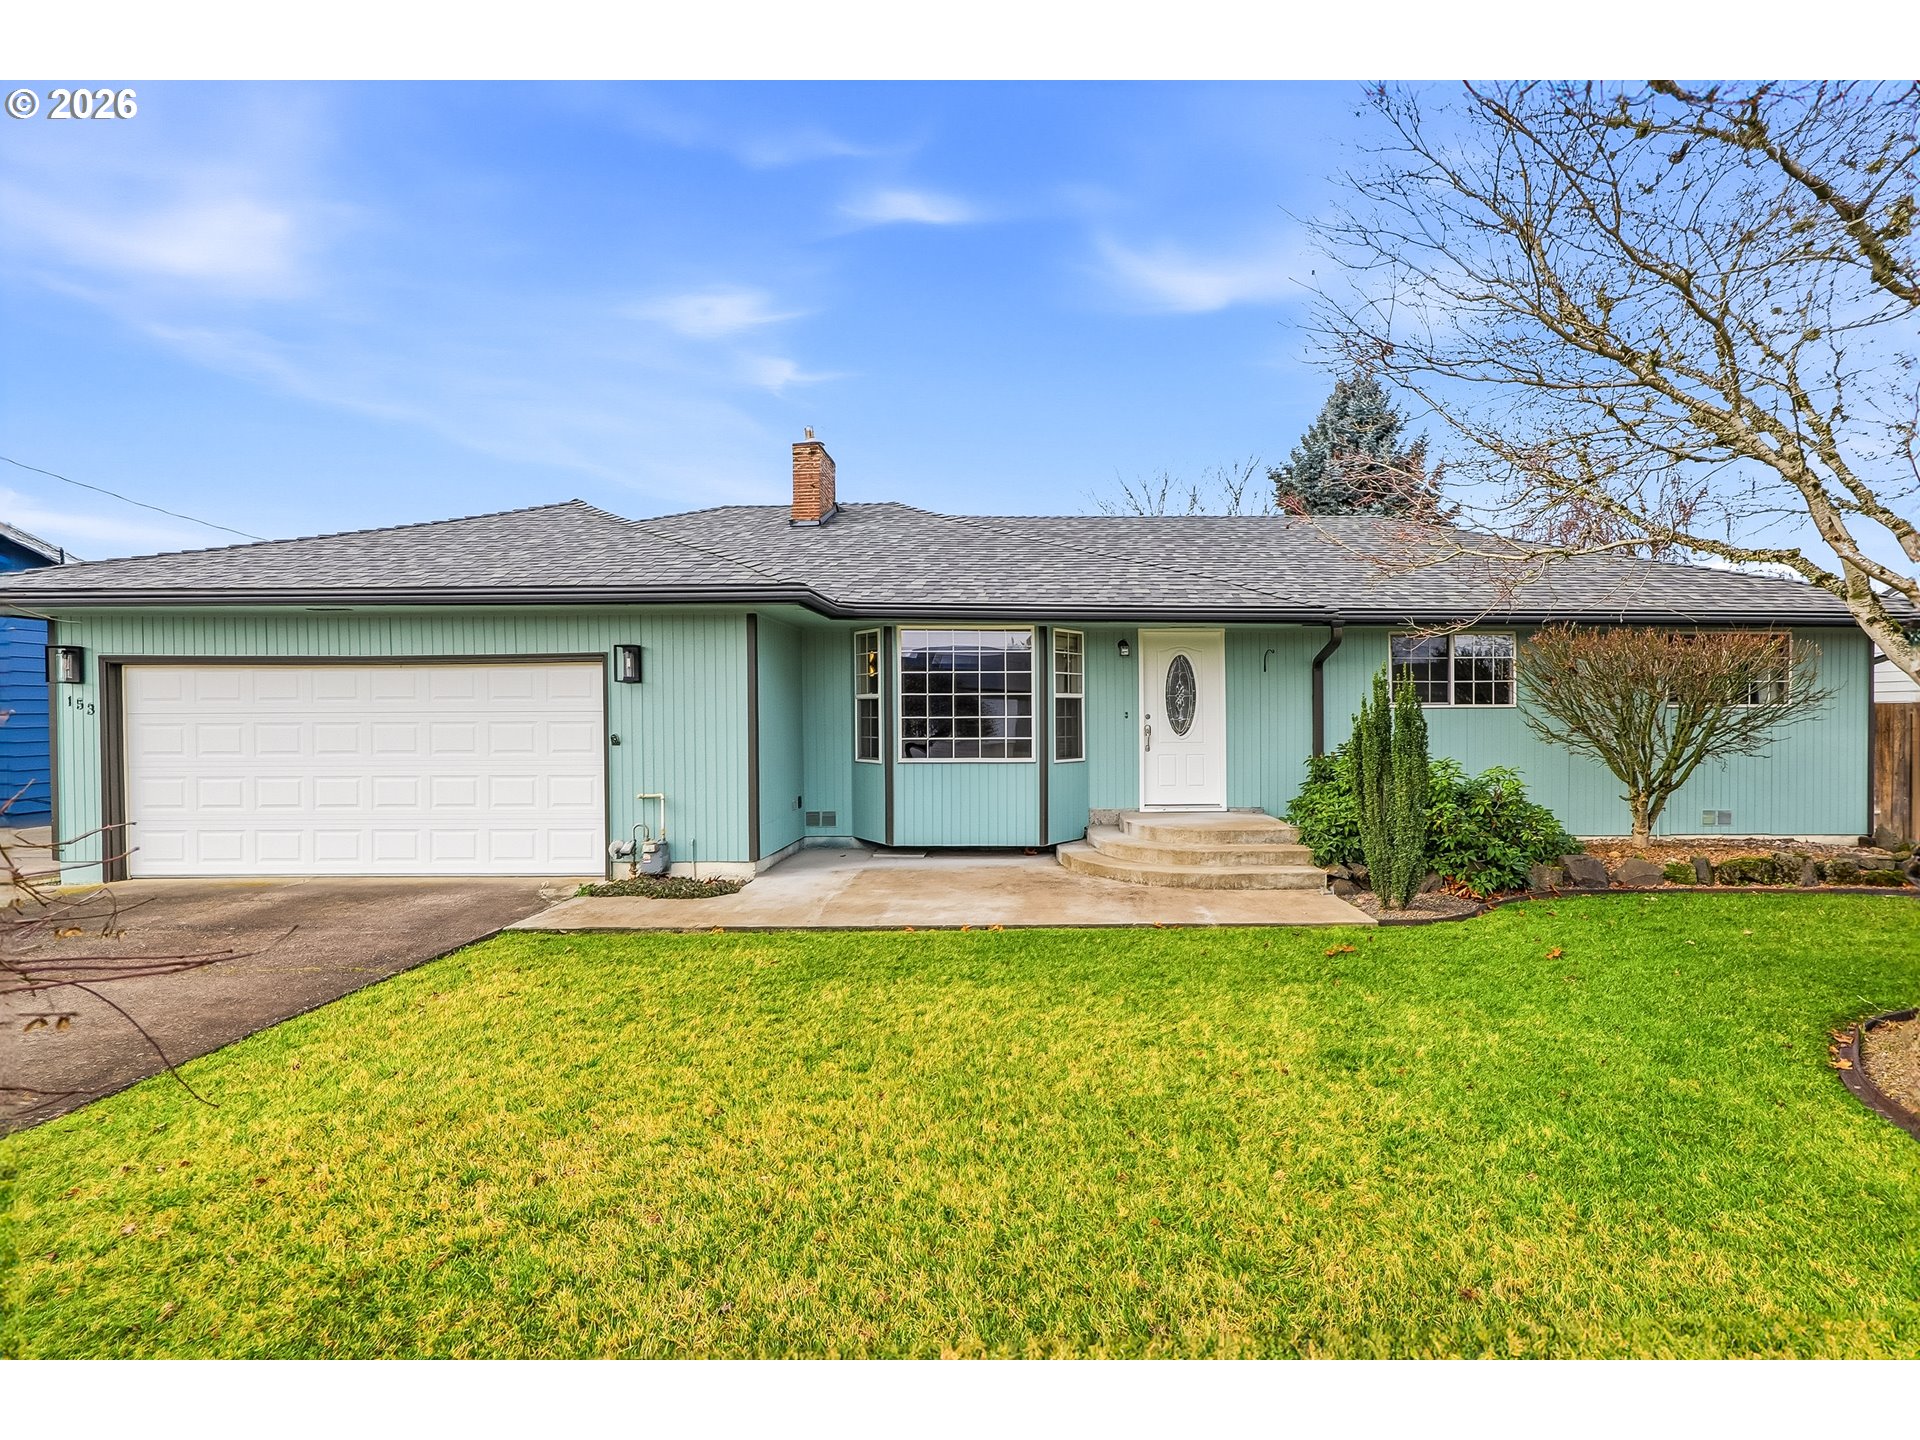
153 S 26TH AVE, Cornelius, OR 97113
Washington County
Key Facts
Description
Immaculately maintained ranch-style home set on a spacious .36-acre lot, offering privacy, functionality, and convenience just minutes from local stores, restaurants, parks, and main roads. The thoughtfully designed single level layout features three bedrooms with hardwood floors and closets, along with recently renovated bathrooms. The living room is warm and inviting with hardwood floors, a gas fireplace framed by natural stone, and a charming bay window. The kitchen boasts granite countertops, stainless steel refrigerator, built-in oven and microwave, a built-in range with hood, and soft-close pullout drawers. Just off the kitchen area, the sunroom adds versatile living space with wood paneling, built-in features, a ceiling fan, and a glass door leading outdoors. The expansive backyard is a true highlight, featuring walking paths throughout, raised garden beds with built-in irrigation connected to a private well (home is on public water), a variety of fruit trees and herbs, multiple porches, and a pergola area, ideal for outdoor enjoyment. An insulated 754sqft shop with electricity, lighting, and workbench space provides exceptional utility, along with a 120sqft tool shed, RV or boat parking, and ample additional storage. Notable updates include a newer roof with leaf guard warranty (2020), furnace (2020), central vacuum system, generator hookup in the garage, new cement work, redone front yard, and updated plumbing (2012) with bathrooms repiped and kitchen upgraded to PEX plumbing. This well cared for property offers space, flexibility, and long term value in a convenient location.
Property Information
Property Type
Residential
Sub-Type
Single Family Residence
Style
Stories1 / Ranch
Year Built
1956
Stories
1
Living Area
1,720 sq ft
Lot Size
0.36 acres
Garage Spaces
2
Parking Spaces
2
Days on Market
54
MLS® Listing#
182072625
Property Features
Exterior
Appliances
Cooling
Heating
Flooring
Fireplace
Parking
Patio
Fencing
Lot Features
Roof
Windows
Other Structures
Sewer
Water Source
Schools
- Elementary:
- Free Orchards
- Middle:
- Evergreen
- High:
- Glencoe
Financial Details
HOA
None
Annual Taxes
$3,200
Tax year 2025
Parcel Number
R402718
Directions
West on E Baseline Street, L on S 26th Avenue
Affordability Calculator
$105,000
Estimated monthly payment
$2,794/mo
Principal $420,000 · Est. interest $585,937 over 30 yrs
Neighborhood Market Statistics
How this home compares to active listings in Cornelius, OR
- $521,429
- Median Listing Price
- 175
- Median Days on Market
- 1,616
- Median Sq Ft
- $288
- Median Price / Sq Ft
- 50
- Active Listings
- This home’s price is 1% above the area median.
- Its price per sq ft is 6% above the area median.
Market statistics compiled from active EXIT Realty® and MLS listings in Cornelius, OR.
Location
Map is currently unavailable for this location.
Points of Interest in Cornelius, OR
Showing the Cornelius area map.
Commute Calculator
Nearby Homes


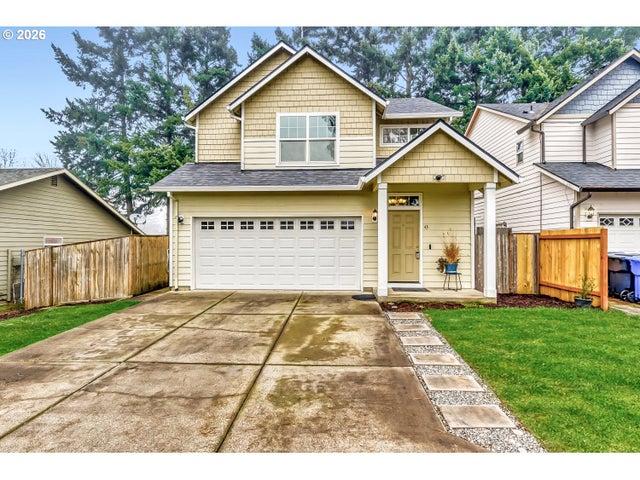
Similar Homes Nearby
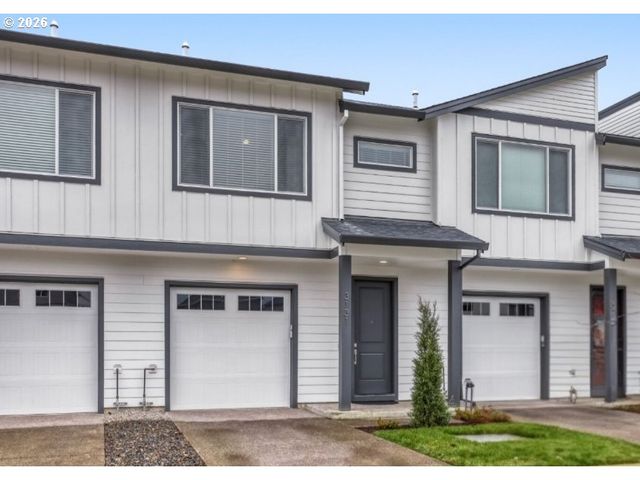


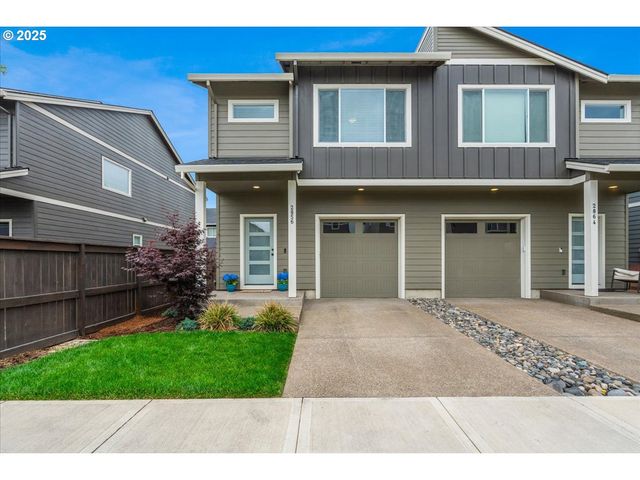

Similar Home Values
Comparable nearby listings and their asking prices.
| Address | Price | Beds | Baths | Sq Ft |
|---|---|---|---|---|
| 3131 S LINDEN ST, Cornelius, OR | $397,000 | 3 | 3 | 1,576 |
| 898 N 18TH AVE, Cornelius, OR | $400,000 | 3 | 3 | 1,417 |
| 2262 S ALPINE ST, Cornelius, OR | $409,900 | 2 | 1 | 970 |
| 835 S 25th Ave, Cornelius, OR | $410,000 | 3 | 3 | 1,520 |
| 2856 S NECTARINE ST, Cornelius, OR | $415,000 | 3 | 3 | 1,576 |
| 857 S 25TH AVE, Cornelius, OR | $424,900 | 3 | 3 | 1,520 |
Moving Cost Estimate
EXIT Agents in Cornelius


Listing Courtesy: Keller Williams Realty Portland Premiere - 503-550-7398
Presented by: Marc Fox
Last Updated: 2026-01-28