

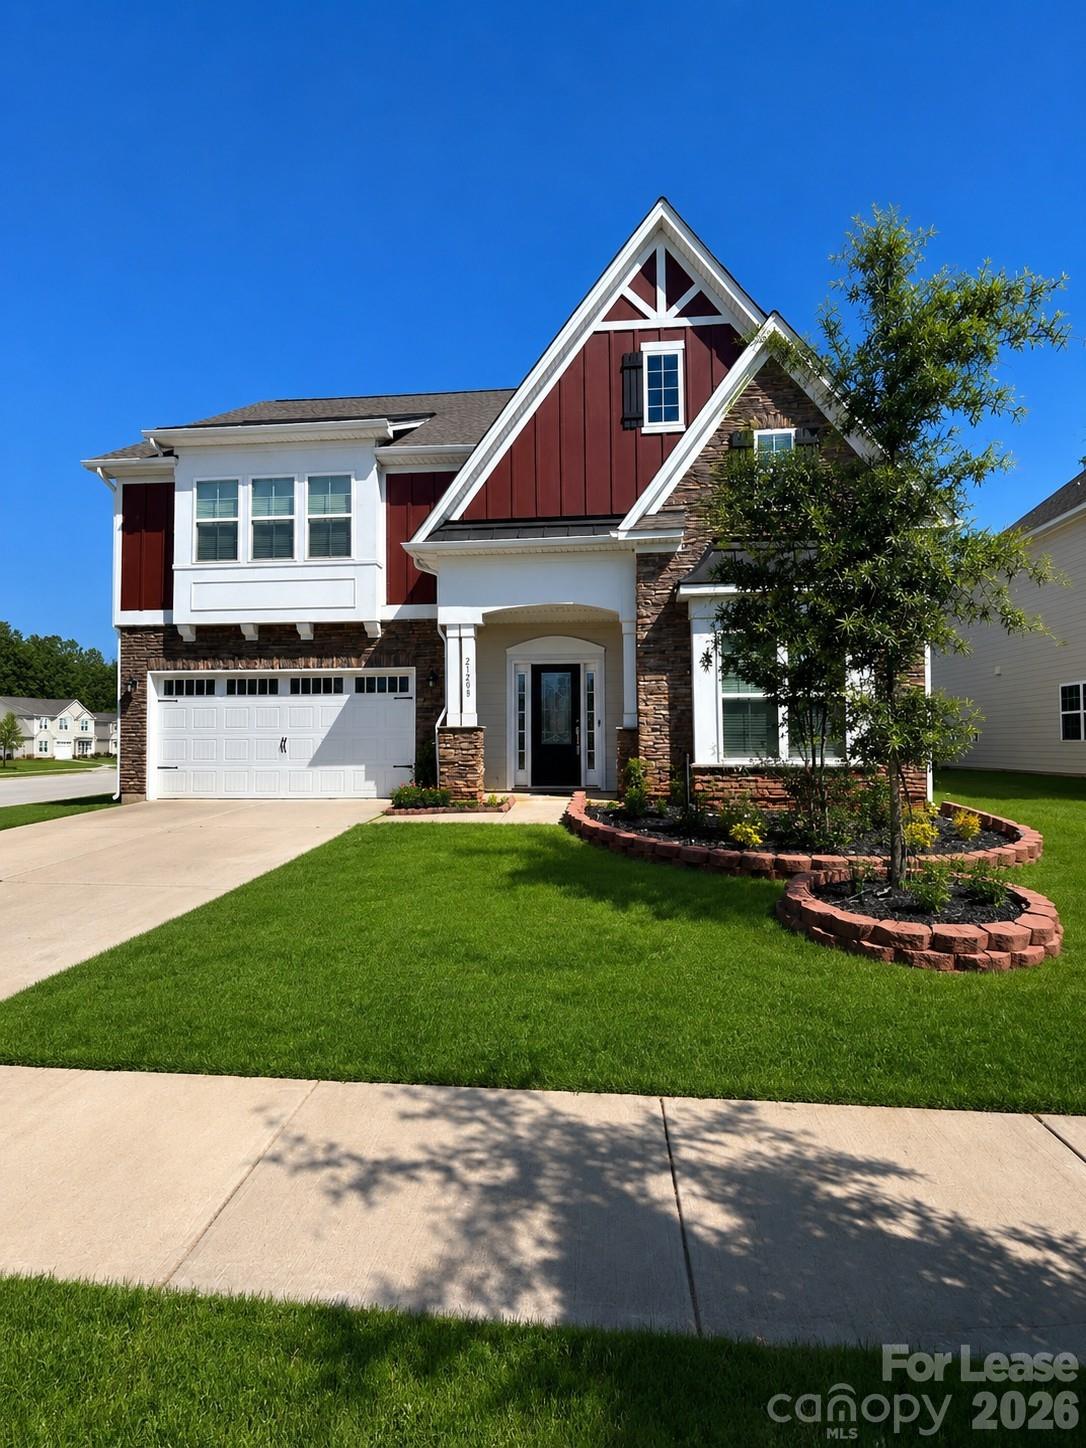
21208 Bank Fire Lane, Huntersville, NC 28078
Northbrook · Mecklenburg County
Key Facts
Description
21208 Bank Fire Lane Huntersville, North Carolina 28078 21208 Bank Fire Lane, Huntersville, NC 28078 Experience upscale living in this stunning home located in one of Huntersville’s most desirable communities. Featuring an open and inviting floor plan, this spacious residence offers the perfect blend of style, comfort, and functionality. The main living area is filled with natural light and flows seamlessly into a beautifully appointed kitchen complete with granite countertops, stainless steel appliances, ample cabinet space, and a large island ideal for entertaining. The spacious primary suite provides a private retreat with a luxurious en-suite bath and generous walk-in closet. Additional bedrooms offer flexibility for family, guests, or a home office. Thoughtful upgrades throughout the home include modern finishes, abundant storage, and elegant architectural details. Step outside to enjoy a private backyard perfect for relaxing or entertaining. Conveniently located near shopping, dining, parks, Lake Norman, and major commuter routes, this home offers easy access to everything Huntersville has to offer. Residents will enjoy our Resident Benefits Package (RBP), which includes liability insurance, credit-building opportunities, identity theft protection, quarterly air filter delivery, convenient online maintenance and payment options, and additional resident perks designed to enhance your living experience. This exceptional home combines space, convenience, and modern living in a prime Huntersville location. Schedule your tour today! Details - Date Available: 7/17/2026 - Rent: $3455 / Month - Deposit: $3400 - Property Type: House - Bedroom(s): 4 | Full Bathroom(s): 3.5 - Square Feet: 3006 - Furnished: No - Pets Allowed: Dogs only ($500 one-time pet fee for one pet; $750 one-time pet fee for two pets) Amenities - Central - Window Coverings - Ceiling Fan - Dryer - Fireplace - Walk In Closet - Washer - Carpet - Tile - Dishwasher - Garbage Disposal - Range Oven - Microwave - Pantry - Refrigerator - Patio - Porch - Breakfast Nook - Office - Dining Room - Family Room - Master Bath
Property Information
Property Type
Residential Lease
Sub-Type
Single Family Residence
Year Built
2022
Garage Spaces
2
Zoning
TR(CD)
MLS® Listing#
4403410
Property Features
Interior
Appliances
Cooling
Heating
Fireplace
Parking
Laundry
Patio
Fencing
Sewer
Water Source
Schools
- Elementary:
- Unspecified
- Middle:
- Unspecified
- High:
- Unspecified
Financial Details
HOA
Yes
Parcel Number
011-223-01
Affordability Calculator
$691
Estimated monthly payment
$18/mo
Principal $2,764 · Est. interest $3,856 over 30 yrs
Neighborhood Market Statistics
How this home compares to active listings in Huntersville, NC
- $564,516
- Median Listing Price
- 59
- Median Days on Market
- 2,532
- Median Sq Ft
- $230
- Median Price / Sq Ft
- 357
- Active Listings
- This home’s price is 99% below the area median.
Market statistics compiled from active EXIT Realty® and MLS listings in Huntersville, NC.
Location

Points of Interest in Huntersville, NC
Showing the Huntersville area map.
Nearby Schools
Ambassador Christian School
Secondary · 0.6 mi away
Christian Huntersville Academy
School · 0.7 mi away
Playwise Preschool Academy
School · 1.3 mi away
Christian Montessori School
Elementary · 1.7 mi away
Bailey Middle School
Secondary · 1.9 mi away
William Amos Hough High School
Secondary · 2.0 mi away
Lakeside Preparatory
School · 2.1 mi away
Huntersville Elementary School
Elementary · 2.1 mi away
St Mark Catholic School
School · 2.3 mi away
Grand Oak Elementary
Elementary · 2.3 mi away
J.V. Washam Elementary School
Elementary · 2.6 mi away
Torrence Creek Elementary
Elementary · 2.9 mi away
Forrestal Academy
School · 3.0 mi away
Primrose Schools
Elementary · 3.2 mi away
Goddard School
School · 3.2 mi away
Cornelius Elementary
Elementary · 3.3 mi away
Lake Norman Learning Center
School · 3.4 mi away
Lake Norman Charter School
Secondary · 3.4 mi away
Center for Montessori Teacher Education North Carolina
Elementary · 3.5 mi away
Davidson Elementary School
Elementary · 3.5 mi away
Commute Calculator
Nearby Homes

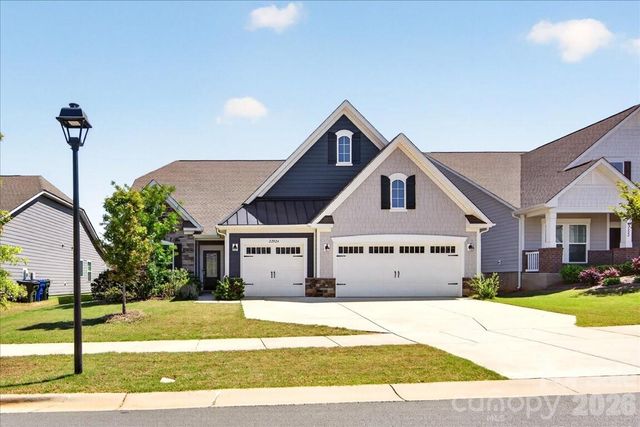

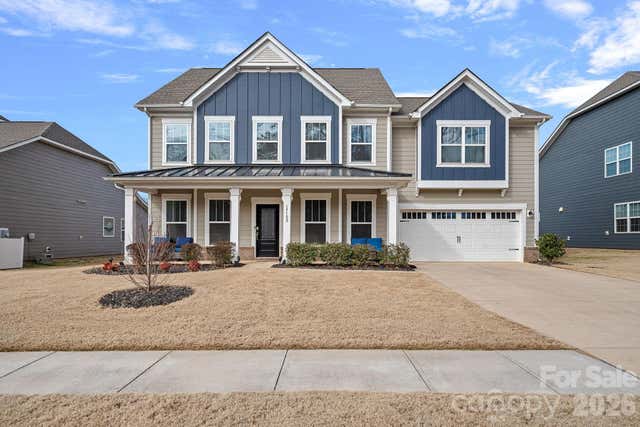
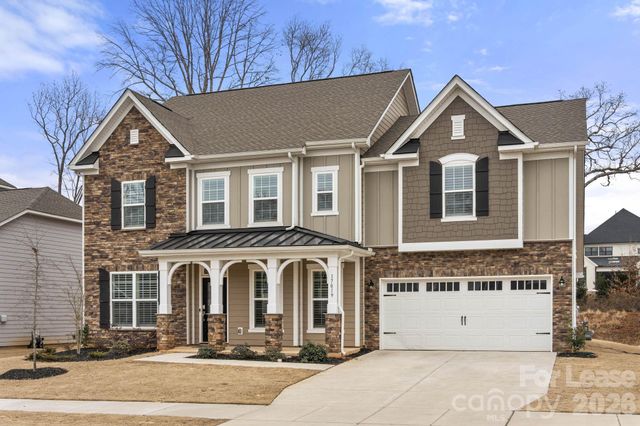
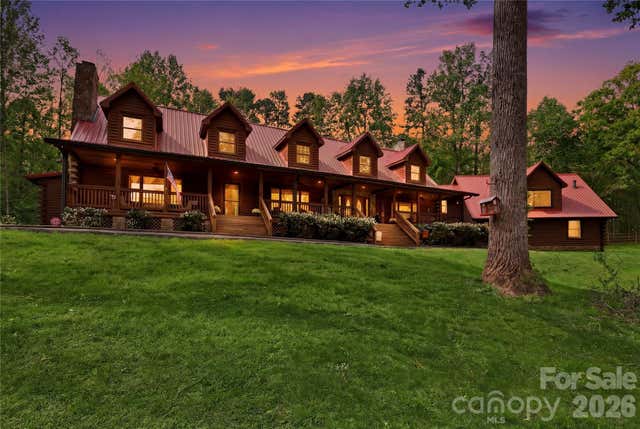
Similar Homes Nearby
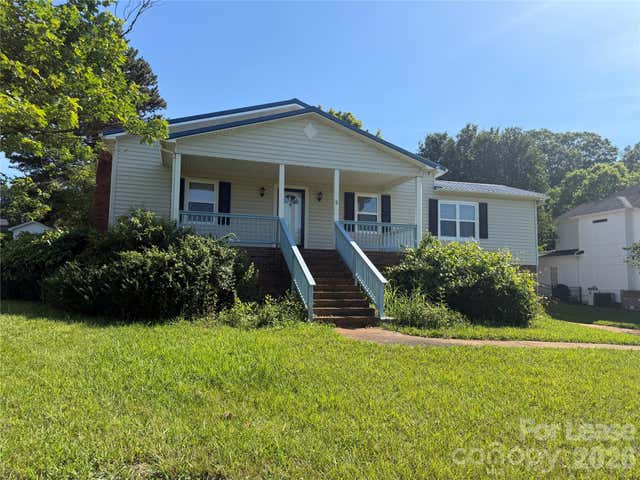
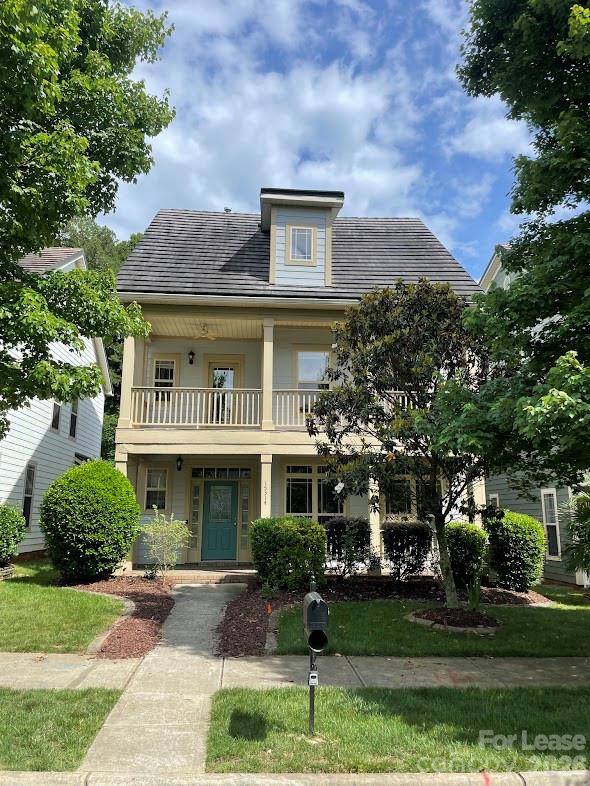
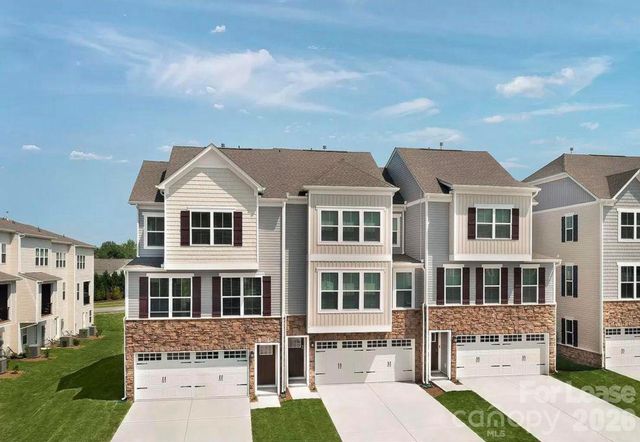


Similar Home Values
Comparable nearby listings and their asking prices.
| Address | Price | Beds | Baths | Sq Ft |
|---|---|---|---|---|
| 7201 Gilead Road, Huntersville, NC | $2,499/mo | 3 | 3 | — |
| 15314 S Birkdale Commons Parkway, Huntersville, NC | $2,500/mo | 3 | 3 | 2,116 |
| 9953 Violets Dream Street NW, Huntersville, NC | $2,550/mo | 4 | 4 | 2,200 |
| 10220 Vanguard Parkway, Huntersville, NC | $2,640/mo | 4 | 3 | 2,501 |
| 9224 Agnes Park Lane, Huntersville, NC | $2,700/mo | 3 | 3 | 2,549 |
| 13606 Delstone Drive, Huntersville, NC | $2,778/mo | 5 | 3 | 2,911 |
Moving Cost Estimate
EXIT Agents in Huntersville


Listing Courtesy: Fox Group Properties LLC - Kaili@foxgroupproperties.com
Last Updated: 2026-07-13
1