

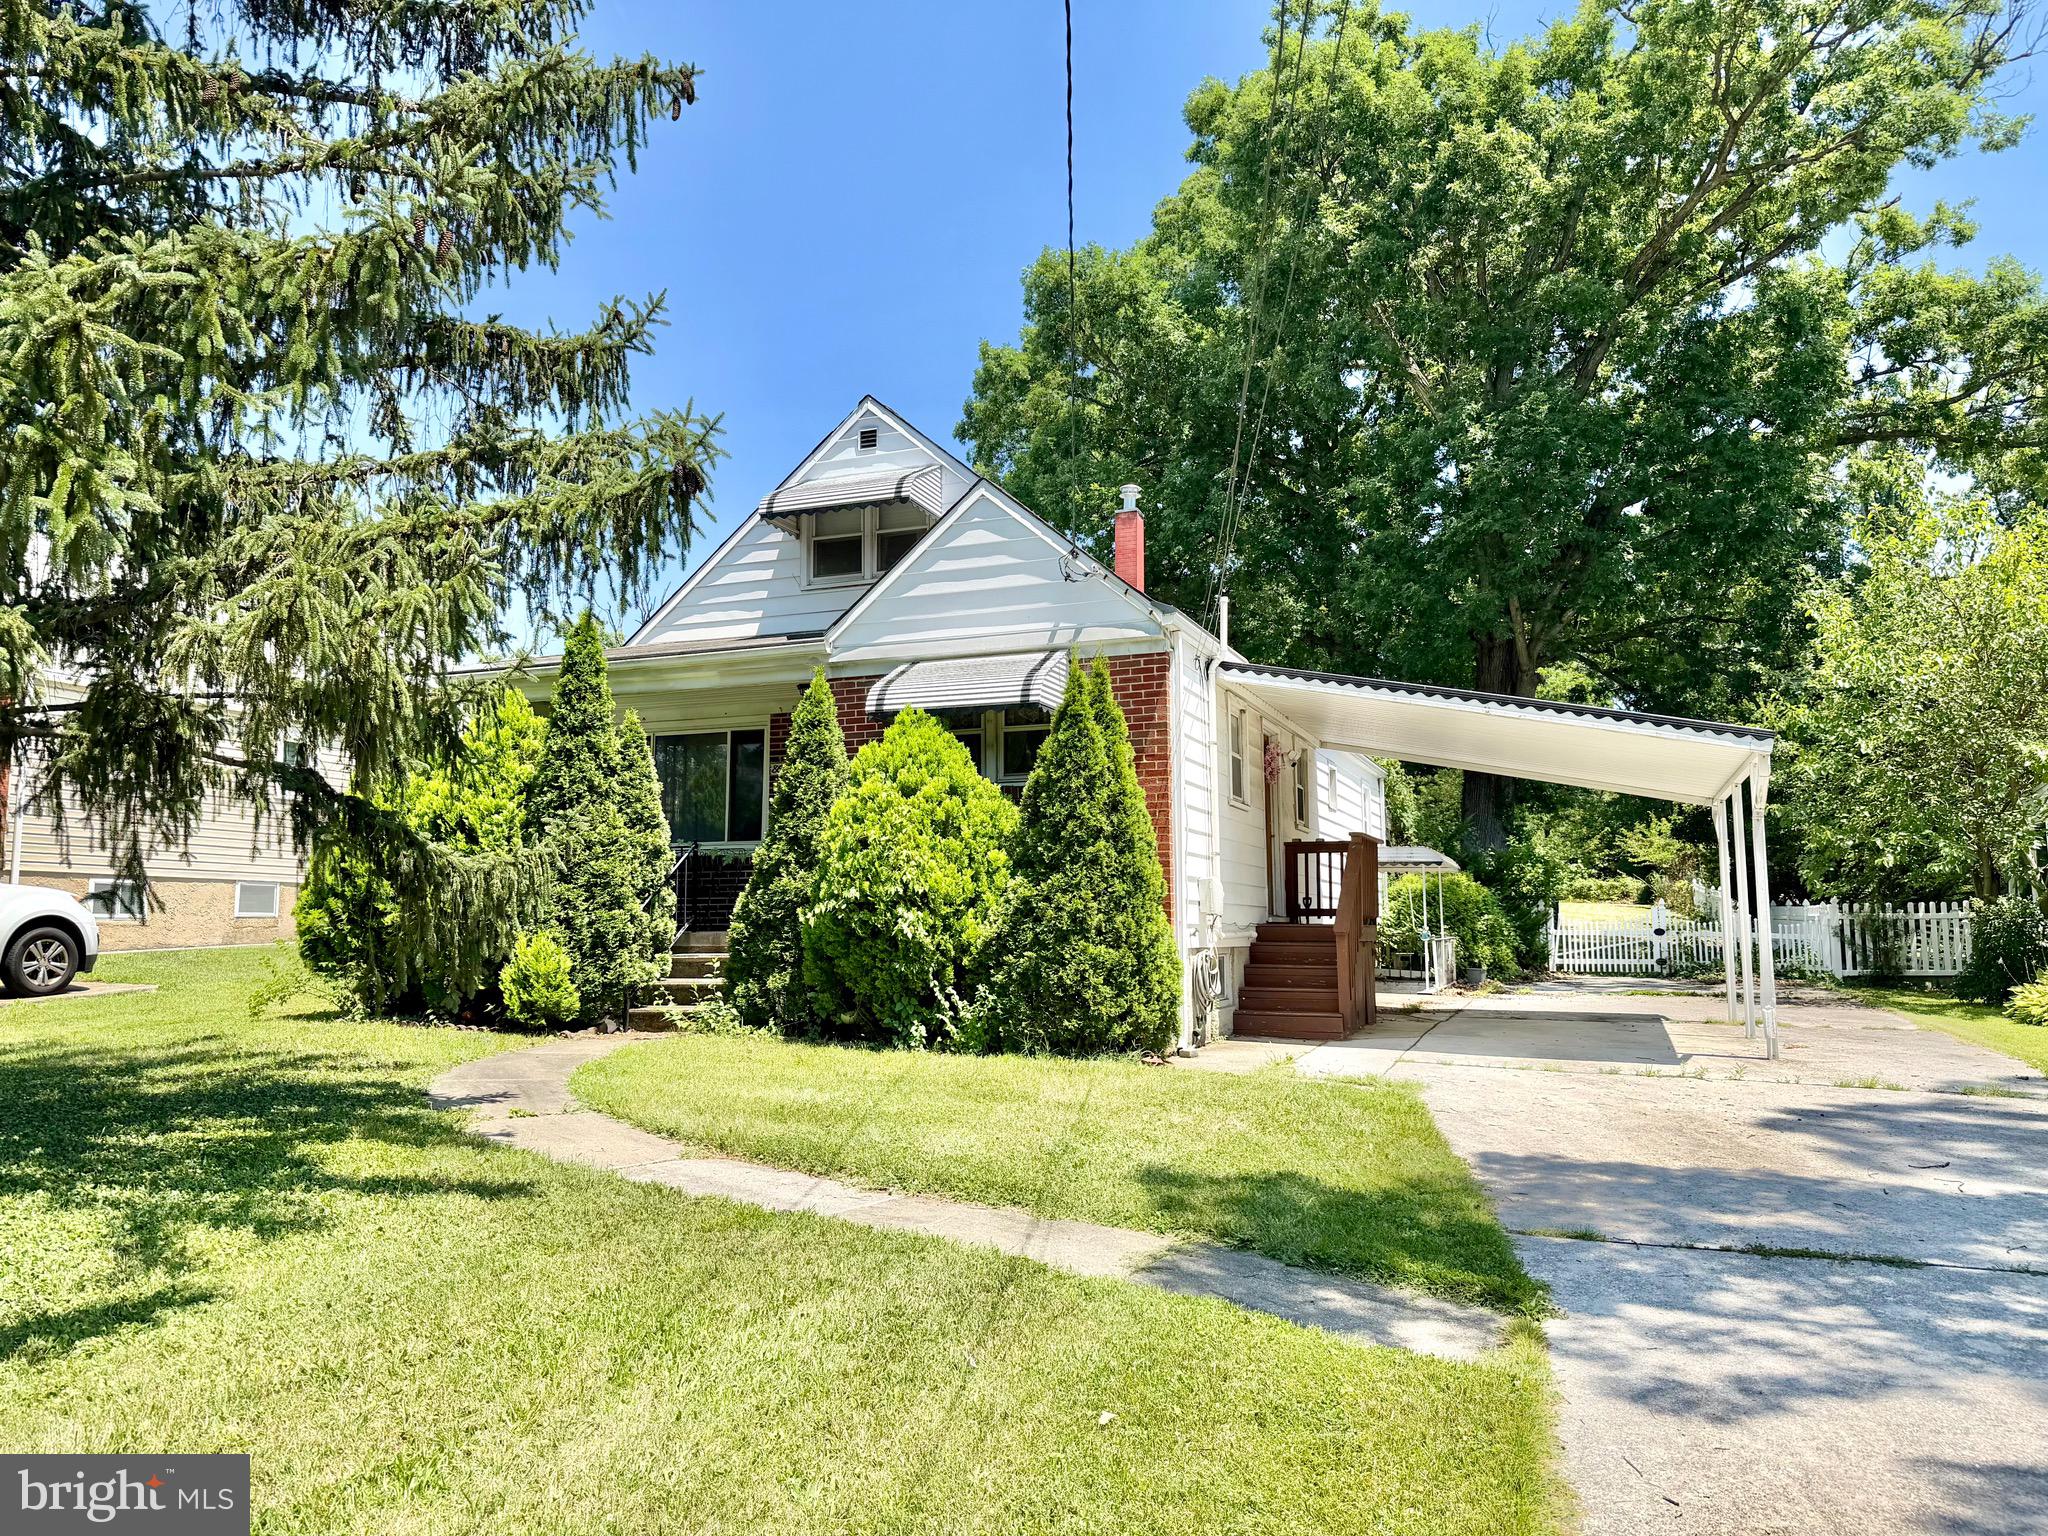
8635 QUENTIN AVENUE, BALTIMORE, MD 21234
JOPPA HEIGHTS LITTLE FARM · BALTIMORE County
Key Facts
Description
Charming 4 bedroom, 1 full and 1 half bath Cape Cod featuring a covered front porch, carport, and an oversized driveway with plenty of parking. The main level offers a comfortable living room, dining room off the kitchen, primary bedroom, second bedroom, and full bath. The second main-level bedroom is currently being used as a sitting room and leads to the large 23’ x 11’ sunroom overlooking the level, fenced rear yard. Upstairs, you’ll find two additional spacious bedrooms. The unfinished walkout basement includes a flush, an additional storage room, and plenty of potential to finish or customize to fit your needs. Conveniently located near restaurants, shopping, entertainment, and commuter routes.
Property Information
Property Type
Residential
Sub-Type
Single Family Residence
Structure Type
House
Year Built
1959
Living Area
2,270 sq ft
Lot Size
0.43 acres
Lot Dimensions
1.00 x
Parking Spaces
5
Zoning
RESIDENTIAL
Days on Market
2
MLS® Listing#
MDBC2169594
Property Features
Interior
Appliances
Cooling
Heating
Flooring
Basement
Pool
Parking
Patio
Fencing
Lot Features
Construction
Foundation
Roof
Security
Other Structures
Sewer
Water Source
Rooms
- Main
- Main
- Basement
- Basement
- Bathroom 1Main
- Bathroom 2
- Bedroom 2Main
- Bedroom 3
- Bedroom 4
- Dining RoomMain
- KitchenMain
- Living RoomMain
Schools
- District:
- BALTIMORE COUNTY PUBLIC SCHOOLS
Financial Details
HOA
None
Annual Taxes
$3,259
Tax year 2025
Assessed Value
$270,200
Parcel Number
04090910251640
Directions
Perring Parkway to E Joppa Road. Left on Quentin Avenue. End at 8635 Quentin Avenue on the Left.
Affordability Calculator
$55,000
Estimated monthly payment
$1,464/mo
Principal $220,000 · Est. interest $306,920 over 30 yrs
Neighborhood Market Statistics
How this home compares to active listings in BALTIMORE, MD
- $229,072
- Median Listing Price
- 57
- Median Days on Market
- 1,500
- Median Sq Ft
- $159
- Median Price / Sq Ft
- 3,306
- Active Listings
- This home’s price is 20% above the area median.
- Its price per sq ft is 24% below the area median.
Market statistics compiled from active EXIT Realty® and MLS listings in BALTIMORE, MD.
Location

Points of Interest in BALTIMORE, MD
Showing the BALTIMORE area map.
Nearby Schools
Oakleigh Elementary School
Elementary · 0.3 mi away
Special Education Resource Center
School · 0.6 mi away
White Oak School
Elementary · 0.6 mi away
Loch Raven High School
Secondary · 0.7 mi away
Imam Mahdi Islamic Education Center of Baltimore
School · 0.8 mi away
Tangram
School · 0.8 mi away
Harford Hills Elementary School
Elementary · 0.9 mi away
Parkville High School
Secondary · 1.0 mi away
Concordia Preparatory School
Secondary · 1.1 mi away
Pleasant Plains Elementary School
Elementary · 1.1 mi away
Goddard School
School · 1.2 mi away
Saint Ursula School
Elementary · 1.4 mi away
Pine Grove Middle School
Secondary · 1.4 mi away
Loch Raven Technical Academy
School · 1.4 mi away
Parkville Tots
School · 1.5 mi away
Cromwell Valley Elementary
Elementary · 1.5 mi away
Baltimore County Police Department
School · 1.5 mi away
Pine Grove Elementary School
Elementary · 1.6 mi away
Calvert Hall College High School
School · 1.6 mi away
Bridges Montessori School
Elementary · 1.6 mi away
Commute Calculator
Nearby Homes


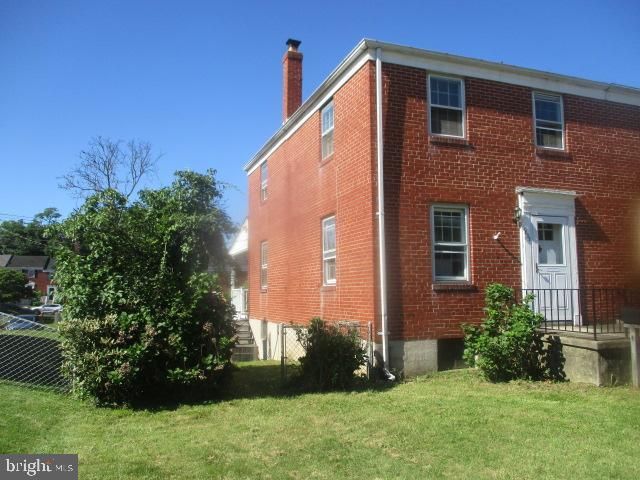

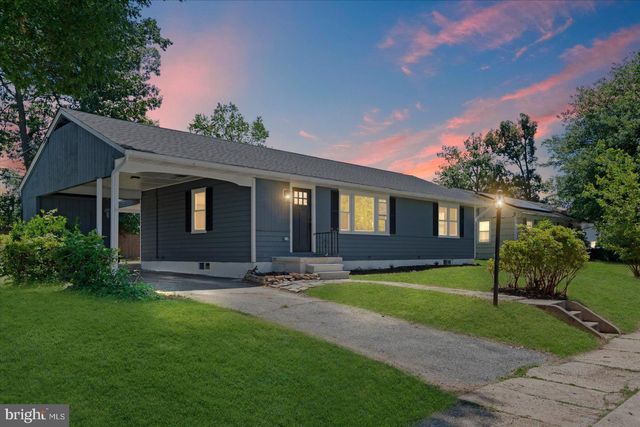
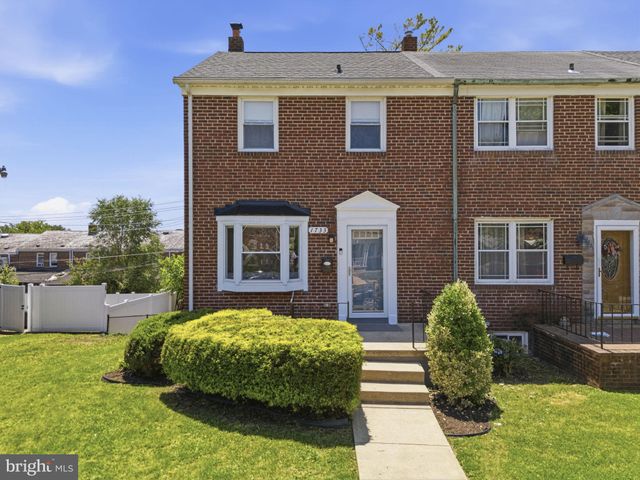
Similar Homes Nearby
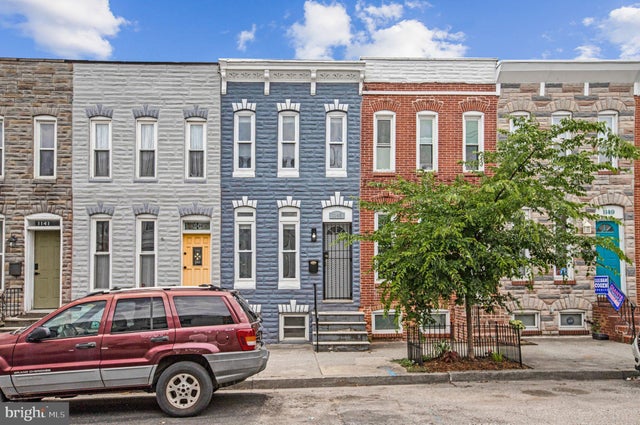
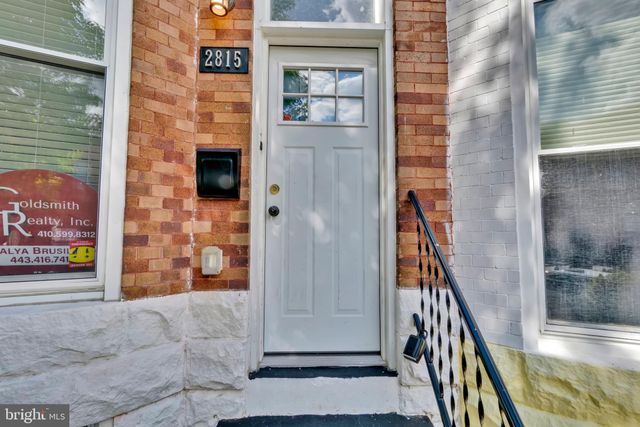


Similar Home Values
Comparable nearby listings and their asking prices.
| Address | Price | Beds | Baths | Sq Ft |
|---|---|---|---|---|
| 1145 W CROSS STREET, BALTIMORE, MD | $193,000 | 2 | 2 | 1,172 |
| 2815 PARKWOOD AVENUE, BALTIMORE, MD | $193,000 | 3 | 2 | 1,368 |
| 408 E FEDERAL STREET, BALTIMORE, MD | $193,500 | 2 | 2 | — |
| 5605 ANTHONY AVENUE, BALTIMORE, MD | $193,500 | 3 | 1 | 1,580 |
| 1007 N MOUNT STREET, BALTIMORE, MD | $194,900 | 3 | 3 | — |
| 6924 CONLEY STREET, BALTIMORE, MD | $194,900 | 2 | 3 | 1,204 |
Moving Cost Estimate
EXIT Agents in BALTIMORE


Listing Courtesy: Weichert, Realtors - Diana Realty - 4108931200