

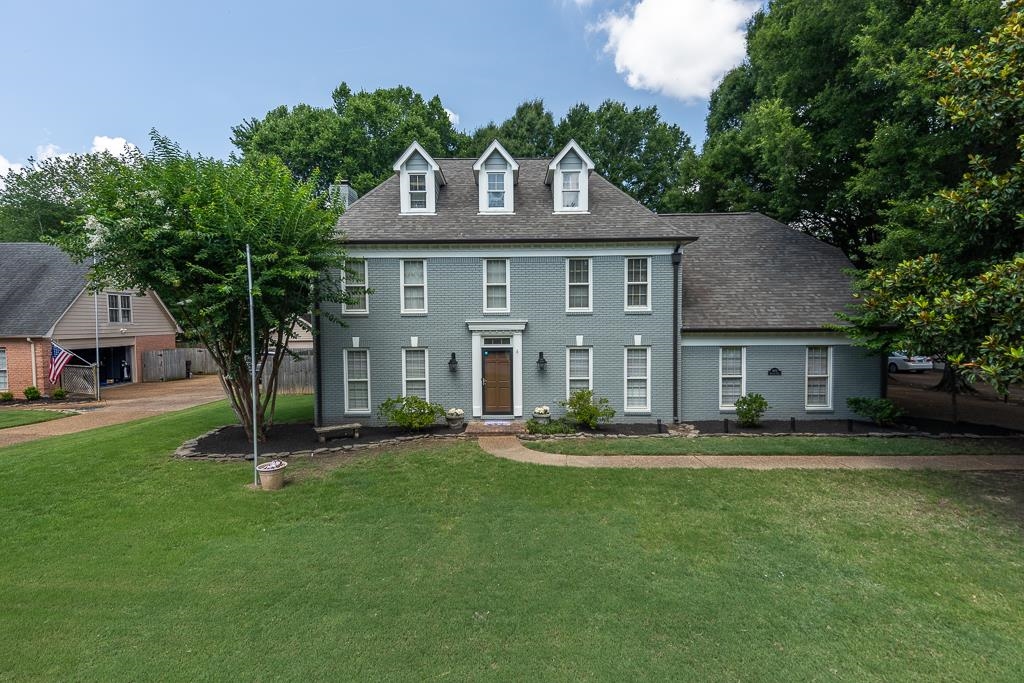
3605 NEYLAND CV, Collierville, TN 38017
PEMBROOKE SEC A · Shelby County
Key Facts
Description
Welcome home to this beautiful traditional painted brick home, perfectly situated on a spacious lot in a quiet cove. Offering 4 bedrooms and 2½ baths, this home combines timeless charm with thoughtful updates throughout. The inviting living room features custom built-ins, creating the perfect gathering space for family and friends. The updated kitchen boasts gorgeous new granite countertops and ample workspace for everyday living and entertaining. The renovated primary bath showcases a beautifully updated shower and new flooring, providing a relaxing retreat. A standout feature is the oversized laundry room complete with a convenient dog washing station—perfect for pet lovers. Need extra space? The wired workshop is ideal for hobbies, storage, or DIY projects. Major improvements provide peace of mind, including a new roof (2024), new gutters with leaf guards. Enjoy the large cove lot with plenty of room to play, garden, or entertain! Relax under the covered patio while kids play!
Property Information
Property Type
Residential
Sub-Type
Single Family Residence
Style
Traditional
Year Built
1987
Stories
2
Living Area
2,601 sq ft
Lot Size
0.35 acres
Garage Spaces
2
Parking Spaces
2
Days on Market
17
MLS® Listing#
10224824
Property Features
Interior
Appliances
Cooling
Heating
Flooring
Fireplace
Pool
Parking
Laundry
Patio
Lot Features
Construction
Foundation
Roof
Windows
Security
Community
Sewer
Water Source
Rooms
- Bedroom 214x12
- Bedroom 314x12
- Bedroom 416x20
Financial Details
HOA
$460 / Annually
Annual Taxes
$4,599
Parcel Number
C0243P A00030
Directions
From Poplar and Shea, go north on Shea, first right on to Cambrooke Dr, Right on Neyland Dr, stay left for Neyland Cove. House is down on the right.
Affordability Calculator
$89,900
Estimated monthly payment
$2,392/mo
Principal $359,600 · Est. interest $501,674 over 30 yrs
Neighborhood Market Statistics
How this home compares to active listings in Collierville, TN
- $572,500
- Median Listing Price
- 69
- Median Days on Market
- 3,348
- Median Sq Ft
- $187
- Median Price / Sq Ft
- 285
- Active Listings
- This home’s price is 21% below the area median.
- Its price per sq ft is 7% below the area median.
Market statistics compiled from active EXIT Realty® and MLS listings in Collierville, TN.
Location
Map is currently unavailable for this location.
Points of Interest in Collierville, TN
Showing the Collierville area map.
Commute Calculator
Nearby Homes

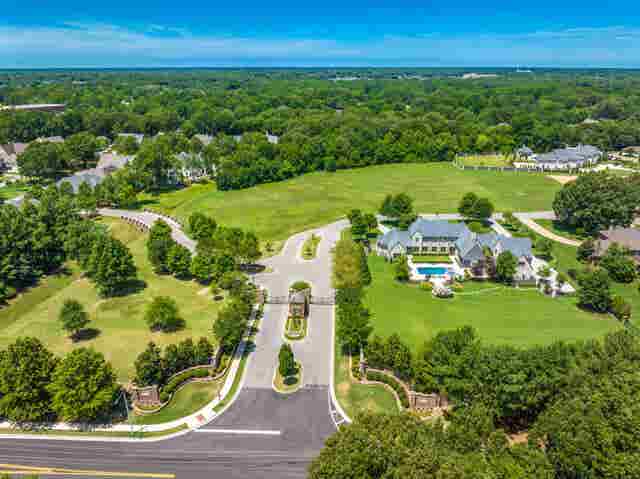

Similar Homes Nearby


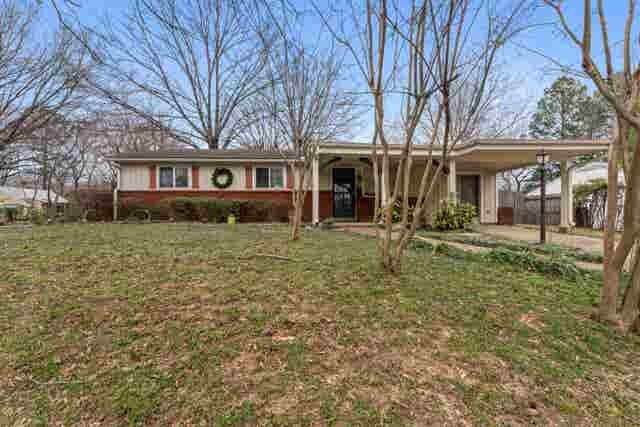


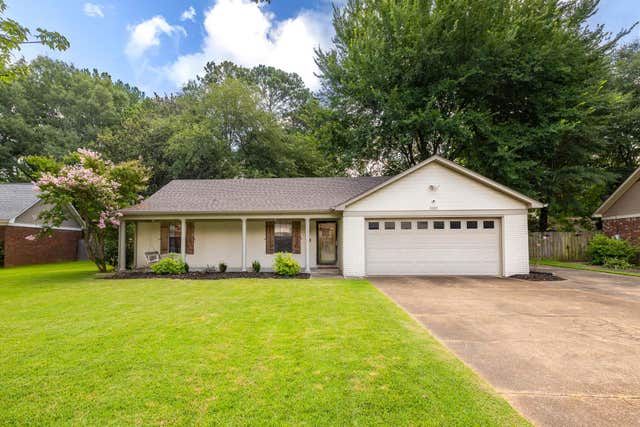
Similar Home Values
Comparable nearby listings and their asking prices.
| Address | Price | Beds | Baths | Sq Ft |
|---|---|---|---|---|
| 487 S CENTER ST, Collierville, TN | $315,000 | 3 | — | 1,545 |
| 1019 GREENCLIFF RD, Collierville, TN | $319,000 | 3 | — | 1,329 |
| 319 HOMEVILLE RD, Collierville, TN | $319,900 | 3 | — | 1,964 |
| 1209 OAK CREEK DR, Collierville, TN | $319,900 | 3 | — | 1,640 |
| 125 KEOUGH RD, Collierville, TN | $330,000 | 3 | — | 1,710 |
| 1120 VERLINGTON DR, Collierville, TN | $334,000 | 3 | — | 1,483 |
Moving Cost Estimate
EXIT Agents in Collierville


Listing Courtesy: Crye-Leike, Inc., REALTORS - 9017540800