

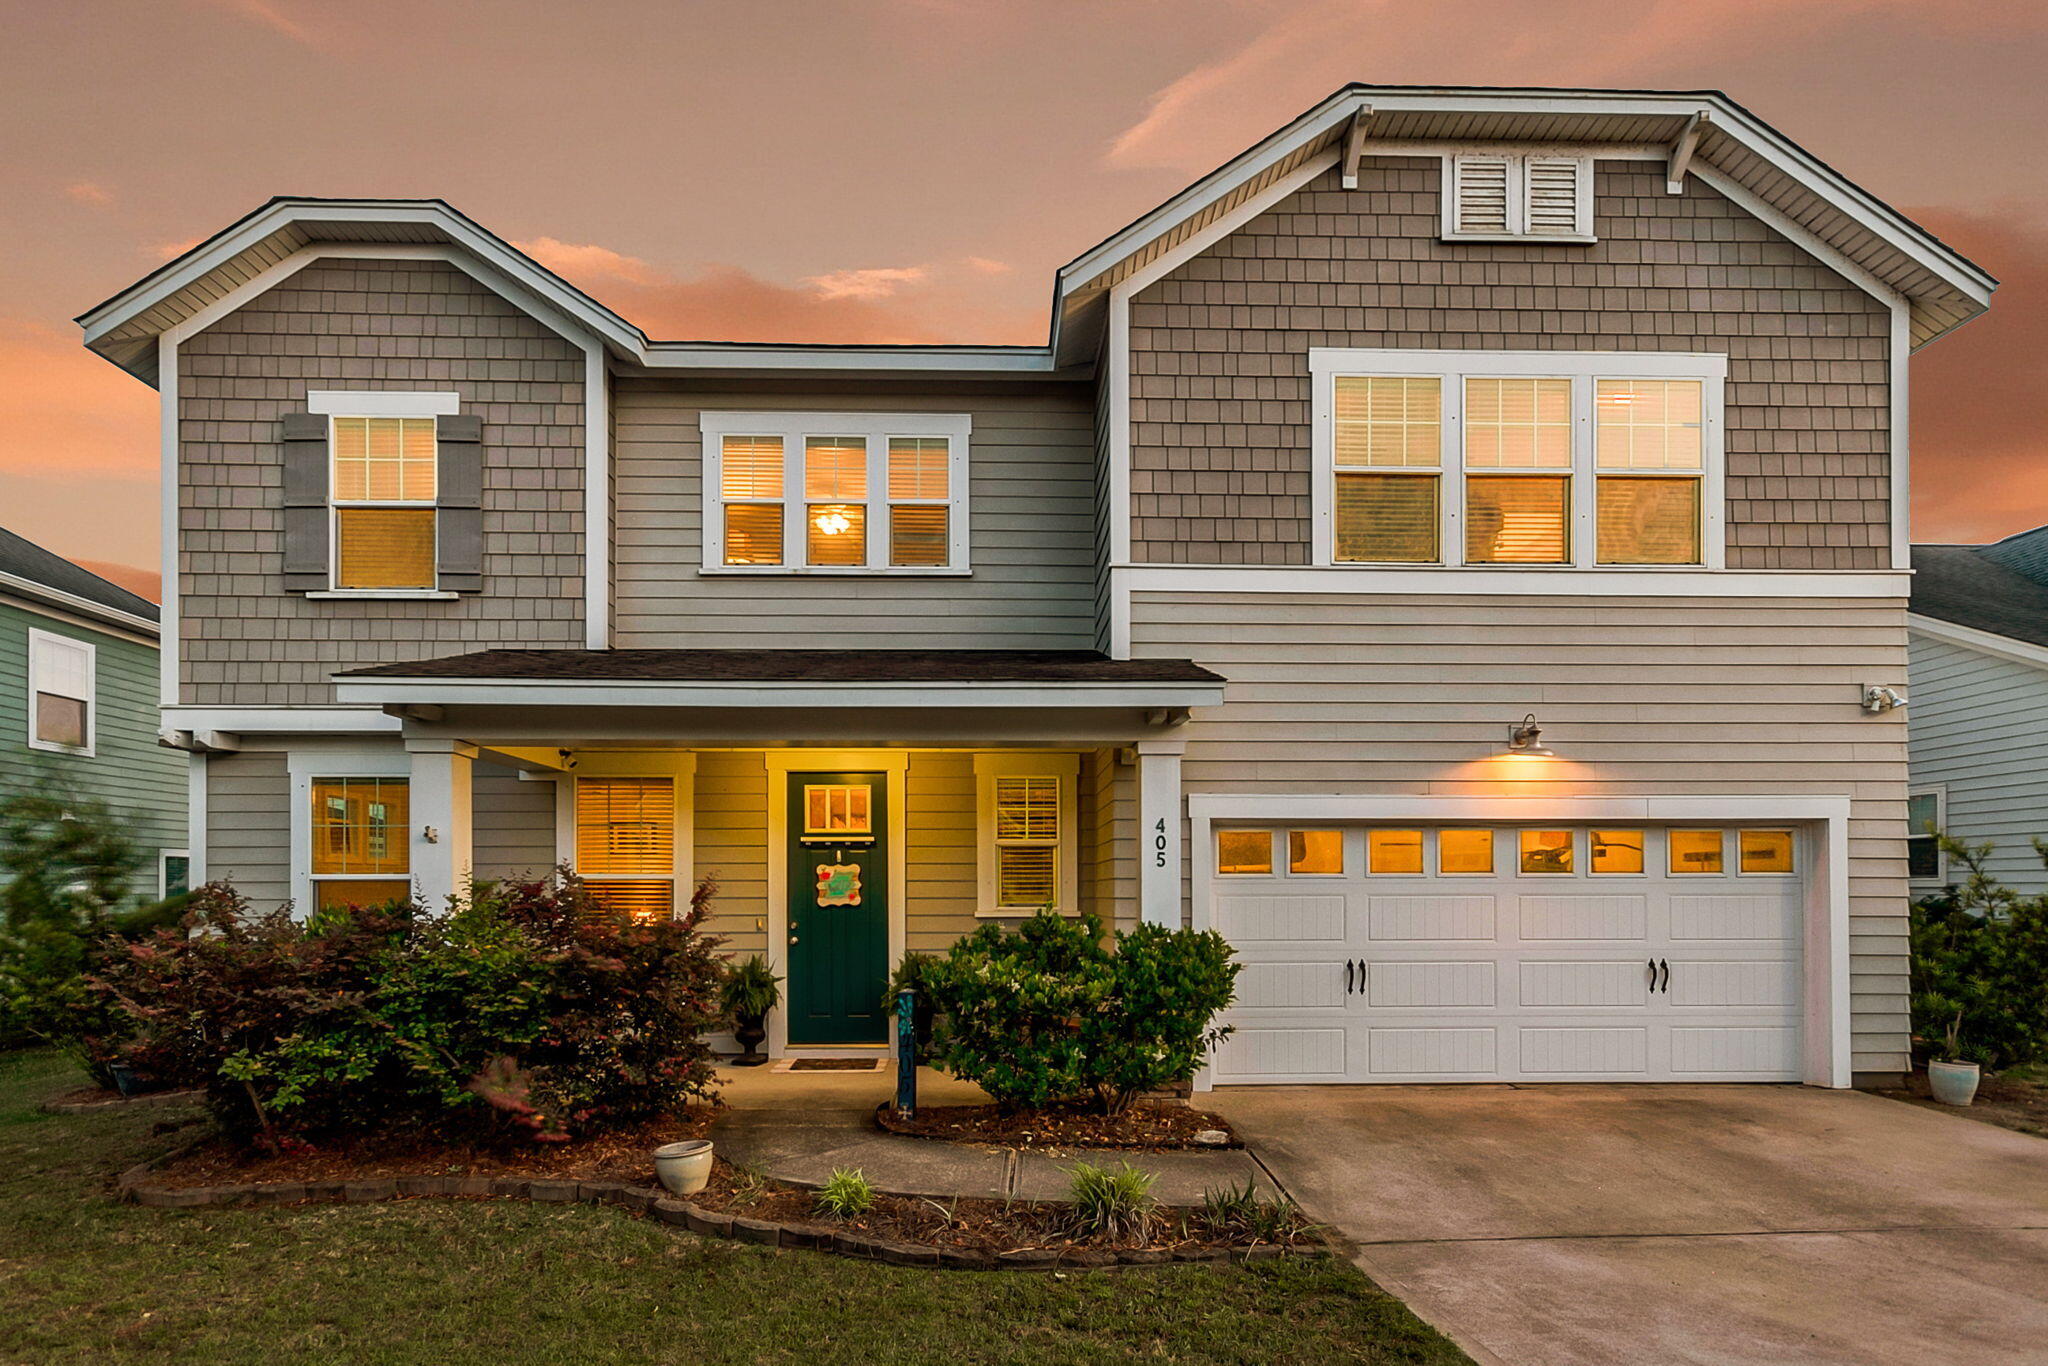
405 Ambergate Lane, Moncks Corner, SC 29461
Foxbank Plantation · Berkeley County
Key Facts
Description
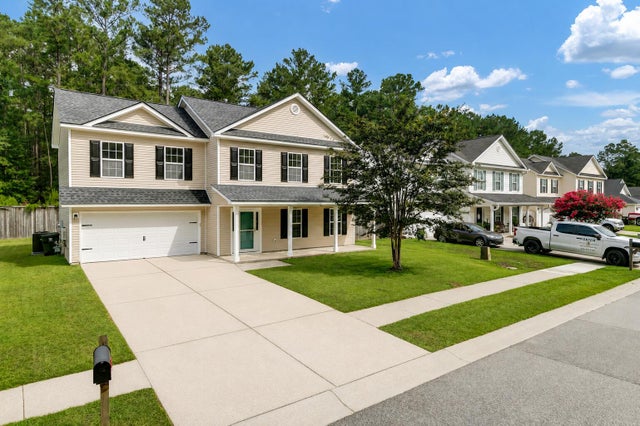
Welcome to this spacious 5 bedroom home in the desirable Foxbank Plantation community of Moncks Corner. Situated on a quiet street, this open-concept Elliott floorplan offers a functional layout with abundant natural light and thoughtful upgrades throughout.The kitchen features white cabinetry, granite countertops, stainless steel appliances with a gas range, a large island, walk-in pantry, separate ''messy kitchen'' prep area, plus a drop zone for added convenience. The open living and dining spaces are ideal for both everyday living and entertaining. The first-floor study provides flexibility for a home office, guest bedroom, or playroom.Upstairs, the oversized primary suite features a massive walk-in closet with direct access to the laundry room.The primary bath includes double vanities, a tiled walk-in shower, and separate water closet. You'll also find 3 additional bedrooms plus a loft space ideal for a second living area, playroom, media room, or home gym. Enjoy outdoor living on the screened porch overlooking the large backyard with plenty of room for a pool, pets to roam, or children to play. AS AN ADDED BONUS, SELLERS WILL OFFER A ONE YEAR HOME WARRANTY WITH PURCHASE! Foxbank Plantation offers resort-style amenities including 2 neighborhood pools overlooking the community lake, a fishing dock, kayak launch, parks, walking trails, shopping, and an elementary school located within the neighborhood. Conveniently located near Lake Moultrie for water lovers and boaters, with easy access to Charleston and major employers such as Google, Volvo, and the Naval Weapons Station. Charleston area beaches are also just a short drive away.
Property Information
Property Type
Residential
Sub-Type
Single Family Residence
Style
Craftsman
Year Built
2017
Living Area
2,922 sq ft
Lot Size
0.18 acres
Garage Spaces
2
Parking Spaces
2
Days on Market
70
MLS® Listing#
26013408
Property Features
Interior
Appliances
Cooling
Heating
Flooring
Laundry
Patio
Fencing
Construction
Foundation
Roof
Community
Sewer
Water Source
Rooms
- Master BedroomUpper
Schools
- Elementary:
- Foxbank
- Middle:
- Berkeley
- High:
- Berkeley
Financial Details
HOA
$328 / Semi-Annually
Annual Taxes
$2,413
Directions
Hwy 52 Towards Moncks Corner, Turn Left Into Foxbank Plantation, Turn L Onto Pendleton, Right On Devonshire, Left On Ambergate. Home Is On Left.
Affordability Calculator
$88,980
Estimated monthly payment
$2,368/mo
Principal $355,920 · Est. interest $496,540 over 30 yrs
Neighborhood Market Statistics
How this home compares to active listings in Moncks Corner, SC
- $368,927
- Median Listing Price
- 69
- Median Days on Market
- 1,986
- Median Sq Ft
- $187
- Median Price / Sq Ft
- 307
- Active Listings
- This home’s price is 21% above the area median.
- Its price per sq ft is 19% below the area median.
Market statistics compiled from active EXIT Realty® and MLS listings in Moncks Corner, SC.
Location
Map is currently unavailable for this location.
Points of Interest in Moncks Corner, SC
Showing the Moncks Corner area map.
Commute Calculator
Nearby Homes

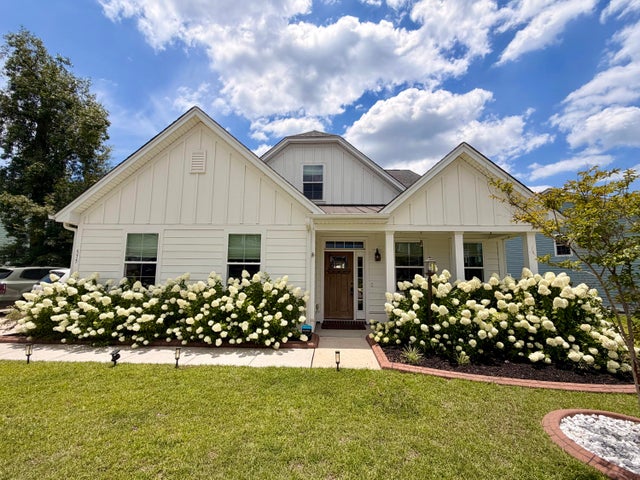

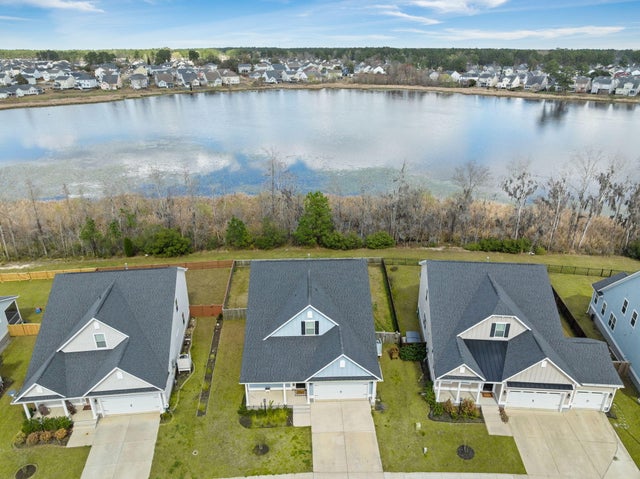
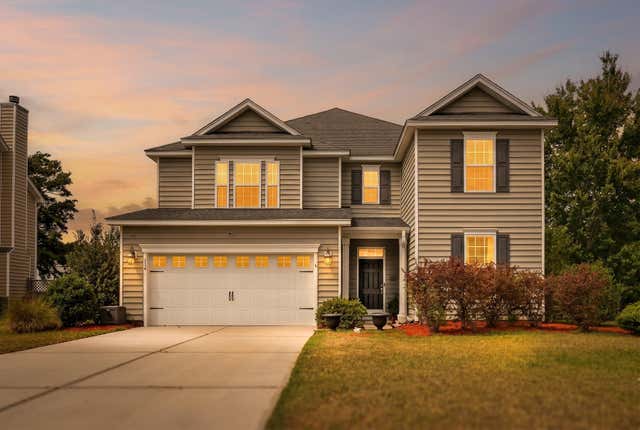
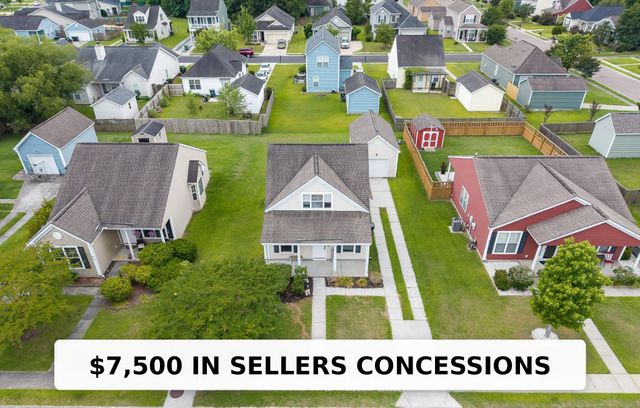
Similar Homes Nearby

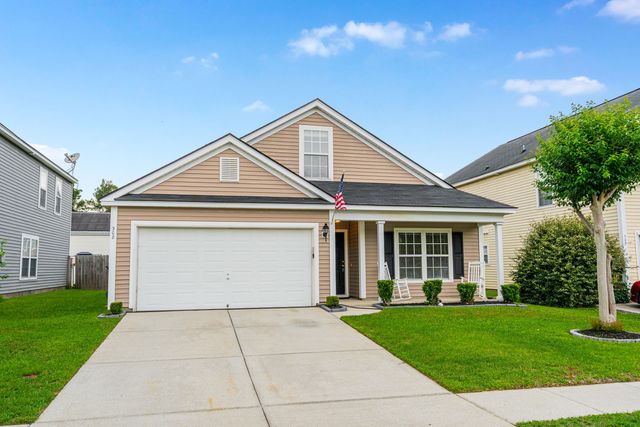
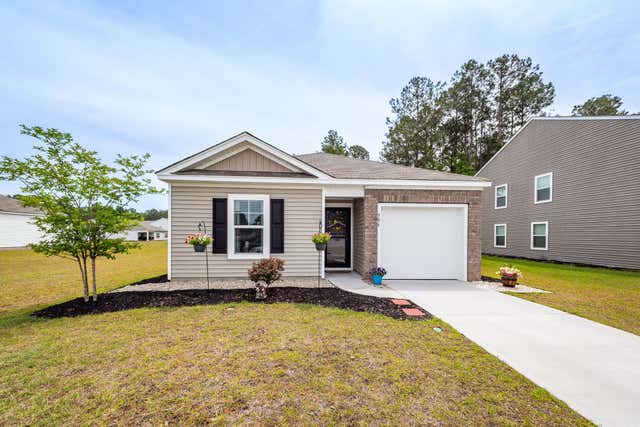
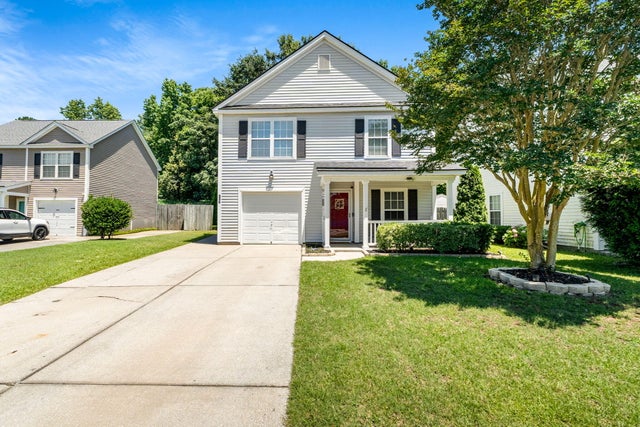
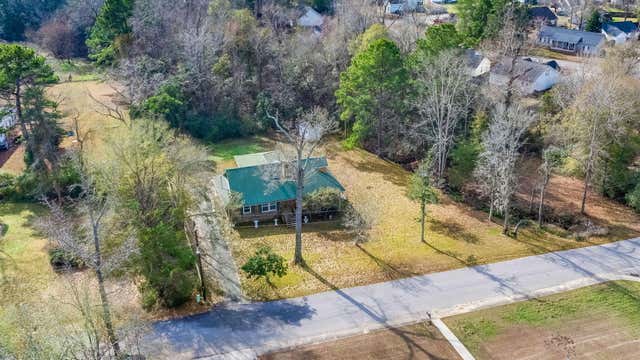
Similar Home Values
Comparable nearby listings and their asking prices.
| Address | Price | Beds | Baths | Sq Ft |
|---|---|---|---|---|
| 406 Stoney Field Drive, Moncks Corner, SC | $315,000 | 4 | 3 | 1,657 |
| 308 Bradley Bend Drive, Moncks Corner, SC | $318,000 | 4 | 2 | 1,907 |
| 506 Shady Maple Street, Moncks Corner, SC | $319,000 | 4 | 2 | 1,474 |
| 226 Emerald Isle Drive, Moncks Corner, SC | $335,000 | 4 | 3 | 1,670 |
| 417 Dennis Avenue, Moncks Corner, SC | $350,000 | 5 | 3 | 2,285 |
| 161 Blackstone Drive, Moncks Corner, SC | $350,000 | 4 | 3 | 2,101 |
Moving Cost Estimate
EXIT Agents in Moncks Corner


Listing Courtesy: Coldwell Banker Realty
Presented by: Marie Pohlman - 8438194101