

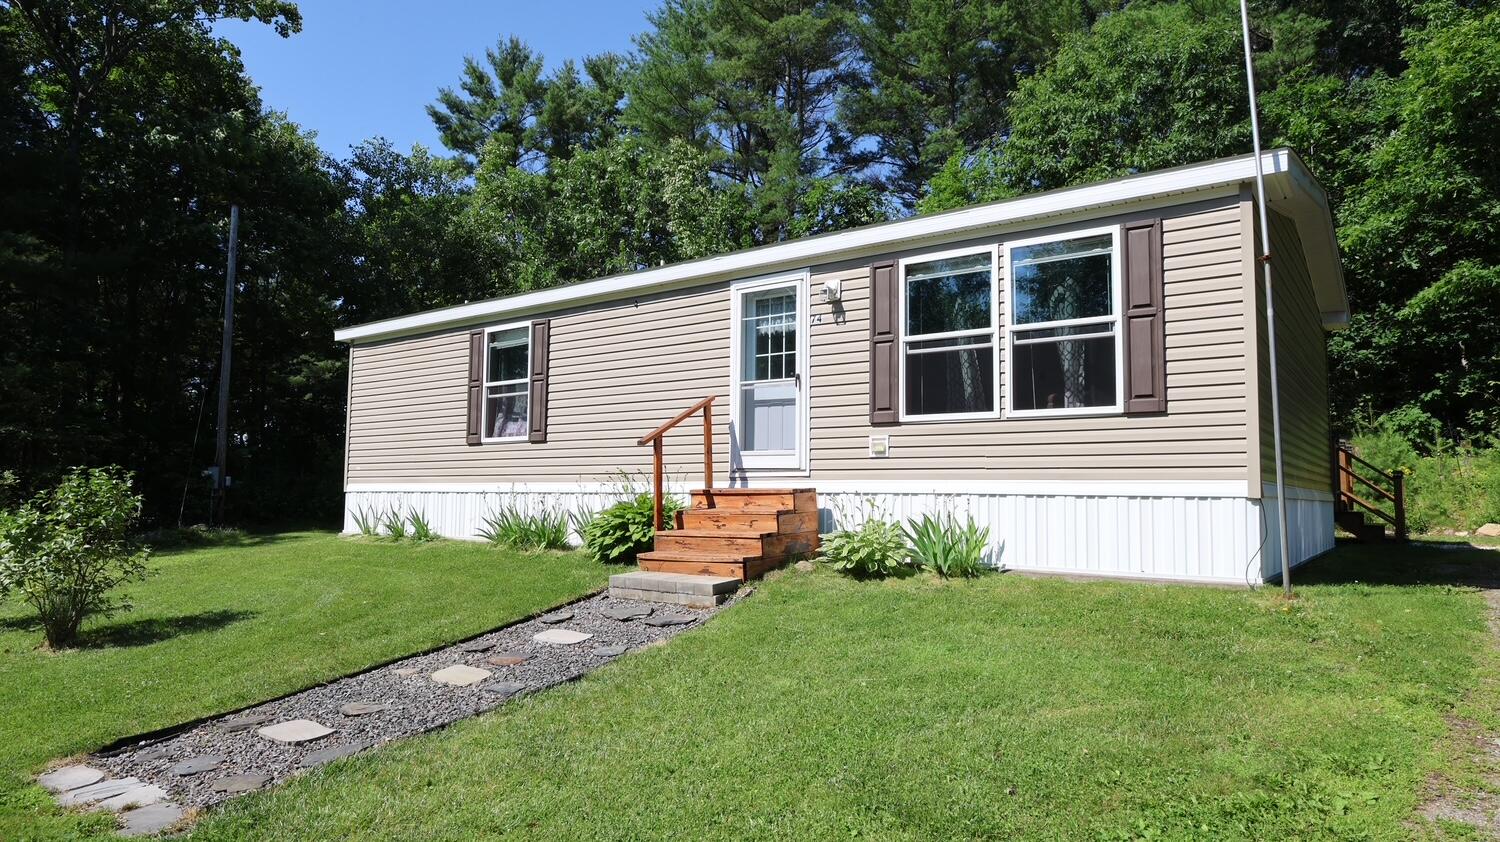
74 Turner Drive, Pittston, ME 04345
Kennebec County
Key Facts
Description
Very well maintained 2017 double wide on private lot.12 by 24' deck off dining room offers easy access for those weekend barbeques. Wildlife including deer and turkeys are occasional visitors. Home offers kitchen with ample cabinet and counter space open concept living room, dining area. Primary bedroom with walk-in closet and full bathroom with separate shower and tub. Second bedroom with closet. Laundry with washer and dryer. 10 by 14 wooden shed for storage. Just minutes to Randolph and Gardiner for shopping only 20 minutes to the coast. Lot rent $500 a month no entrance fee. Water and sewer are included with very reasonable park rent.
Property Information
Property Type
Residential
Sub-Type
Mobile Home
Style
Other / Ranch
Year Built
2017
Living Area
960 sq ft
Zoning
RES
MLS® Listing#
1661294
Property Features
Interior
Appliances
Cooling
Heating
Flooring
Basement
Parking
Laundry
Patio
Lot Features
Construction
Foundation
Roof
Other Structures
Utilities
Sewer
Water Source
Rooms
- First
- Bedroom 1First
- Dining RoomFirst
- KitchenFirst
- LaundryFirst
- Living RoomFirst
Financial Details
HOA
Yes
Annual Taxes
$1,198
Tax year 2026
Affordability Calculator
$29,980
Estimated monthly payment
$798/mo
Principal $119,920 · Est. interest $167,299 over 30 yrs
Location
Map is currently unavailable for this location.
Points of Interest in Pittston, ME
Showing the Pittston area map.
Commute Calculator
Nearby Homes




Moving Cost Estimate
