

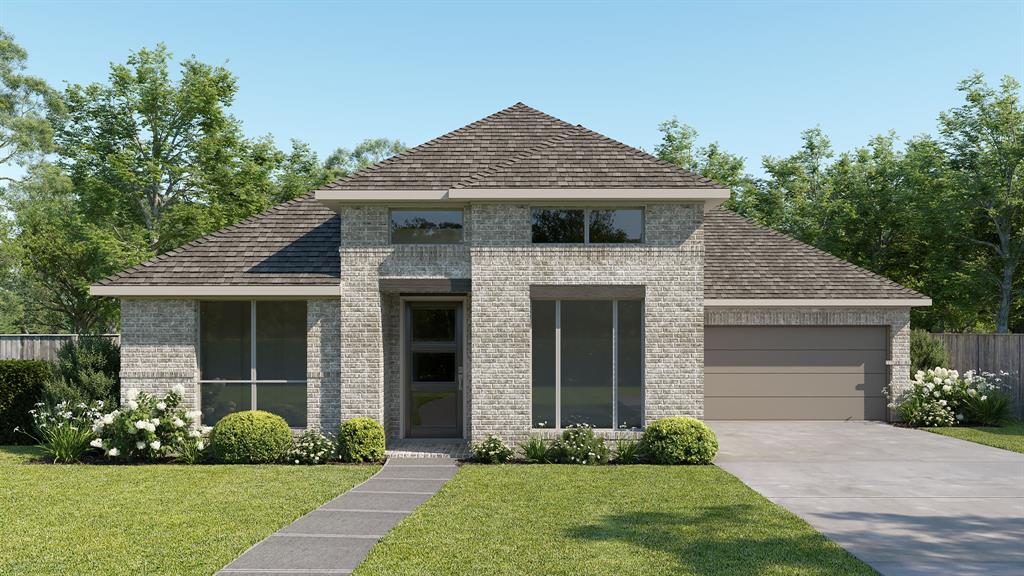
2063 Terraces Boulevard, Rockwall, TX 75087
Terraces · Rockwall County
Key Facts
Description
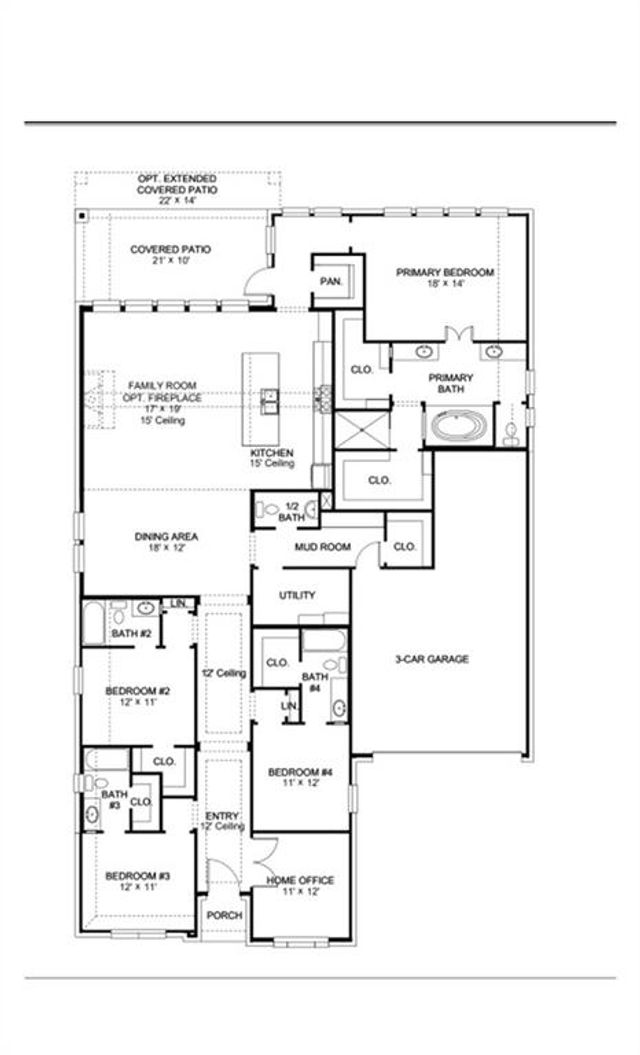
Step onto the front porch and into the elongated entryway with soaring 12-foot ceilings. French doors open into the private home office. Across the hall, the secondary bedrooms await, each boasting a walk-in closet and full bathroom. Continuing through the main living areas the dining area welcomes you with ample natural light. The adjacent family room features a wood mantel fireplace and a striking wall of windows offers views of the outdoors. The kitchen boasts an island with built-in seating, a double wall oven, a 5-burner gas cooktop, and a walk-in pantry, with convenient access to the covered backyard patio. The primary bedroom entrance is embraced by a wall of windows, providing a serene retreat for relaxation. The luxurious primary bathroom features dual vanities, a garden tub, a glass-enclosed shower, and two walk-in closets, ensuring ample storage. A guest suite, featuring a walk-in closet and full bathroom, is located off the main entry, offering comfort and privacy for visitors. The utility room, mudroom, and storage space are conveniently located off the three-car garage.
Property Information
Property Type
Residential
Sub-Type
Single Family Residence
Style
Traditional
Year Built
2026
Living Area
2,810 sq ft
Lot Size
0.18 acres
Lot Dimensions
62x125
Garage Spaces
3
Days on Market
28
MLS® Listing#
21258477
Property Features
Interior
Exterior
Appliances
Cooling
Heating
Flooring
Fireplace
Parking
Patio
Fencing
Lot Features
Construction
Foundation
Roof
Security
Utilities
Sewer
Water Source
Rooms
- 12 x 5First
- 12 x 5First
- 5 x 5First
- 10 x 6First
- 10 x 5First
- Bedroom12 x 11First
- Bedroom12 x 11First
- Bedroom11 x 12First
- Dining Room18 x 12First
- Family Room17 x 19First
- Kitchen14 x 16First
- Master Bathroom14 x 11First
- Master Bedroom18 x 14First
- Office11 x 12First
- Utility Room6 x 6First
Schools
- Elementary:
- Dobbs
- Middle:
- Herman E Utley
- High:
- Rockwall
- District:
- Rockwall ISD
Financial Details
HOA
$1,700 / Annually
Terraces of Rockwall Homeowners Association
Parcel Number
339391
Directions
From I-30, take exit 69 toward John King Blvd. Merge onto the I-30 Frontage Rd, then turn N on to John King Blvd. Travel northbound for 1.5 miles, then turn R onto TX-66 E. Proceed for one mile, then turn L onto Canyon Dr. The 62' Model Home will be up on your L at 913 Canyon Dr.
Affordability Calculator
$136,780
Estimated monthly payment
$3,640/mo
Principal $547,120 · Est. interest $763,281 over 30 yrs
Neighborhood Market Statistics
How this home compares to active listings in Rockwall, TX
- $566,871
- Median Listing Price
- 64
- Median Days on Market
- 2,917
- Median Sq Ft
- $205
- Median Price / Sq Ft
- 456
- Active Listings
- This home’s price is 21% above the area median.
- Its price per sq ft is 19% above the area median.
Market statistics compiled from active EXIT Realty® and MLS listings in Rockwall, TX.
Location

Points of Interest in Rockwall, TX
Showing the Rockwall area map.
Nearby Schools
Howard Dobbs Elementary School
Elementary · 0.9 mi away
J W Williams Middle School
Elementary · 1.0 mi away
Rockwall Independent School District
School · 1.0 mi away
Quest Academy
School · 1.0 mi away
Howard Dobbs Elementary
Elementary · 1.4 mi away
Celia Hays Elementary
Elementary · 1.6 mi away
Williams Middle School
Secondary · 1.9 mi away
Utley Middle School
Secondary · 2.0 mi away
Rockwall Independent School District
Secondary · 2.0 mi away
Marigold Learning Academy
School · 2.0 mi away
Childrens Lighthouse O
School · 2.1 mi away
Williams Middle School
Elementary · 2.1 mi away
Sherry and Paul Hamm Elementary
Elementary · 2.2 mi away
Virginia Reinhardt Elementary
Elementary · 2.3 mi away
Billie Stevenson Elementary
Elementary · 2.3 mi away
Grace Hartman Elementary
Elementary · 2.3 mi away
Heritage Christian Academy
School · 2.4 mi away
Primrose Schools
Elementary · 2.4 mi away
Galaxy Ranch Private School
School · 2.4 mi away
Dorris A Jones Elementary School
Elementary · 2.6 mi away
Commute Calculator
Nearby Homes
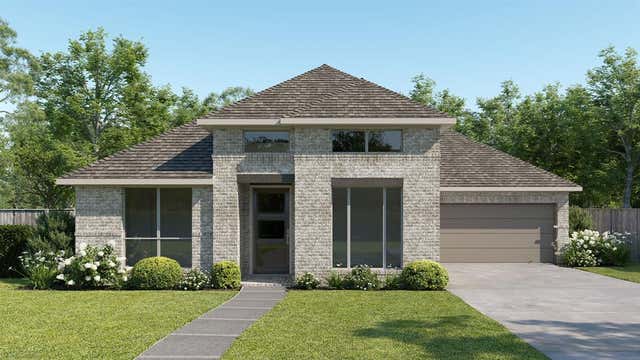

Similar Homes Nearby


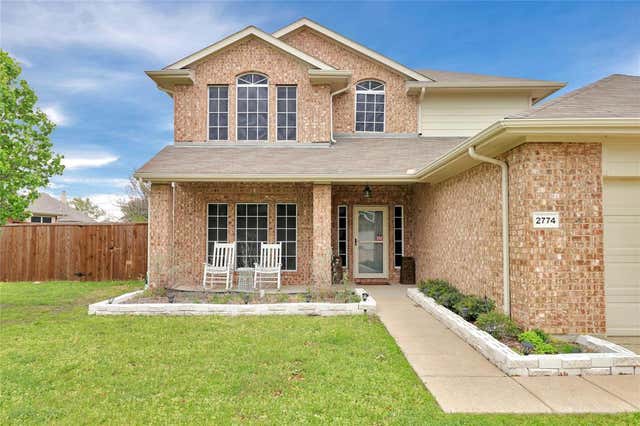
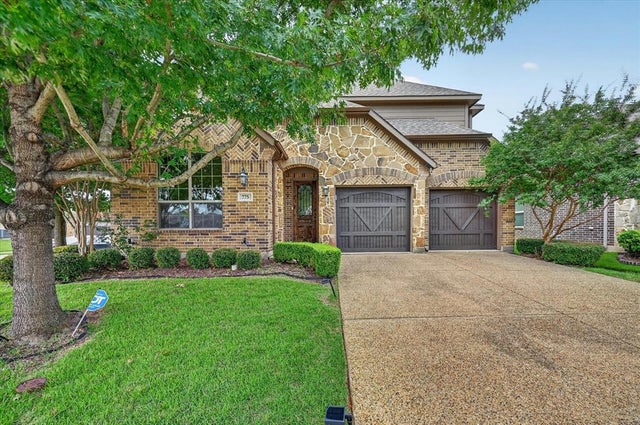
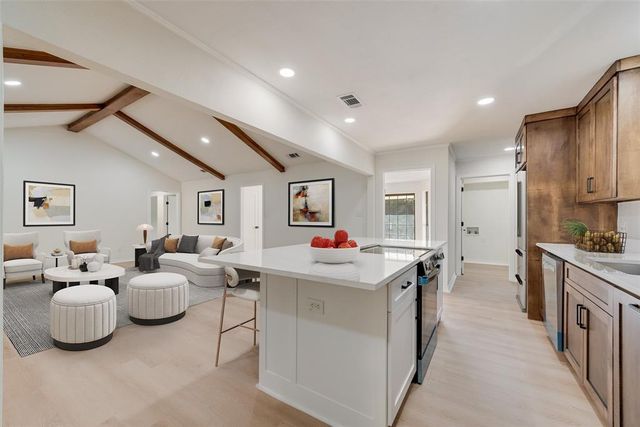
Similar Home Values
Comparable nearby listings and their asking prices.
| Address | Price | Beds | Baths | Sq Ft |
|---|---|---|---|---|
| 1540 Great Lakes Court, Rockwall, TX | $482,000 | 4 | 3 | 2,329 |
| 2020 Portofino Drive, Rockwall, TX | $484,900 | 3 | 3 | 1,925 |
| 648 Woodland Way, Rockwall, TX | $485,000 | 3 | 2 | 3,111 |
| 2774 Cobblestone Drive, Rockwall, TX | $489,000 | 3 | 3 | 2,448 |
| 775 Deverson Drive, Rockwall, TX | $489,000 | 3 | 3 | 2,326 |
| 5813 Yacht Club Drive, Rockwall, TX | $489,900 | 3 | 2 | 2,101 |
Moving Cost Estimate
EXIT Agents in Rockwall


Listing Courtesy: Perry Homes Realty LLC - 713-948-6666
Presented by: Lee Jones
Last Updated: 2026-05-03