


1682 Pointe Royale Drive, Branson, MO 65616
Pointe Royale · Taney County
Key Facts
Description
Welcome home to peaceful golf course views, beautifully updated living spaces, and the easy lifestyle that makes Pointe Royale one of Branson's most desirable gated communities. Perfectly positioned on the 7th tee, this 4-bedroom, 3-bath home offers 3,614 square feet of comfortable, flexible living surrounded by mature trees for a welcome sense of privacy. The heated and cooled sunroom is the room that sets this home apart--an inviting year-round space for morning coffee, reading, relaxing, or simply enjoying the view. The main level features an updated kitchen with granite countertops, stainless steel appliances, abundant cabinetry, a large island, updated flooring, fresh paint, remodeled bathrooms, & a spacious primary suite with a beautifully remodeled walk-in shower and generous walk-in closet. The walkout lower level gives you options that are hard to find, with its own entrance, a large living area with fireplace, kitchenette, bedroom, full bath, laundry room, bonus room, & excellent storage. It works beautifully for guests, entertaining, hobbies, a home office, or simply having a second living space when you want room to spread out. A U-shaped driveway provides extra parking, and the John Deere garage with its own garage door is ideal for a golf cart, workshop, lawn equipment, or additional storage. Just a short walk or golf cart ride away, enjoy the golf course, clubhouse restaurant and pro shop, indoor & outdoor pools, fitness center, pickleball and tennis courts, walking trails, community events, and private access to Lake Taneycomo, one of the nation's premier trout fishing lakes. HOA dues are approximately $210 per month, & an optional package of approximately $60 per month includes 1 Gig internet, cable, and trash service. With the updates already complete, all that's left to do is move in and enjoy. A near-new golf cart with approximately 500 miles is available separately and is already waiting in the third garage.
Property Information
Property Type
Residential
Sub-Type
Single Family Residence
Style
Country / Craftsman / Ranch / Cottage
Year Built
1992
Living Area
3,614 sq ft
Lot Size
0.34 acres
Lot Dimensions
121X123
Garage Spaces
3
MLS® Listing#
60325303
Property Features
Interior
Exterior
Appliances
Cooling
Heating
Flooring
Fireplace
Basement
Pool
Parking
Laundry
Patio
Lot Features
Construction
Roof
Windows
Security
Other Structures
Utilities
Sewer
Water Source
Schools
- Elementary:
- Branson Cedar Ridge
- Middle:
- Branson
- High:
- Branson
Financial Details
HOA
$208 / Monthly
Annual Taxes
$2,314
Tax year 2025
Parcel Number
18-6.0-14-004-001-005.000
Directions
SOUTH ON HWY 165 ,TURN LEFT ONTO POINTE ROYALE DR. , STAY ON POINTE ROYALE DR. , HOME WILL BE ON THE RIGHT.
Affordability Calculator
$99,800
Estimated monthly payment
$2,656/mo
Principal $399,200 · Est. interest $556,920 over 30 yrs
Neighborhood Market Statistics
How this home compares to active listings in Branson, MO
- $305,679
- Median Listing Price
- 103
- Median Days on Market
- 1,248
- Median Sq Ft
- $211
- Median Price / Sq Ft
- 830
- Active Listings
- This home’s price is 63% above the area median.
- Its price per sq ft is 35% below the area median.
Market statistics compiled from active EXIT Realty® and MLS listings in Branson, MO.
Location
Map is currently unavailable for this location.
Points of Interest in Branson, MO
Showing the Branson area map.
Commute Calculator
Nearby Homes

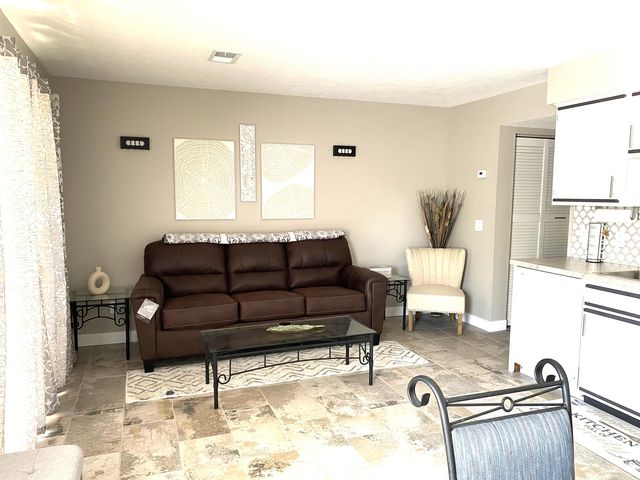
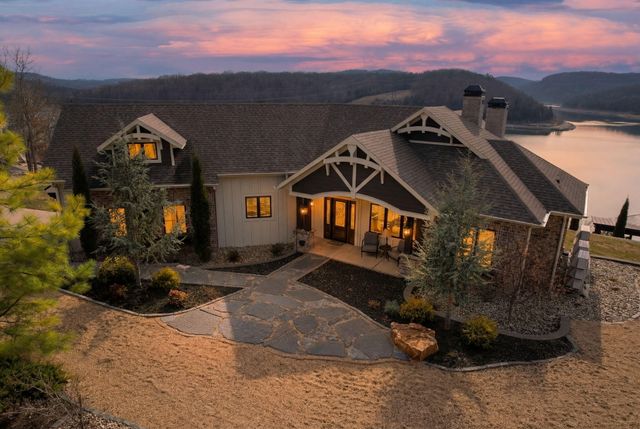

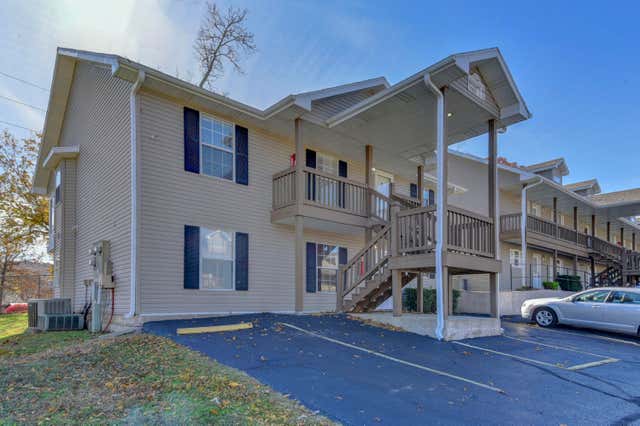

Similar Homes Nearby
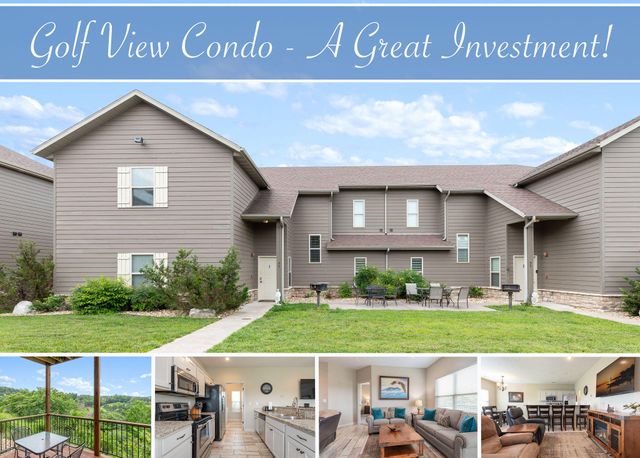

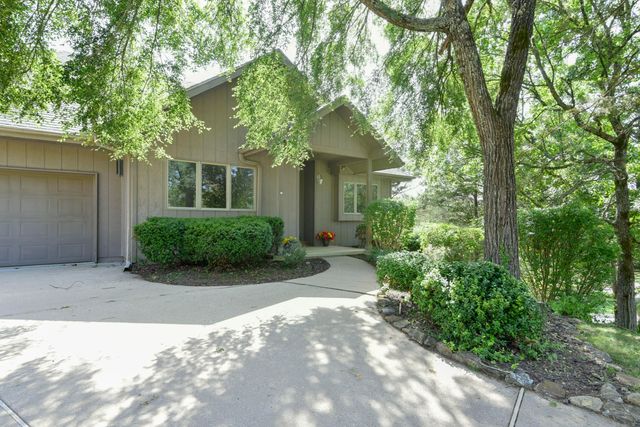

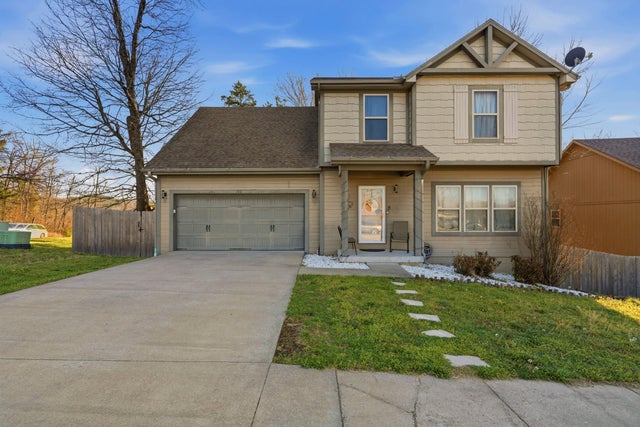
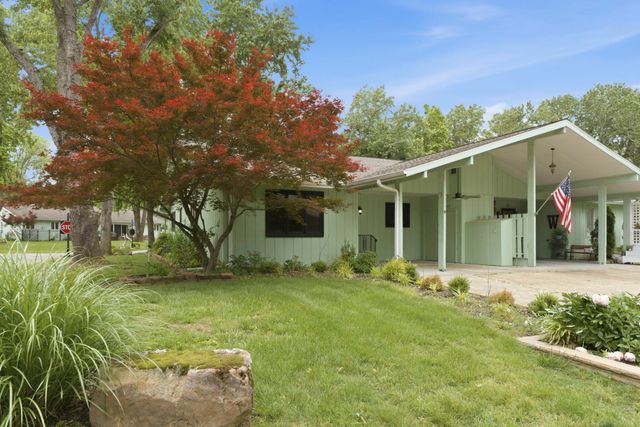
Similar Home Values
Comparable nearby listings and their asking prices.
| Address | Price | Beds | Baths | Sq Ft |
|---|---|---|---|---|
| 71 Bunker Drive A, Branson West, MO | $349,900 | 3 | 3 | 1,535 |
| 71 Bunker Drive C, Branson West, MO | $349,900 | 3 | 3 | 1,535 |
| 1304 Stoneycreek Lane, Branson West, MO | $350,000 | 3 | 3 | 2,046 |
| 146 Mulligan Drive 2, Branson, MO | $352,000 | 3 | 2 | 1,952 |
| 190 Country Ridge Way, Branson, MO | $355,000 | 4 | 3 | 2,170 |
| 22 Willow Court, Branson, MO | $355,000 | 4 | 2 | 2,549 |
Moving Cost Estimate
EXIT Agents in Branson


Listing Courtesy: Murney Associates - Primrose - 4178232300
Presented by: Nicole Pettyjohn