

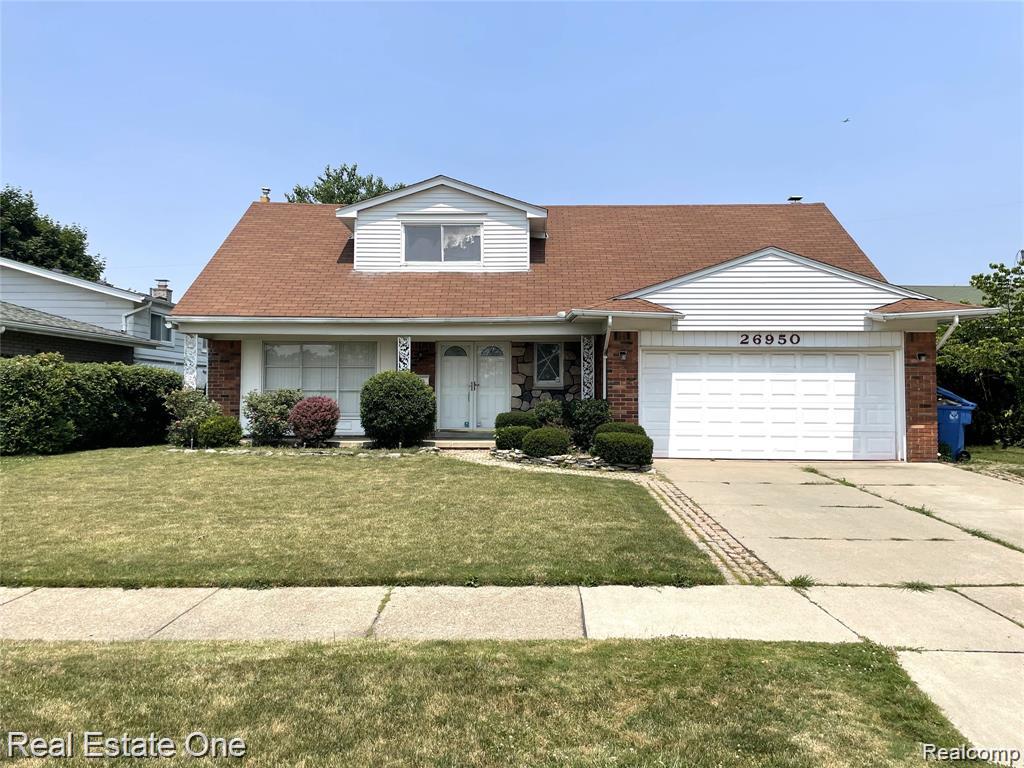
26950 ROCHELLE Street, Dearborn Heights City, MI 48127
DEARBORN MEADOWS SUB NO 2 · Wayne County
Key Facts
Description
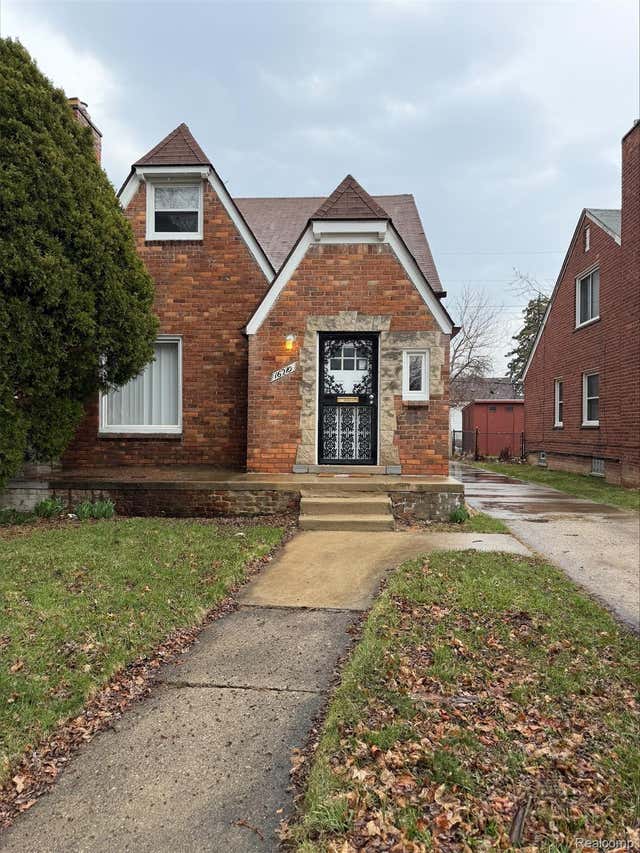
*** AVAILABLE AUGUST 1ST , TENANT LEASE ENDS JULY 31ST***LOCATION! LOCATION! LOCATION!. COME SEE THIS GORGEOUS, CLEAN 4 BEDROOM 2.1 BATH IN THE HEART OF DEARBORN HEIGHTS. OVER 2000SQFT OF TRUE SERENITY IN ONE OF THE MOST SOUGHT-OUT AREAS OF THE 48127. UPDATED KITCHEN , UPDATED FLOORING , UPDATED BATHS AND MORE. WALKING DISTANCE TO SCHOOLS, PARKS, RESTAURANTS AND TRANSPORTATION. ***GOOD CREDIT , REFERENCE , AND INCOME REQUIRED***
Property Information
Property Type
Residential Lease
Sub-Type
Single Family Residence
Style
Colonial
Year Built
1964
Living Area
2,200 sq ft
Lot Size
0.16 acres
Lot Dimensions
60.00 x 115.00
Garage Spaces
2
Days on Market
25
MLS® Listing#
20261048699
Property Features
Cooling
Heating
Basement
Pool
Parking
Construction
Foundation
Sewer
Water Source
Rooms
- 6 X 8Basement
- 6 X 8Second
- 6 X 8
- Bedroom13 X 14Second
- Bedroom12 X 14Second
- Bedroom12 X 15Second
- Dining Room11 X 15Second
- Family Room14 X 16
- Kitchen13 X 16
- Living Room12 X 18
- Master Bedroom11 X 16Second
Financial Details
HOA
None
Parcel Number
33033040278000
Directions
SOUTH OF FORD WEST OF GULLEY
Affordability Calculator
$499
Estimated monthly payment
$13/mo
Principal $1,996 · Est. interest $2,785 over 30 yrs
Neighborhood Market Statistics
How this home compares to active listings in Dearborn Heights City, MI
- $234,631
- Median Listing Price
- 60
- Median Days on Market
- 1,488
- Median Sq Ft
- $136
- Median Price / Sq Ft
- 13,339
- Active Listings
- This home’s price is 99% below the area median.
- Its price per sq ft is 99% below the area median.
Market statistics compiled from active EXIT Realty® and MLS listings in Dearborn Heights City, MI.
Location

Points of Interest in Dearborn Heights City, MI
Showing the Dearborn Heights City area map.
Nearby Schools
Kinloch Elementary School
Elementary · 0.4 mi away
Crestwood High School
Secondary · 0.7 mi away
Discover Arts & Technology Academy
School · 0.8 mi away
Garden City Public Schools
School · 0.8 mi away
Champions at Hicks Elementary
Elementary · 0.8 mi away
Hicks Elementary School
Elementary · 0.8 mi away
Gaudior Academy
School · 0.9 mi away
Divine Child Elementary School
Elementary · 1.1 mi away
Divine Child High School
Secondary · 1.1 mi away
Haigh Elementary School
Elementary · 1.2 mi away
United Baptist Church
School · 1.3 mi away
United Christian School
School · 1.3 mi away
Garden City Co-OP Preschool
School · 1.4 mi away
St. Linus Catholic School
School · 1.4 mi away
Champions at Douglas 3-4 Campus
Elementary · 1.4 mi away
Douglas Elementary 3-4 Campus
Elementary · 1.4 mi away
Guardian Lutheran School
Elementary · 1.5 mi away
Westwood Community School District
Elementary · 1.5 mi away
Daly Elementary School
Elementary · 1.5 mi away
Westwood Cyber High School
Secondary · 1.6 mi away
Commute Calculator
Nearby Homes

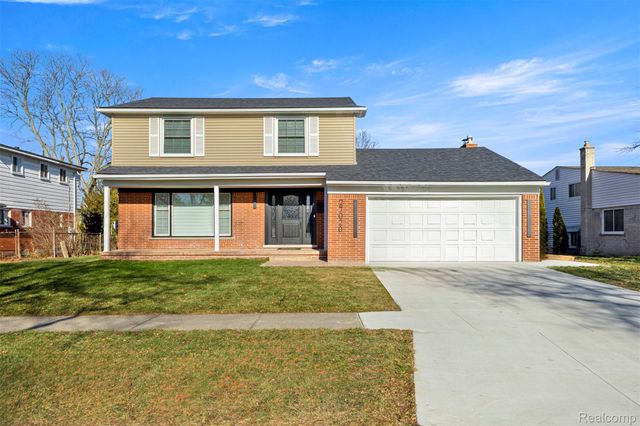
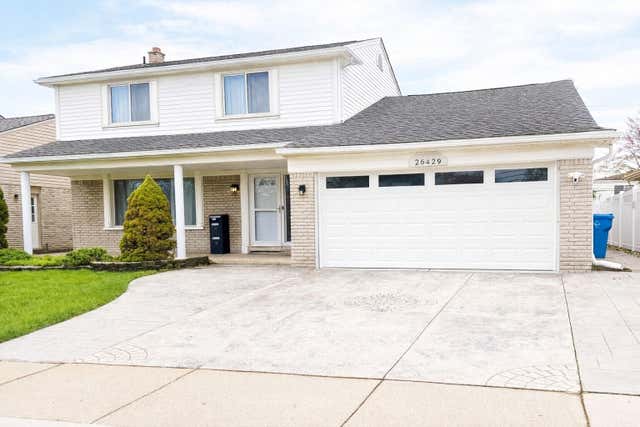

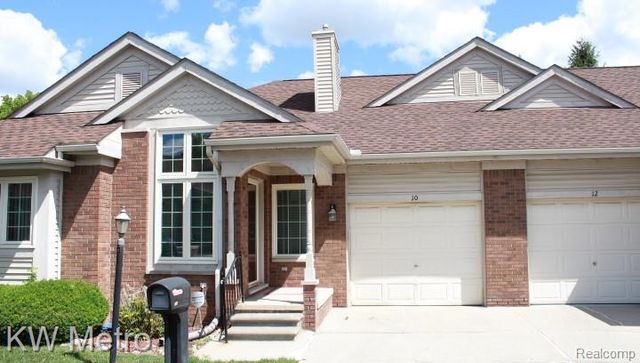
Similar Homes Nearby
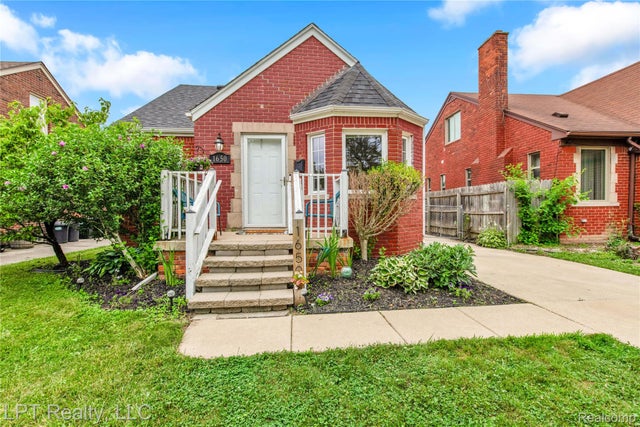
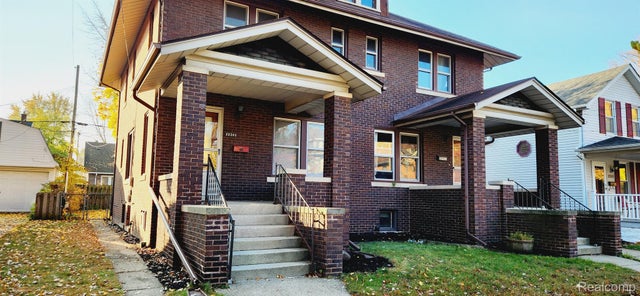


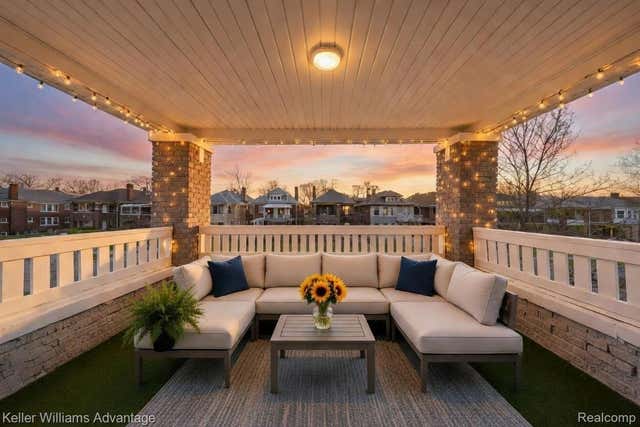
Similar Home Values
Comparable nearby listings and their asking prices.
| Address | Price | Beds | Baths | Sq Ft |
|---|---|---|---|---|
| 1650 19th Street, Wyandotte City, MI | $1,749/mo | 3 | 2 | 1,100 |
| 22301 PARK Street, Dearborn City, MI | $1,749/mo | 3 | 2 | 1,500 |
| 1012 S Stephenson Highway, Royal Oak City, MI | $1,750/mo | 3 | 1 | 1,372 |
| 22800 cottage Drive, Southfield City, MI | $1,750/mo | 3 | 1 | 1,045 |
| 1975 Gladstone Street, Detroit City, MI | $1,750/mo | 3 | 1 | 1,500 |
| 16210 Ferguson Street, Detroit City, MI | $1,750/mo | 4 | 2 | 1,493 |
Moving Cost Estimate
EXIT Agents in Dearborn Heights City


Listing Courtesy: Real Estate One-Dbn Hts - 3135613860
The accuracy of all information, regardless of source, is not guaranteed or warranted. All information should be independently verified. Any use of search facilities of data on the site, other than by a consumer looking to purchase real estate, is prohibited.