

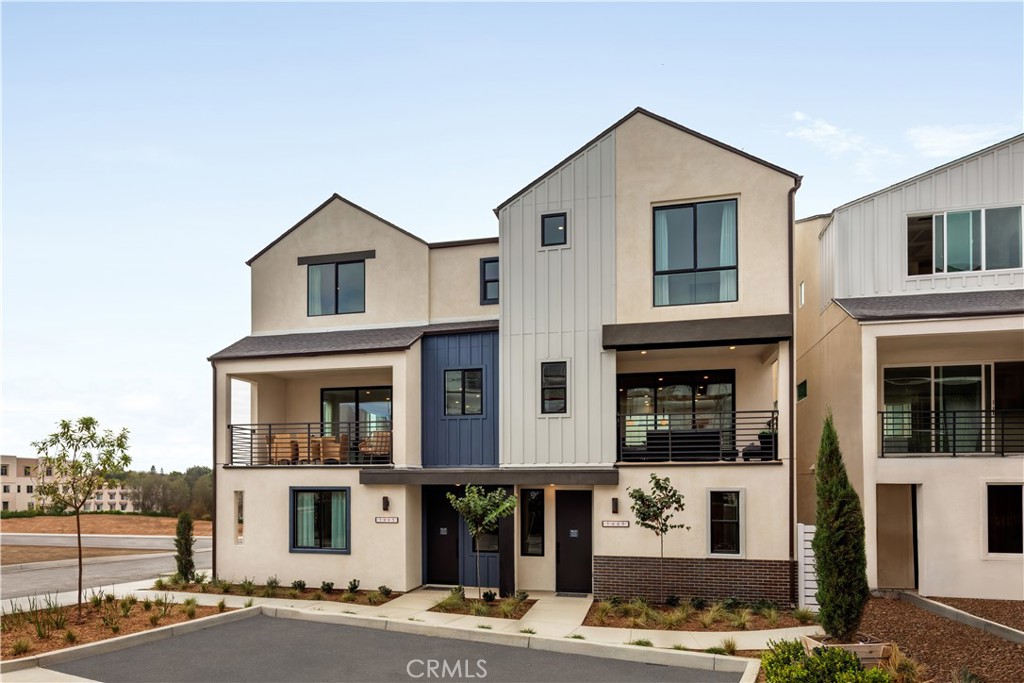
1692 Constellation Drive, San Pedro, CA 90731
Los Angeles County
Key Facts
Description
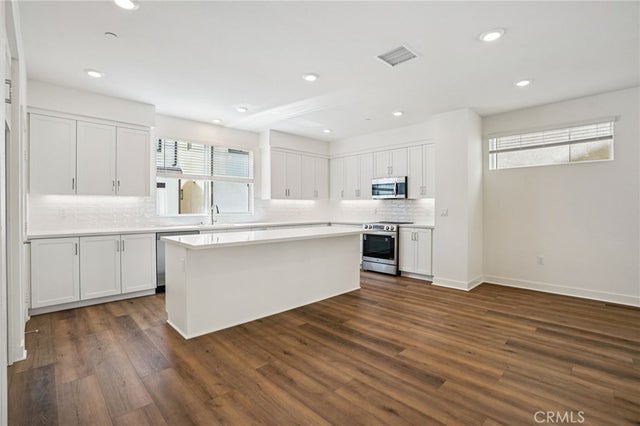
New construction home with an extensive list of upgrades in the highly sought-after gated Ponte Vista community. This all-electric home stands out with a curated upgrade package and the opportunity to select flooring from builder's design studio. The chef's kitchen is the heart of the home, showcasing the full Gourmet Kitchen package complete with a drop-in electric induction cooktop, built-in single wall oven, a range hood, and a microwave drawer integrated into the island. White quartz counters, a white tile backsplash, and crisp white shaker-style cabinetry with soft-close mechanisms complete the space. The open-concept living and dining areas are filled with natural light and connected seamlessly to a spacious private deck through an upgraded multi-slide door. Whether hosting guests or enjoying a quiet evening with coastal breezes, this outdoor connection elevates everyday living. On the first floor, the junior primary suite is enhanced by its own bi-fold door, giving it the versatility to function as a private guest suite, a work from home space, creative studio, or flexible bonus room. The first-floor Bath 3 has been upgraded, bringing a spa-like quality to what is typically a builder-standard space. The third floor is anchored by a generous Primary Suite with a walk-in closet and private bath, while two additional bedrooms share a well-appointed full bath. A dedicated laundry area on the third floor adds everyday practicality to the thoughtful layout. Solar panels owned. The 2-car garage is pre-plumbed for EV charging. Located in Ponte Vista, a master-planned community nestled near the Palos Verdes Peninsula, enjoy proximity to the revitalized LA Waterfront, the Port of Los Angeles, top-rated coastal dining, parks, and easy freeway access to the greater South Bay and Los Angeles. Whole-house white window blinds round out the thoughtful details. Common area amenities include a resort-style pool, spa, fitness center, and rec center within a gated community minutes from the coast. Photography and virtual tour reflect Plan 1 model home and used for visual representation only. Finishes will vary.
Property Information
Property Type
Residential
Sub-Type
Townhouse
Structure Type
Duplex
Year Built
2026
Stories
3
Living Area
1,786 sq ft
Garage Spaces
2
Parking Spaces
2
Days on Market
41
MLS® Listing#
SR26119520
Property Features
Interior
Appliances
Cooling
Heating
Flooring
Fireplace
Pool
Parking
Laundry
Patio
Windows
Security
Community
Sewer
Water Source
Rooms
- Bathroom
- Bedroom
- Great Room
- Kitchen
- Kitchen
- Laundry
- Living Room
- Master Bathroom
- Master Bedroom
- Master Bedroom
- Master Bedroom
Schools
- Elementary:
- Taper
- Middle:
- Dodson
- High:
- Narbonne
Financial Details
HOA
$283 / Monthly
The Heights
Parcel Number
7442041150
Directions
- Cross streets: S. Western Ave and Greengate Ave. Follow RC Homes signage. USE ADDRESS: 1686 Constellation Dr, San Pedro, CA 90732 as this is new construction
Affordability Calculator
$190,798
Estimated monthly payment
$5,078/mo
Principal $763,192 · Est. interest $1,064,721 over 30 yrs
Neighborhood Market Statistics
How this home compares to active listings in San Pedro, CA
- $993,668
- Median Listing Price
- 72
- Median Days on Market
- 1,481
- Median Sq Ft
- $656
- Median Price / Sq Ft
- 8,945
- Active Listings
- This home’s price is 4% below the area median.
- Its price per sq ft is 19% below the area median.
Market statistics compiled from active EXIT Realty® and MLS listings in San Pedro, CA.
Location
- 1692 Constellation Drive, San Pedro, CA 90731
Points of Interest in San Pedro, CA
Showing the San Pedro area map.
Nearby Schools
Mary Star of the Sea High School
Secondary · 0.3 mi away
Rudecinda Sepulveda Dodson Middle School
Secondary · 0.4 mi away
Hilltop House
School · 0.6 mi away
Christ Lutheran Church & School
School · 0.7 mi away
Taper Avenue Elementary School
Elementary · 0.7 mi away
Harbor Hills Early Education Center
School · 0.7 mi away
San Pedro Science Center
Elementary · 0.8 mi away
Rolling Hills Preparatory School
Secondary · 0.9 mi away
Teach Love Connect
School · 1.0 mi away
Park Western Place & Gifted Magnet
Elementary · 1.1 mi away
Crestwood Street Elementary
Elementary · 1.3 mi away
Miraleste Kindergarten
School · 1.3 mi away
Brighter Days Montessori School
Elementary · 1.4 mi away
Eshelman Avenue Elementary School
Elementary · 1.5 mi away
Miraleste Intermediate School
Secondary · 1.5 mi away
Happy Tots Montessori School
Elementary · 1.5 mi away
Bandini Street Elementary School
Elementary · 1.6 mi away
Holy Trinity Catholic Church
School · 1.6 mi away
Dapplegray Elementary School
Elementary · 1.7 mi away
St Margaret Mary
School · 1.7 mi away
Commute Calculator
Nearby Homes




Moving Cost Estimate
EXIT Agents in San Pedro


Listing Courtesy: RC Homes - Los Angeles / Ventu - 213-700-6508
Presented by: Richard Castellon
Licensed in the state of California.