

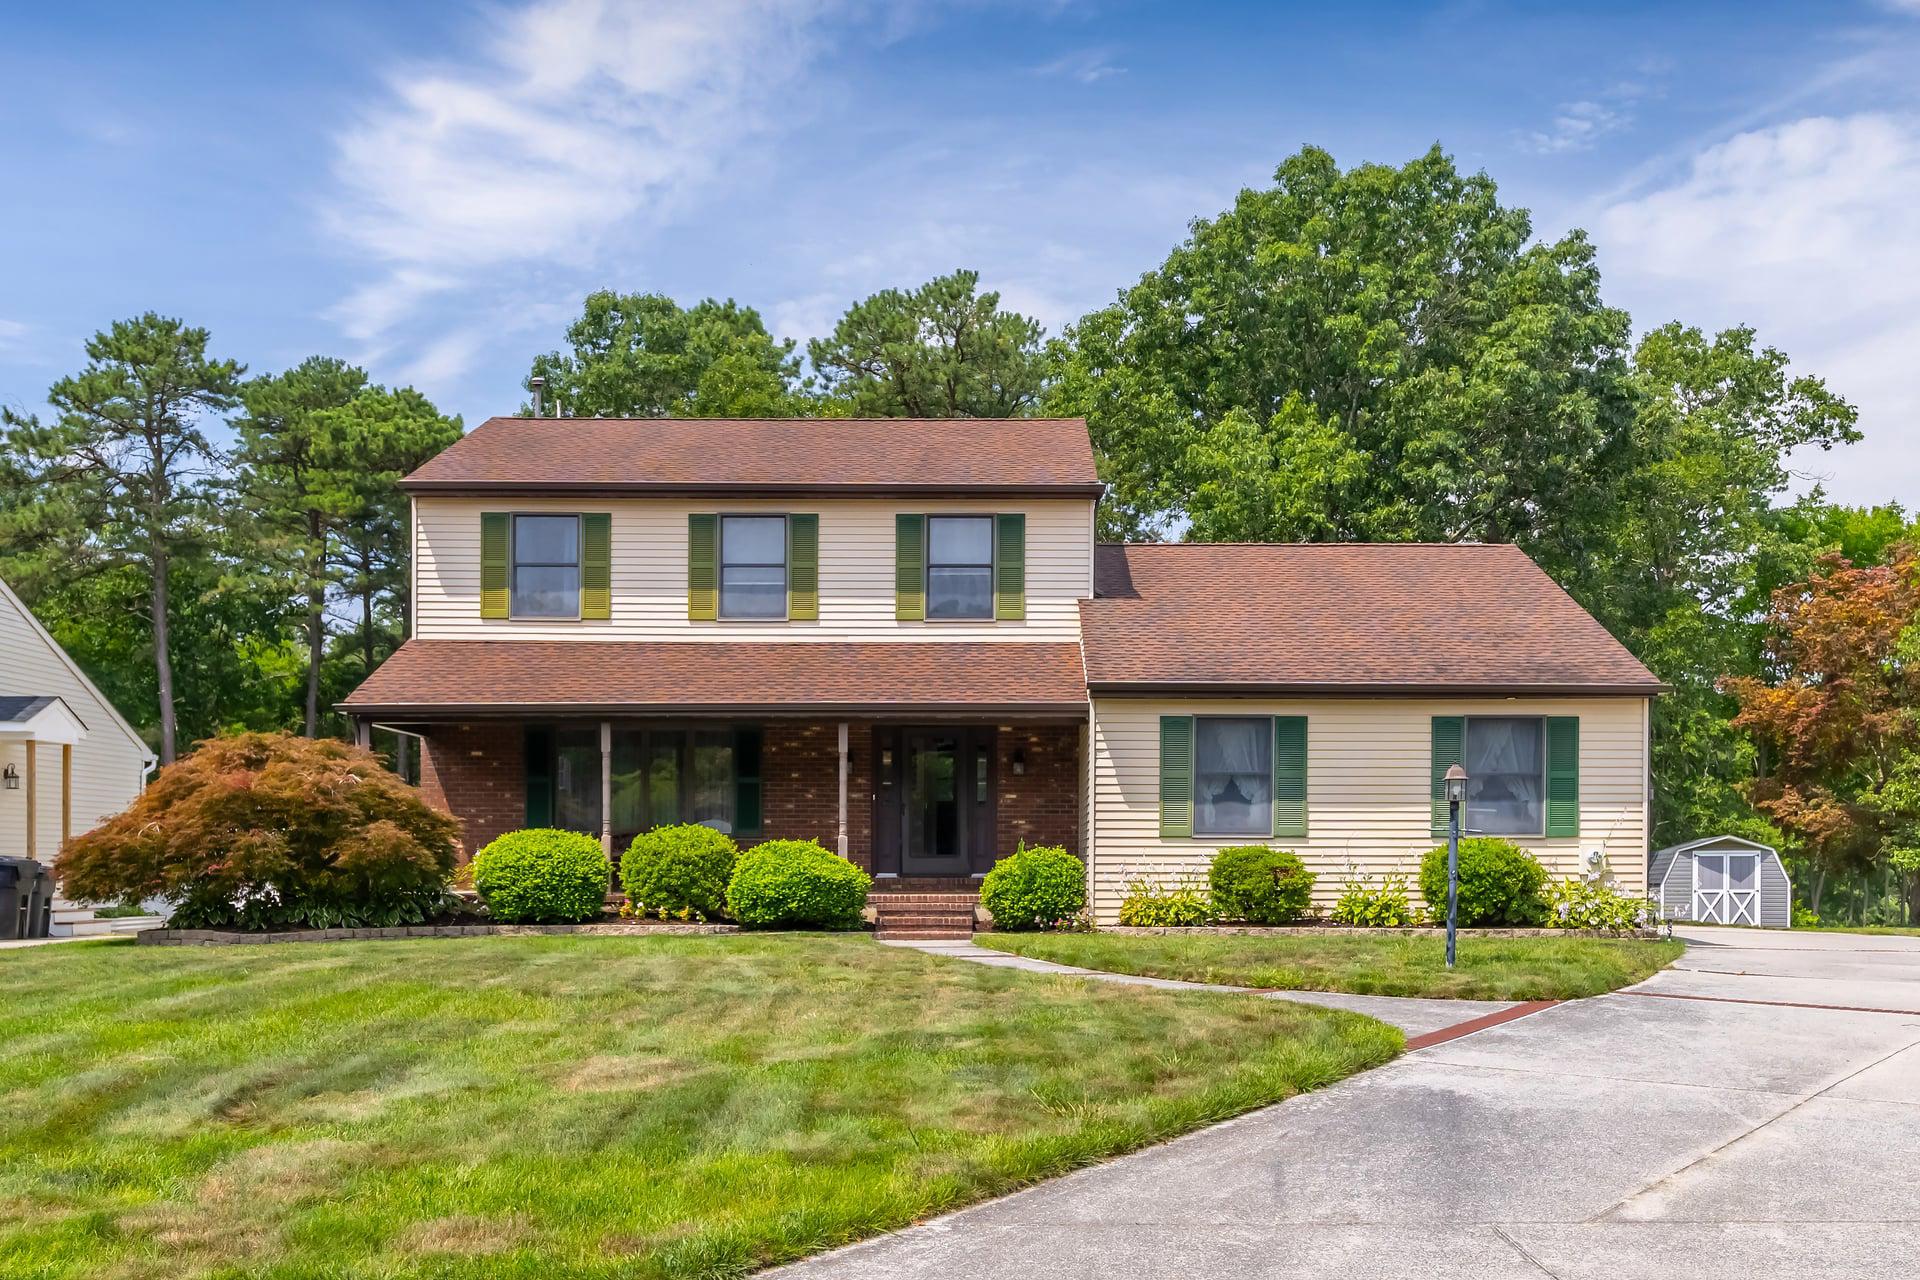
75 LAKESHORE DRIVE, HAMMONTON, NJ 08037
HAMMONTON LAKE · ATLANTIC County
Key Facts
Description
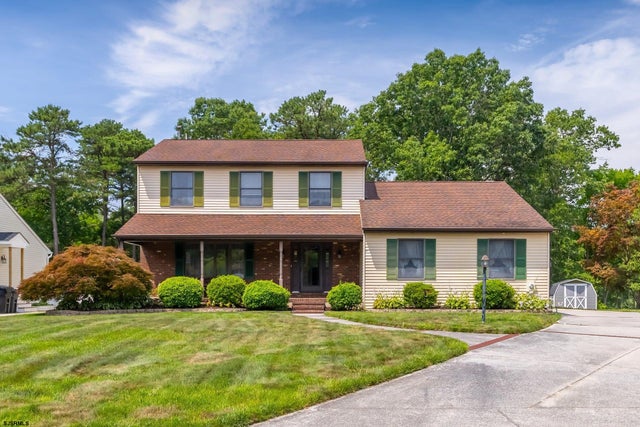
Nestled in the woods by the Hammonton Lake, you will find this perfect 2-story home offering the unbeatable combination of woods & nature, birds & wildlife! Enjoy all of this from your own backyard, making this home an ideal retreat for those seeking tranquility and convenience. Take advantage of easy access to the Hammonton Lake, where you can indulge in activities like canoeing, kayaking, and fishing. This traditional 3-bedroom, 2 1/2 bath home offers a foyer entry, a LIVING RM and DINING RM with warm & cozy decor. The step-down FAMILY ROOM provides contemporary flair with cathedral ceilings, skylights, and a floor to ceiling brick fireplace with gas insert. Sliders from the family room lead to a large SCREENED PORCH with serene views of the lake in the distance. The RE-DESIGNED KITCHEN is a culinary enthusiast's dream! Gorgeous quality cabinetry fully trimmed, granite counters, under-counter lighting and a suite of quality appliances, including a refrigerator, dishwasher, and microwave. The primary bedroom offers an en-suite full bath. More extras include a 2-car side-entry garage, a larger driveway that accommodates multiple vehicles, finished basement, shed, and a lawn sprinkler system with its own well. The home is equipped with desirable comforts such as ceiling fans, recessed lighting, and an attic/house fan. The main-floor laundry adds to the convenience of daily living. Enjoy the shade from the covered front porch as you overlook the beautifully landscaped front yard. The community is known as THE GARDENS with sidewalks for leisurely strolls and a serene environment that encourages an active lifestyle. The additional storage area in the garage is perfect for keeping your outdoor gear organized. Located about a mile from bus and a commuter rail station, this home offers easy access to Philadelphia and the shore. The walkable and vibrant downtown Hammonton is well known as a destination among foodies for the best eateries, unique retail stores and it's friendly atmosphere. Experience the perfect blend of indoor and outdoor living in this delightful home!
Property Information
Property Type
Residential
Sub-Type
Single Family Residence
Structure Type
House
Year Built
1983
Stories
3
Living Area
2,420 sq ft
Lot Size
0.28 acres
Lot Dimensions
81x150 = .2789 of an acre
Garage Spaces
2
Parking Spaces
6
Zoning
RESIDENTIAL
Days on Market
13
MLS® Listing#
NJAC2025422
Property Features
Interior
Appliances
Cooling
Heating
Flooring
Fireplace
Pool
Parking
Laundry
Lot Features
Construction
Foundation
Roof
Windows
Community
Utilities
Sewer
Water Source
Rooms
- Main
- Main
- Basement
- Bathroom 1
- Bathroom 2
- Bathroom 3Main
- Bedroom 2
- Bedroom 3
- Dining RoomMain
- Family RoomMain
- KitchenMain
- Living RoomMain
Schools
- District:
- HAMMONTON TOWN SCHOOLS
Financial Details
HOA
None
Annual Taxes
$6,197
Tax year 2025
Assessed Value
$220,000
Parcel Number
13-04111-00013 01
Directions
From White Horse Pike and Route 206 intersection: East WHP/ R on Lakeview/ 1st quick R on Lakeshore to #75 on the right.
Affordability Calculator
$111,000
Estimated monthly payment
$2,954/mo
Principal $444,000 · Est. interest $619,420 over 30 yrs
Neighborhood Market Statistics
How this home compares to active listings in HAMMONTON, NJ
- $503,333
- Median Listing Price
- 54
- Median Days on Market
- 1,994
- Median Sq Ft
- $237
- Median Price / Sq Ft
- 65
- Active Listings
- This home’s price is 10% above the area median.
- Its price per sq ft is 3% below the area median.
Market statistics compiled from active EXIT Realty® and MLS listings in HAMMONTON, NJ.
Location

Points of Interest in HAMMONTON, NJ
Showing the HAMMONTON area map.
Nearby Schools
Hammonton Middle School
Secondary · 1.8 mi away
Hammonton High School
Secondary · 2.5 mi away
Folsom School
Elementary · 3.8 mi away
Mullica Township Schools
Elementary · 4.9 mi away
Woodloes Primary School
Elementary · 5.1 mi away
Collings Lakes Elementary School
Elementary · 5.9 mi away
Winslow Township School
Elementary · 6.8 mi away
Waterford Elementary School
Elementary · 8.0 mi away
Whitehall Elementary School
Elementary · 9.0 mi away
Waterford Elementary School
Elementary · 9.3 mi away
Buena Regional Middle School
Secondary · 9.3 mi away
Winslow Township Elementary School Two
Elementary · 9.5 mi away
Cedar Creek High School
Secondary · 9.5 mi away
Buena Regional High School
Secondary · 9.6 mi away
Winslow Township Elementary School Five
Secondary · 9.8 mi away
Fanny D Rittenberg School
School · 9.8 mi away
Charles L. Spragg School
Elementary · 9.9 mi away
Ranch Hope School for Girls
School · 10.0 mi away
Thomas Richards Elementary School
Elementary · 10.0 mi away
Egg Harbor City Community School
Secondary · 10.3 mi away
Commute Calculator
Nearby Homes



Similar Homes Nearby

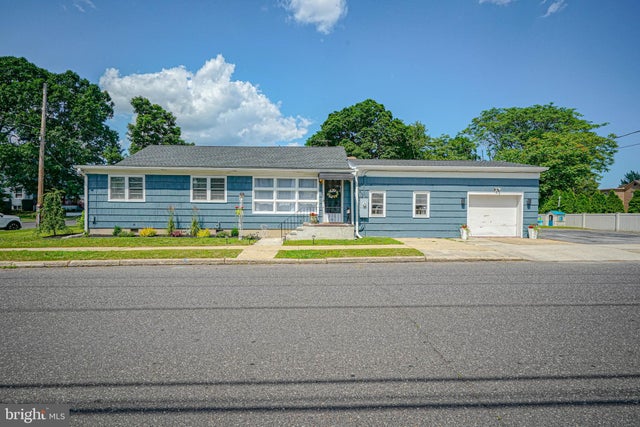
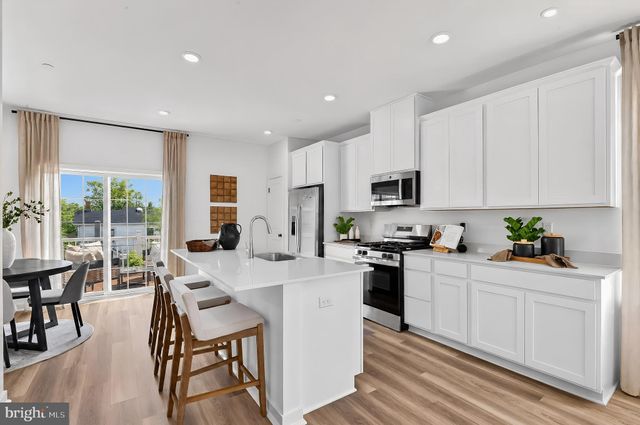


Similar Home Values
Comparable nearby listings and their asking prices.
| Address | Price | Beds | Baths | Sq Ft |
|---|---|---|---|---|
| 195 BEEBETOWN ROAD, HAMMONTON, NJ | $399,900 | 4 | 2 | 2,004 |
| 21 N GRAND STREET, HAMMONTON, NJ | $399,900 | 3 | 2 | 1,692 |
| 126 WASHINGTON STREET N., HAMMONTON, NJ | $410,990 | 3 | 3 | 1,784 |
| 2206 EVERGREEN DRIVE, HAMMONTON, NJ | $419,900 | 3 | 2 | 1,486 |
| 124 WASHINGTON STREET N, HAMMONTON, NJ | $420,990 | 3 | 3 | 1,769 |
| 128 WASHINGTON STREET N., HAMMONTON, NJ | $420,990 | 3 | 3 | 1,784 |
Moving Cost Estimate
EXIT Agents in HAMMONTON


Listing Courtesy: Keller Williams Realty - Cherry Hill - 8563211212