

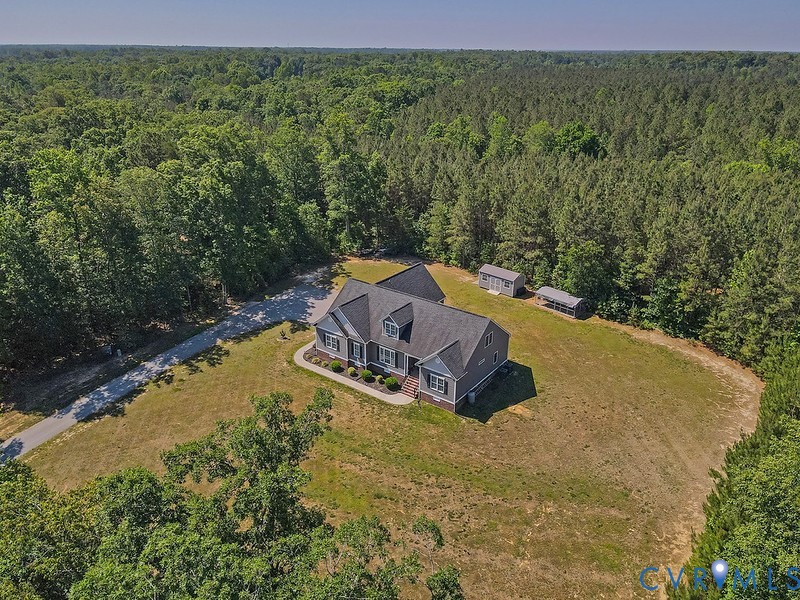
9425 Marie Road, New Kent, VA 23124
Chestnut Hill · New Kent County
Key Facts
Description
Tucked away on 5.2 private acres in the heart of beautiful New Kent County, this exceptional transitional home offers the perfect blend of luxury, comfort & peaceful country living--all without the restrictions of an HOA! Ideally located between 2 award winning wineries, this like new 2017 custom built home combines refined finishes w/a thoughtfully designed layout for everyday living & entertaining. Step inside to hardwood floors throughout the main living level to include the primary bedroom and one will find an inviting open-concept design filled with natural light. The stunning kitchen features quartz countertops, large center island, beverage station with beverage refrigerator and a 10X9 breakfast nook overlooking the rear property. Centered off the kitchen is a spacious great room featuring recessed lighting, a cozy gas log fireplace and direct access to the rear deck. The main level primary suite is a true retreat offering dual walk-in closets and a spa-inspired bath complete with 6X5 walk-in shower, private water closet and double vanity. On the opposite side of the first floor are two additional bedrooms along with another full bath featuring a double vanity. Designed with function in mind, the powder room is near the mud room and laundry area creating the perfect drop zone off the garage. Head up the hardwood stairs and you'll find an additional bedroom with a full bath, a large bonus room and an open flex space ideal for a home office or media area as well as a generous walk-in storage room. The attached 552 sq ft side load garage features a 30 amp generator connection w/separate panel for added peace of mind. Outdoor features continue to impress w/a 20X10 shed complete w/workbench, a 360-foot deep well & internet options including Cox Fiber and Starlink--ideal for remote work & streaming. Enjoy the privacy & freedom of acreage living while remaining convenient to Richmond, Williamsburg and I-64. This rare New Kent property offers space, style & serenity in one extraordinary package. Photos 5/21
Property Information
Property Type
Residential
Sub-Type
Single Family Residence
Style
Two Story, Transitional
Year Built
2017
Stories
2
Living Area
3,459 sq ft
Lot Size
5.20 acres
Garage Spaces
2
Ownership
Individuals
Days on Market
23
MLS® Listing#
2613231
Property Features
Interior
Exterior
Appliances
Cooling
Heating
Flooring
Fireplace
Basement
Pool
Parking
Laundry
Patio
Fencing
Lot Features
Construction
Other Structures
Sewer
Water Source
Rooms
- 22.0 x 12.0First
Schools
- Elementary:
- G. W. Watkins
- Middle:
- New Kent
- High:
- New Kent
Financial Details
HOA
$360 / Annually
Annual Taxes
$3,535
Tax year 2026
Assessed Value
$654,700
Parcel Number
23 4 2 17
Directions
Exit Bottoms Bridge off I-64 E left on Rt 249 New Kent Hywy, follow Rt 249..go thru 2 round abouts..take a left on Chestnut Hills Rd then left at the fork in the road to Marie...property is on the left
Affordability Calculator
$140,000
Estimated monthly payment
$3,726/mo
Principal $560,000 · Est. interest $781,250 over 30 yrs
Neighborhood Market Statistics
How this home compares to active listings in New Kent, VA
- $560,000
- Median Listing Price
- 51
- Median Days on Market
- 2,525
- Median Sq Ft
- $235
- Median Price / Sq Ft
- 94
- Active Listings
- This home’s price is 25% above the area median.
- Its price per sq ft is 14% below the area median.
Market statistics compiled from active EXIT Realty® and MLS listings in New Kent, VA.
Location
- 9425 Marie Road, New Kent, VA 23124
Points of Interest in New Kent, VA
Showing the New Kent area map.
Nearby Schools
New Kent High School
Secondary · 3.0 mi away
New Kent Elementary School
Elementary · 3.0 mi away
New Kent Middle School
Secondary · 3.1 mi away
Bridging Communities
Secondary · 3.2 mi away
New Kent County Public Schools
School · 3.2 mi away
George W. Watkins Elementary School
Elementary · 3.5 mi away
Quinton Elementary School
Elementary · 7.9 mi away
Cool Spring Primary School
Elementary · 11.0 mi away
Elko Middle School
Secondary · 11.1 mi away
Acquinton Elementary School
Elementary · 11.1 mi away
Hamilton Holmes Middle School
Secondary · 11.2 mi away
King William County Public Schools
School · 11.3 mi away
Ruthville High School
Secondary · 11.4 mi away
Well Trained Mind Academy
School · 11.7 mi away
Lynnhaven School
Secondary · 12.4 mi away
Cherub School
School · 12.5 mi away
Charles City Middle School
School · 12.6 mi away
Charles City High School
Secondary · 12.7 mi away
West Point Public Schools
Secondary · 12.8 mi away
King & Queen Central High School
Secondary · 12.8 mi away
Commute Calculator
Nearby Homes
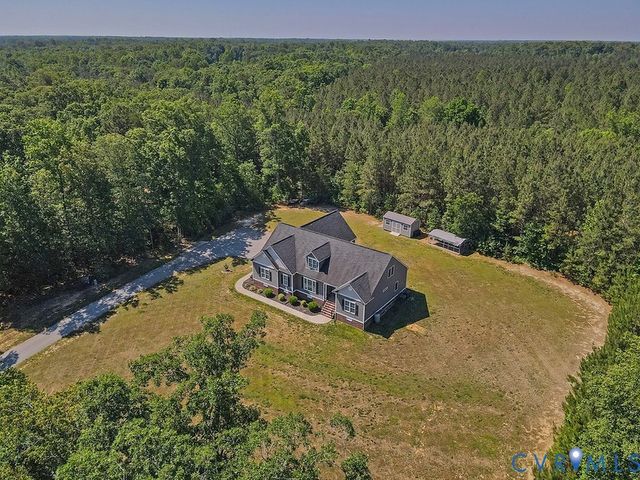
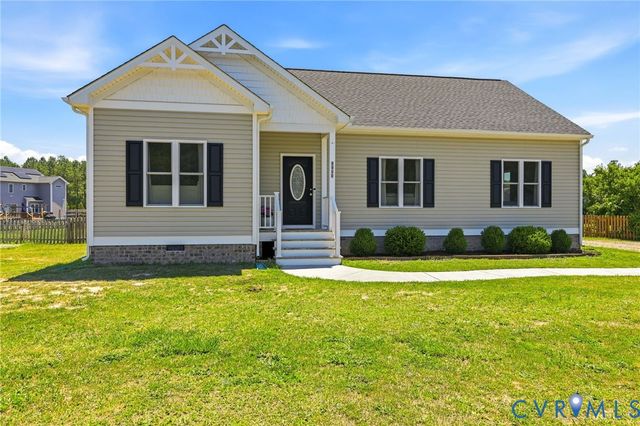
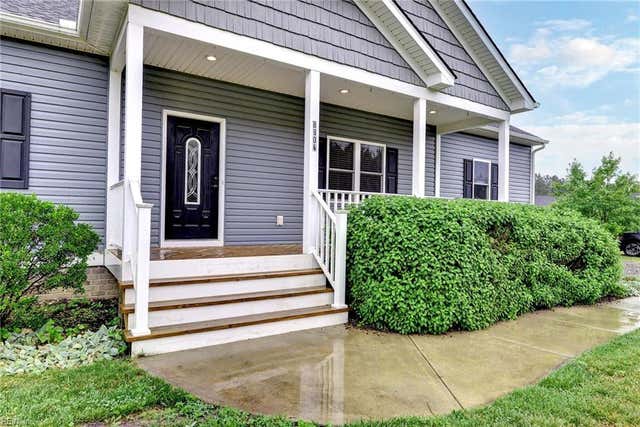
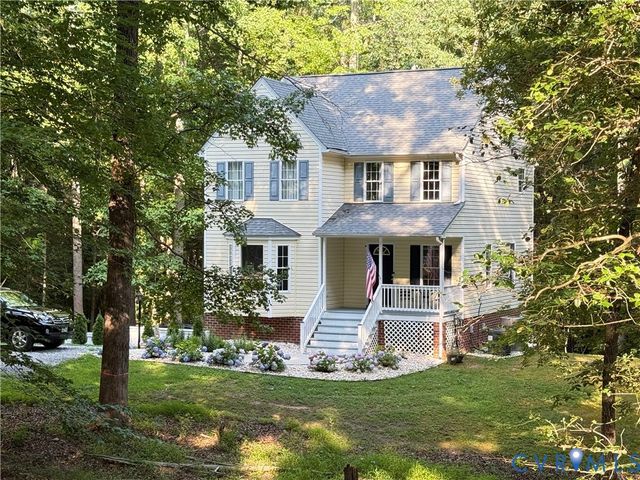
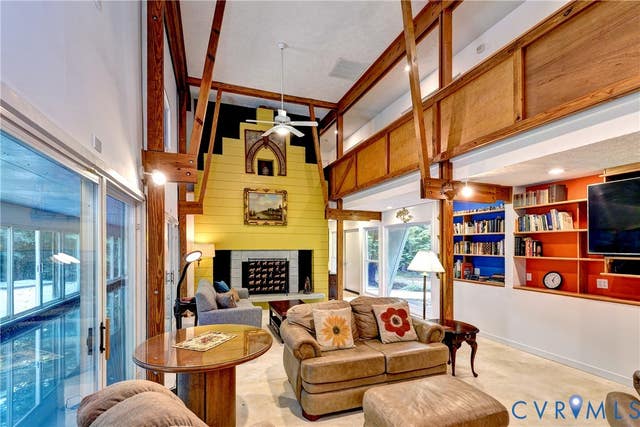
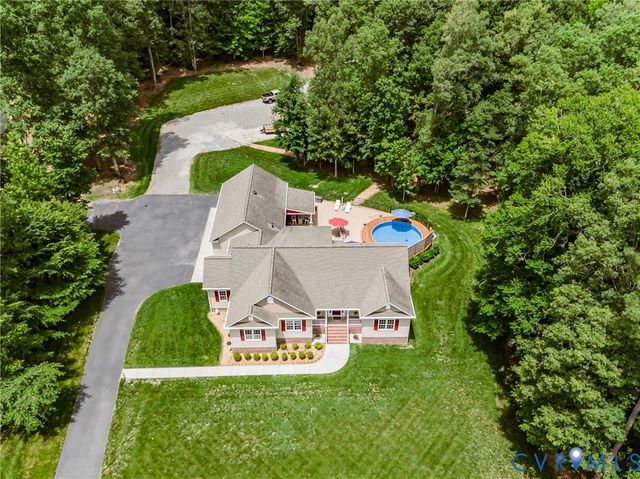
Similar Homes Nearby

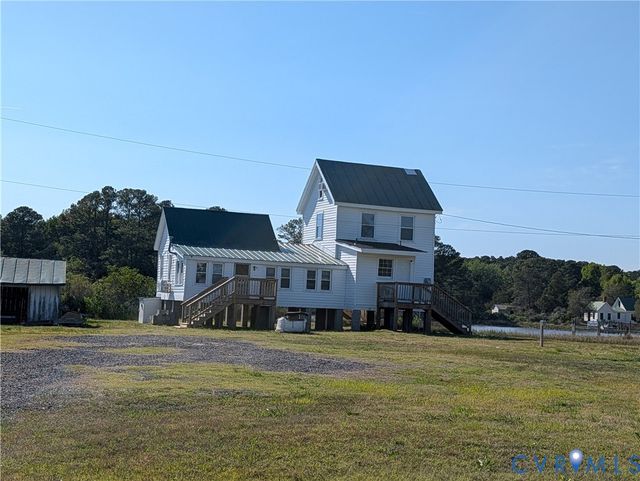
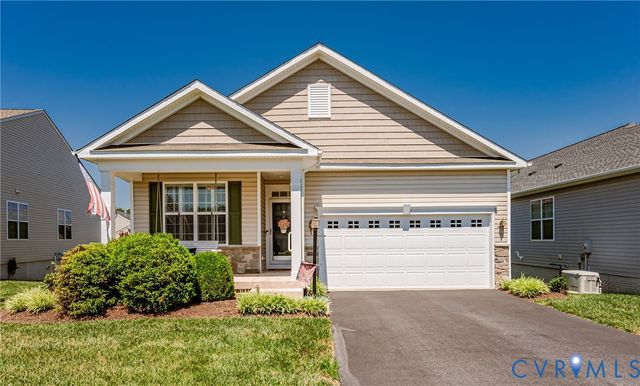
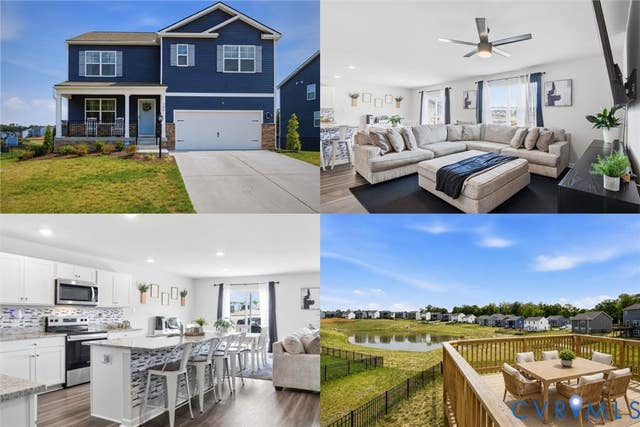
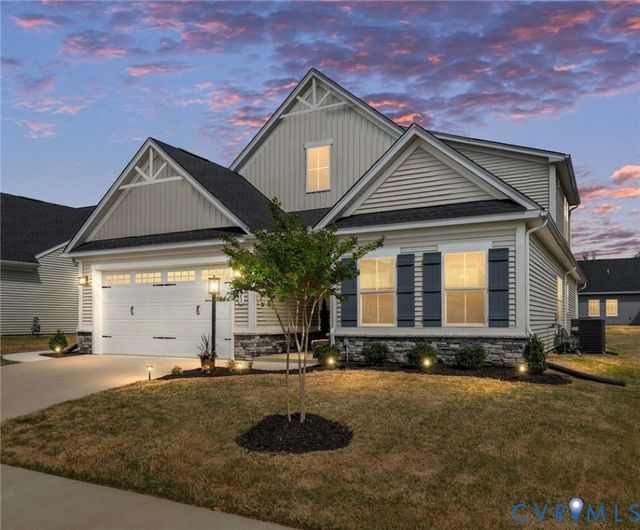
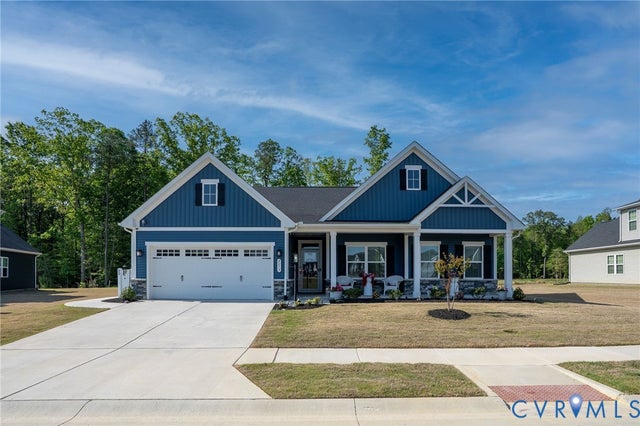
Similar Home Values
Comparable nearby listings and their asking prices.
| Address | Price | Beds | Baths | Sq Ft |
|---|---|---|---|---|
| 104 COURTYARD TERRACE, NEW MARKET, VA | $499,000 | 3 | 3 | 4,732 |
| 366 Dyers Creek Road, New Point, VA | $499,000 | 3 | 1 | 968 |
| 7778 Southamptonshire Way, New Kent, VA | $509,950 | 3 | 3 | 3,828 |
| 7861 Arbor Marsh Terrace, New Kent, VA | $515,000 | 5 | 3 | 2,568 |
| 7683 Autumn Leaves Lane, New Kent, VA | $519,000 | 3 | 3 | 2,620 |
| 8073 Winter Fog Drive, New Kent, VA | $524,900 | 3 | 2 | 1,947 |
Moving Cost Estimate
EXIT Agents in New Kent



Listing Courtesy: Long & Foster REALTORS - (804) 516-4559
Presented by: Judy Bowles
Last Updated: 2026-05-17