

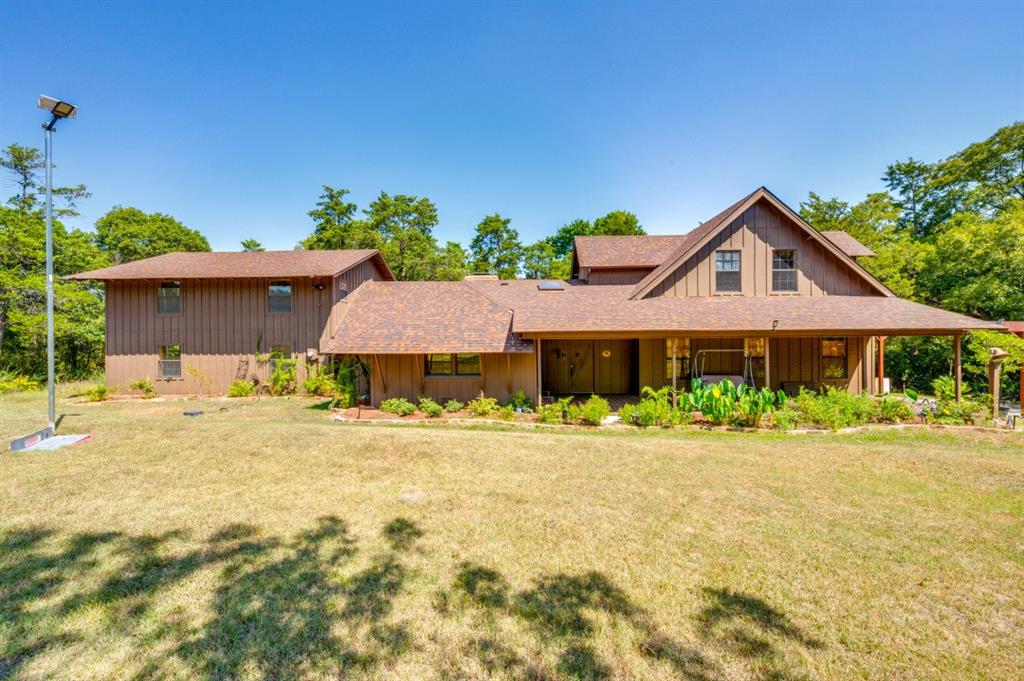
539 N Duncanville Road, Cedar Hill, TX 75104
James Evans Surv Abs 435 · Dallas County
Key Facts
Description
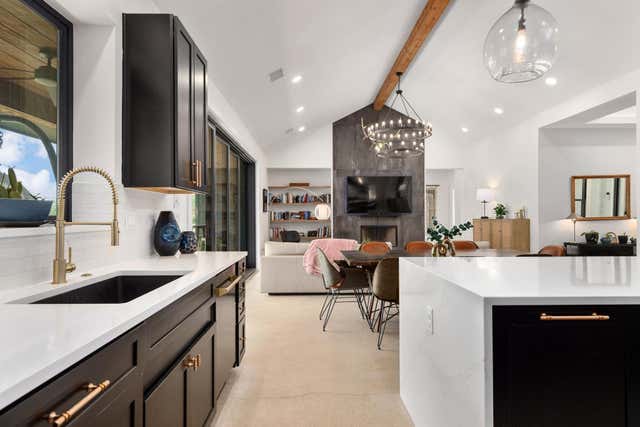
ONE-OF-A-KIND!!! Discover your own private Cedar Hill retreat on approx 12.07 acres of tranquil wilderness surrounded by nature. This UNIQUE HOME of 4-bedroom, 6-bath, 4,000sqft blends rustic cabin charm with modern comforts. At the heart of the home, a cozy log-style living area with soaring wood-beamed ceilings and a see-through fireplace connects two spacious living rooms, creating a welcoming space for gatherings or quiet evenings. The bright, open eat-in kitchen features built-in appliances, ample cabinetry, and plenty of space for family meals or entertaining. Each bedroom includes a private unsuited, including a serene primary suite with a custom closet and spa-like bath. A large loft overlooks the main living area, perfect for a home office, reading nook, or media space. Step through French doors to a covered porch overlooking your own wooded oasis, where towering trees, wildlife, and the sounds of nature create a peaceful, national-park-like setting. Rich wood floors and ceilings throughout, complemented by tile in bathrooms and utility areas, add warmth and elegance, while vaulted ceilings and exposed beams give the home a spacious yet cozy feel. This exceptional property offers the rare combination of privacy, natural beauty, and rustic elegance—all just minutes from town. Whether entertaining inside or enjoying the tranquility of the outdoors, this home provides a true nature-inspired retreat in the heart of Texas. 3D video is available. Call now!
Property Information
Property Type
Residential
Sub-Type
Single Family Residence
Year Built
1985
Living Area
4,000 sq ft
Lot Size
12.07 acres
Garage Spaces
3
Days on Market
275
MLS® Listing#
21090606
Property Features
Interior
Exterior
Appliances
Flooring
Fireplace
Parking
Patio
Fencing
Foundation
Roof
Windows
Security
Utilities
Sewer
Water Source
Rooms
- 6 x 7First
- 23 x 11First
- 5 x 7Second
- Bedroom13 x 24Second
- Bedroom12 x 17First
- Kitchen30 x 9First
- Living Room13 x 22First
- Master Bathroom19 x 13Second
- Master Bedroom23 x 17Second
- Office12 x 17First
Schools
- Elementary:
- Waterford
- Middle:
- Besse Coleman
- High:
- Cedar Hill
- District:
- Cedar Hill ISD
Financial Details
Annual Taxes
$19,807
Parcel Number
65043535510060000
Directions
Use GPS Easiest way: Follow S Belt Line Rd, W Farm to Market Rd 1382 and E Pleasant Run Rd, then keep go straight until you see N Duncanville Rd.
Affordability Calculator
$255,000
Estimated monthly payment
$6,786/mo
Principal $1,020,000 · Est. interest $1,422,991 over 30 yrs
Neighborhood Market Statistics
How this home compares to active listings in Cedar Hill, TX
- $528,297
- Median Listing Price
- 61
- Median Days on Market
- 2,577
- Median Sq Ft
- $206
- Median Price / Sq Ft
- 1,208
- Active Listings
- This home’s price is 141% above the area median.
- Its price per sq ft is 55% above the area median.
Market statistics compiled from active EXIT Realty® and MLS listings in Cedar Hill, TX.
Location

Points of Interest in Cedar Hill, TX
Showing the Cedar Hill area map.
Nearby Schools
Bessie Coleman Middle School
Secondary · 0.2 mi away
Waterford Oaks Elementary School
Elementary · 0.3 mi away
Trinity Leadership Public School - Cedar Hil
School · 0.4 mi away
Jabez Christian Learning Academy
School · 1.3 mi away
Crossroads Academy
School · 1.3 mi away
Heartquest Steam Prep
Elementary · 1.3 mi away
Highlands Elementary School
Elementary · 1.3 mi away
Cross of Christ Lutheran School
School · 1.3 mi away
Beltline Intermediate School
Secondary · 1.4 mi away
Brandenburg Intermediate School
Secondary · 1.6 mi away
Cockrell Hill Elementary
Elementary · 1.7 mi away
Alexander Elementary School
Elementary · 1.7 mi away
Premier High School
Secondary · 2.0 mi away
Discovery Learning Academy
School · 2.1 mi away
Collegiate Preparatory Elementary
Secondary · 2.2 mi away
Joe Wilson Intermediate School
School · 2.2 mi away
Village Tech Schools
Secondary · 2.2 mi away
Cedar Hill Independent School District
School · 2.3 mi away
Desoto West Middle School
Secondary · 2.3 mi away
Life School Cedar Hill
Elementary · 2.4 mi away
Commute Calculator
Nearby Homes

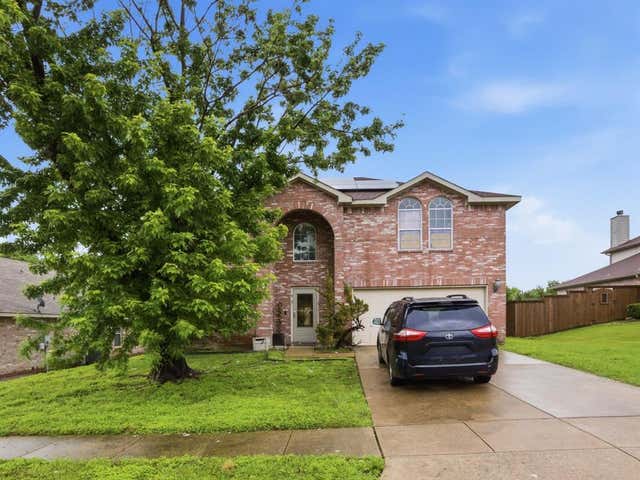

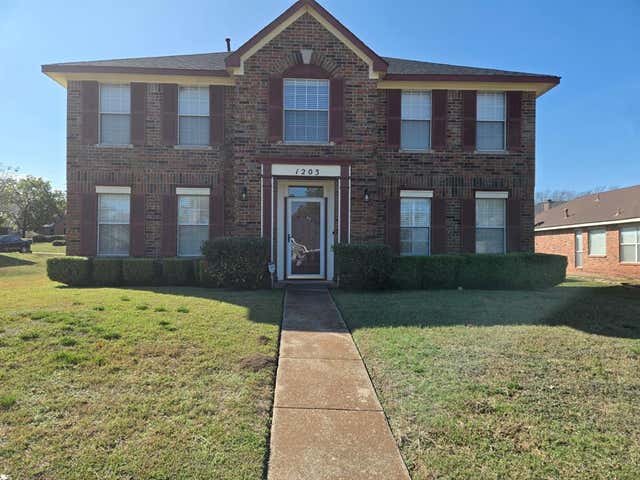
Similar Homes Nearby
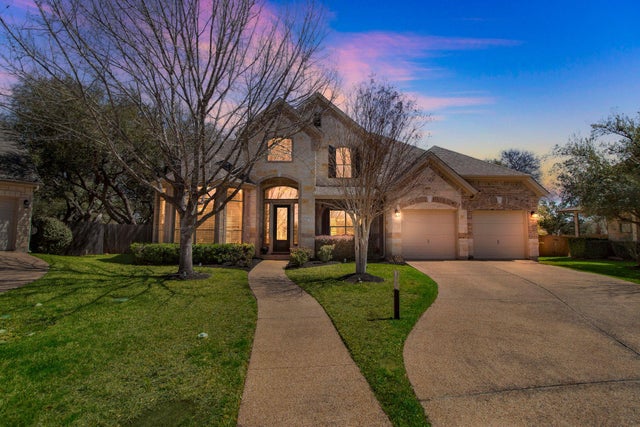
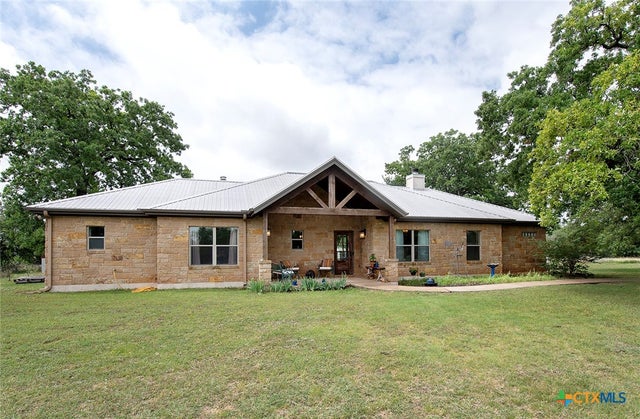

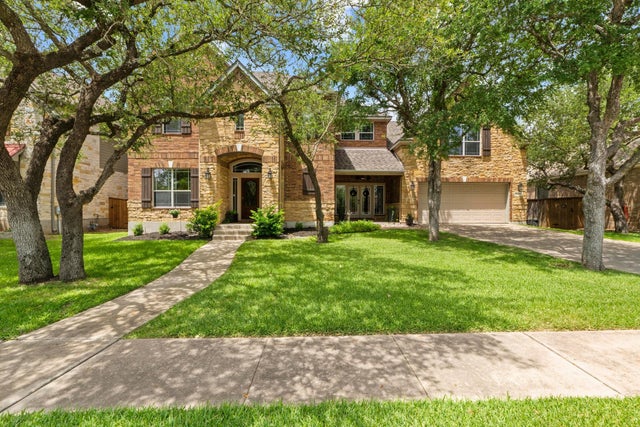
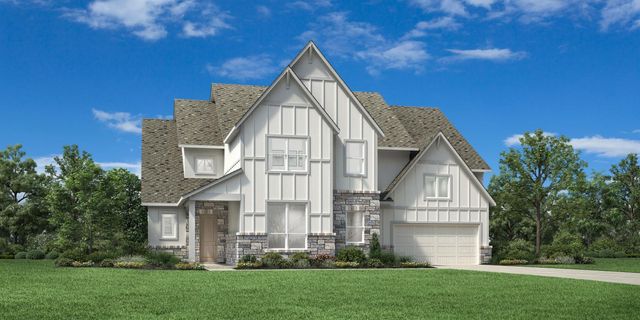
Similar Home Values
Comparable nearby listings and their asking prices.
| Address | Price | Beds | Baths | Sq Ft |
|---|---|---|---|---|
| 4004 Buckhaven CV, Cedar Park, TX | $894,000 | 4 | 4 | 3,889 |
| 7075 RR 1869, Liberty Hill, TX | $895,000 | 4 | 3 | 2,002 |
| 7075 RR 1869 1869, Liberty Hill, TX | $895,000 | 4 | 3 | 2,002 |
| 1303 Quiet Creek DR, Cedar Park, TX | $899,000 | 4 | 4 | 4,512 |
| 208 Kiser RD, Liberty Hill, TX | $899,000 | 5 | 6 | 4,124 |
| 205 Retama Tree TRCE, Liberty Hill, TX | $899,000 | 4 | 4 | 2,516 |
Moving Cost Estimate
EXIT Agents in Cedar Hill


Listing Courtesy: Modern Realty - 4692247334
Presented by: Tien Phan
Last Updated: 2025-10-18