

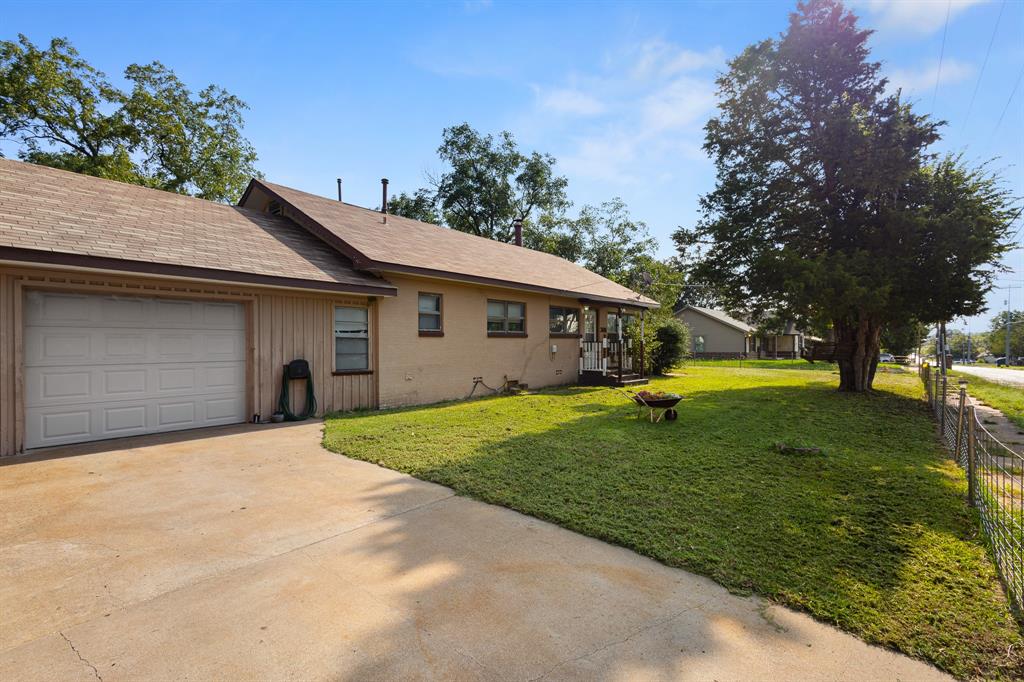
301 W Nelson Street, Bowie, TX 76230
Riley & Hulme Add · Montague County
Key Facts
Description
This spacious home offers over 2,000 square feet of comfortable living, perfectly suited for a growing family. With three bedrooms, two bathrooms, and an upstairs loft that can serve as a playroom, home office, or guest area, there’s plenty of room to spread out and make it your own. The layout is practical and welcoming, offering multiple gathering spaces where family and friends can come together. The living area flows easily into the kitchen and dining spaces, creating a natural hub for daily life. The bedrooms are comfortably sized, and the upstairs flex area provides extra versatility for changing needs over time. The home has been well-kept and provides a solid foundation for anyone looking to update at their own pace. It’s a home that offers opportunity, move in and enjoy it as is, or invest in modern touches to bring your vision to life. Outside, the oversized corner lot is one of the property’s best features. With plenty of yard space for kids to play, pets to roam, or weekend projects, it’s the kind of lot that gives you room to breathe. There’s also ample parking and outdoor storage possibilities, making day to day living easy and convenient. Located in a quiet, established area of Bowie, this home combines space, comfort, and potential, the kind of place where families can settle in, grow, and create lasting memories.
Property Information
Property Type
Residential
Sub-Type
Single Family Residence
Style
Traditional
Year Built
1940
Living Area
2,070 sq ft
Lot Size
0.36 acres
Garage Spaces
2
Days on Market
114
MLS® Listing#
21212508
Property Features
Interior
Exterior
Appliances
Cooling
Heating
Flooring
Fireplace
Parking
Fencing
Lot Features
Foundation
Roof
Utilities
Sewer
Water Source
Rooms
- Bonus Room14 x 11Second
Schools
- Elementary:
- Bowie
- Middle:
- Bowie
- High:
- Bowie
- District:
- Bowie ISD
Financial Details
Annual Taxes
$3,388
Parcel Number
R000002192
Directions
Google Maps Friendly
Affordability Calculator
$39,980
Estimated monthly payment
$1,064/mo
Principal $159,920 · Est. interest $223,103 over 30 yrs
Neighborhood Market Statistics
How this home compares to active listings in Bowie, TX
- $333,333
- Median Listing Price
- 100
- Median Days on Market
- 1,738
- Median Sq Ft
- $184
- Median Price / Sq Ft
- 96
- Active Listings
- This home’s price is 40% below the area median.
- Its price per sq ft is 47% below the area median.
Market statistics compiled from active EXIT Realty® and MLS listings in Bowie, TX.
Location

Points of Interest in Bowie, TX
Showing the Bowie area map.
Nearby Schools
Happy Hearts Preschool
School · 0.3 mi away
Bowie Intermediate School
School · 0.4 mi away
Bowie Int
Elementary · 0.4 mi away
Bowie Junior High School
Secondary · 0.6 mi away
Bowie J H
School · 0.6 mi away
Bowie Elementary School
Elementary · 0.6 mi away
Bunny Patch
Elementary · 0.7 mi away
Bowie Independent School District
School · 0.7 mi away
Bowie High School
Secondary · 1.2 mi away
Gold-Burg Isd
Elementary · 8.2 mi away
Montague Isd
School · 10.0 mi away
Bellevue Independent School District
School · 10.8 mi away
Alvord Middle School
Elementary · 16.0 mi away
Forestburg Independent School
School · 16.4 mi away
Alvord Elementary
Elementary · 16.4 mi away
Aolvord Middle School
Secondary · 16.5 mi away
Alvord Isd
School · 16.5 mi away
Top Dog Learning Center
School · 16.6 mi away
Nocona Elementary School
Elementary · 16.6 mi away
Alvord High School
Secondary · 16.6 mi away
Commute Calculator
Nearby Homes


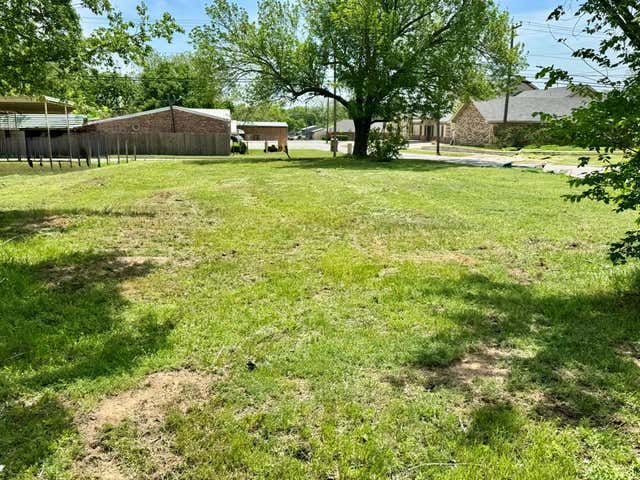

Similar Homes Nearby
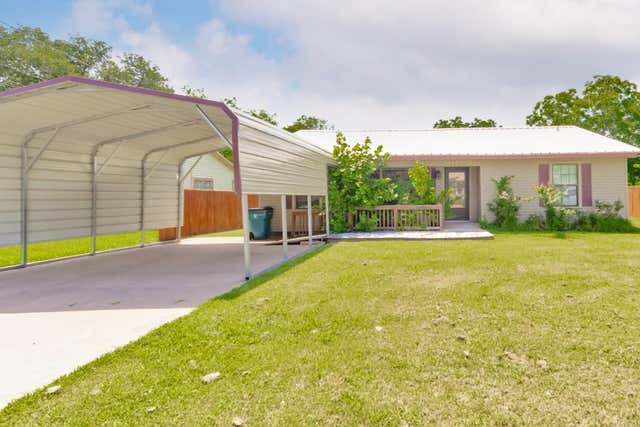
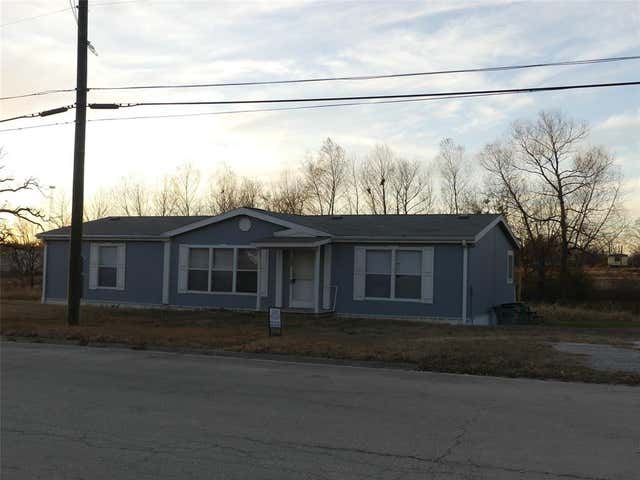
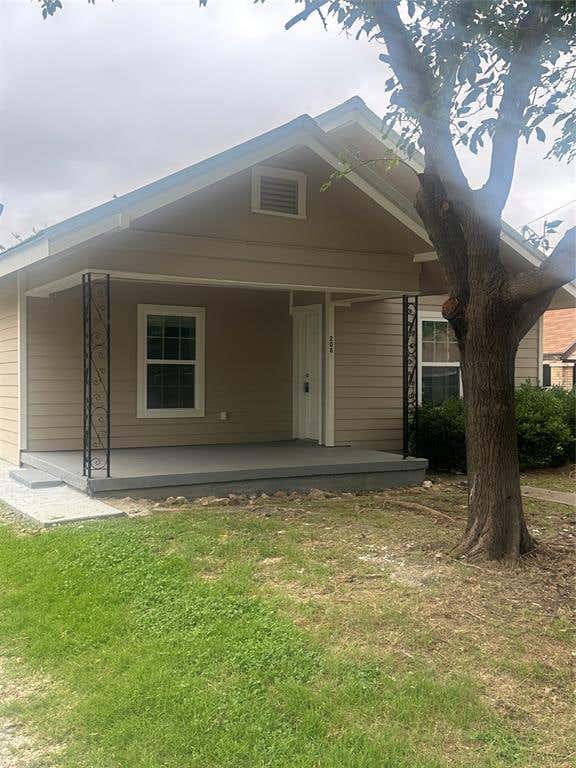
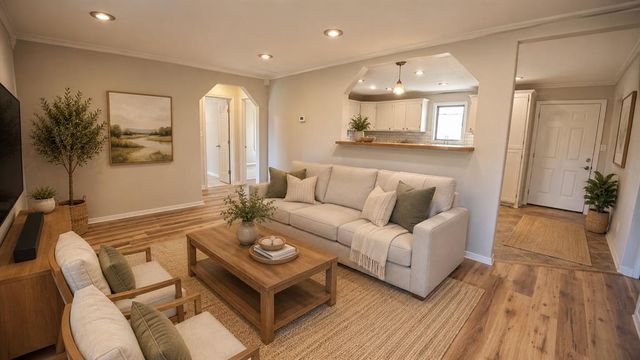
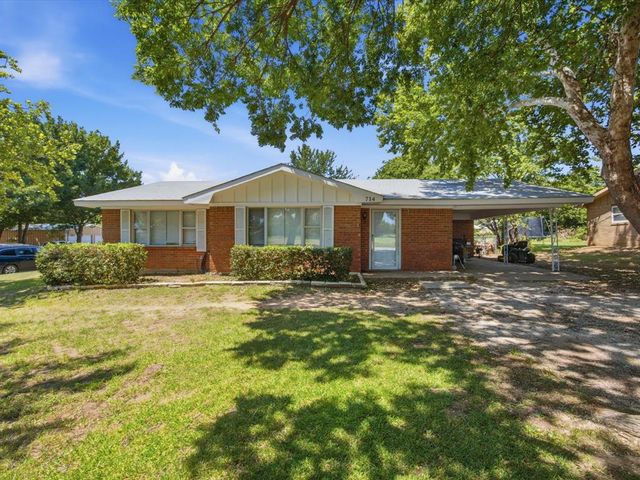
Similar Home Values
Comparable nearby listings and their asking prices.
| Address | Price | Beds | Baths | Sq Ft |
|---|---|---|---|---|
| 800 Jefferson Street, Bowie, TX | $155,000 | 2 | 1 | 1,174 |
| 907 N Lamb Street, Bowie, TX | $160,000 | 3 | 2 | 1,518 |
| 422 Hutchinson Street, Bowie, TX | $169,900 | 3 | 2 | 1,531 |
| 208 Washington Street, Bowie, TX | $174,500 | 2 | 2 | 1,000 |
| 900 N Lamb Street, Bowie, TX | $175,000 | 3 | 2 | 1,120 |
| 714 Decatur Street, Bowie, TX | $179,000 | 3 | 2 | 1,352 |
Moving Cost Estimate
EXIT Agents in Bowie


Listing Courtesy: Agape and Associates LLC - 9403933667
Presented by: Jessica Childers
Last Updated: 2026-03-19