

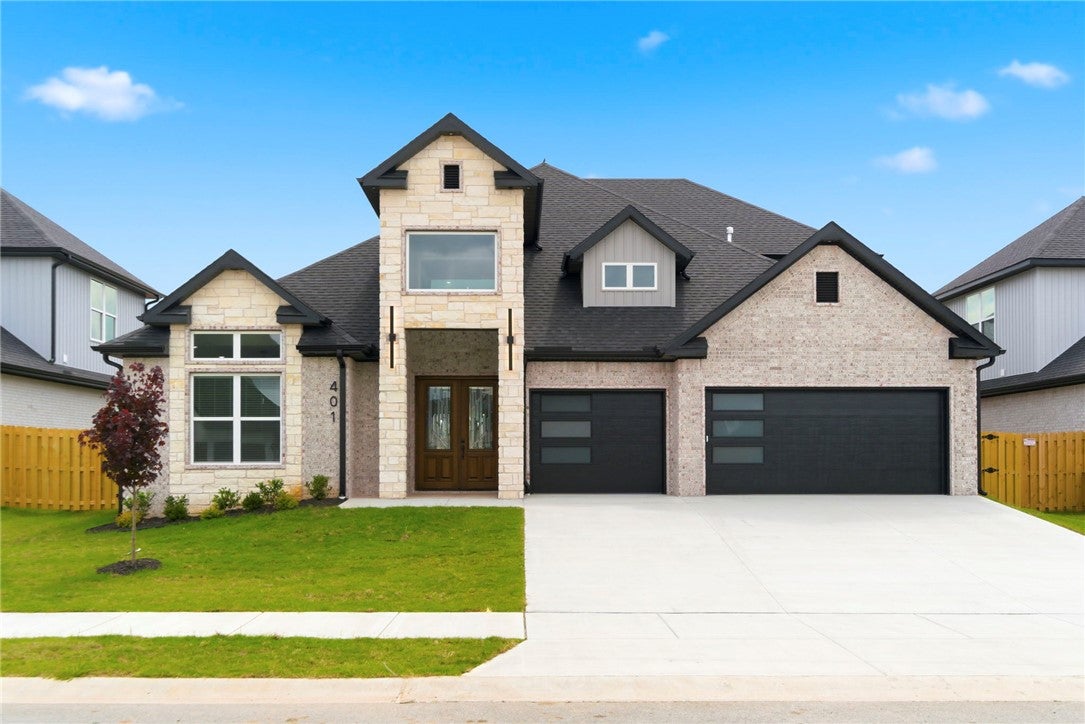
401 Hedge Drive, Centerton, AR 72719
Silver Leaf Estates Ph II Centerton · Benton County
Key Facts
Description
Welcome to the Cedar Plan, a 2-story, 5-bedroom,3.5-bath home built for luxury, function & flexibility. The main level has 3 bedrooms & 2 1/2 baths. Upstairs, 2 more bedrooms and a full bath. The oversized 5th bedroom can function as a bonus/media room & is prewired for 7.1 surround sound with vented closet for media gear. There is also a loft, perfect for an office. The elegant 8' tall double front doors open to a light filled foyer & living area with 2-story ceilings with oversized 6' windows, fireplace, hardwood floors & 8' interior doors on the main level. The kitchen features an island & cabinets to the ceiling. The primary suite includes spacious luxury dual closets with built-ins. Also: Cat-6 wiring, USB/USB-C outlets & energy efficient Solarboard attic. Enjoy the neighborhood pond w/ park benches & a dog park. Neighborhood amenities coming soon include a pool, playground, clubhouse with fitness room & dog wash. Seller offering $10,000 Buyer Incentives + Preferred Lender offering up to $7450 Lender Credits
Property Information
Property Type
Residential
Sub-Type
Single Family Residence
Structure Type
House
Year Built
2026
Living Area
3,070 sq ft
Lot Size
0.17 acres
Days on Market
1
MLS® Listing#
1355782
Property Features
Interior
Appliances
Cooling
Heating
Flooring
Fireplace
Pool
Parking
Laundry
Patio
Fencing
Lot Features
Construction
Foundation
Roof
Windows
Security
Other Structures
Community
Utilities
Sewer
Water Source
Rooms
- Main
- Main
- Main
- Main
- Main
- BathroomMain
- BedroomMain
- BedroomSecond
- BedroomMain
- BedroomSecond
- Bonus RoomSecond
- Dining RoomMain
- Living RoomMain
Financial Details
HOA
$800 / Annually
Annual Taxes
$1,213
Parcel Number
06-09488-000
Directions
From E Centerton Blvd turn Left onto N Vaughn Rd/ Turn Rt onto Bush Rd/ Turn Rt onto Silverview Avenue/left onto bluestem/Rt onto Hedge Dr.
Affordability Calculator
$149,900
Estimated monthly payment
$3,989/mo
Principal $599,600 · Est. interest $836,495 over 30 yrs
Neighborhood Market Statistics
How this home compares to active listings in Centerton, AR
- $430,556
- Median Listing Price
- 73
- Median Days on Market
- 2,054
- Median Sq Ft
- $209
- Median Price / Sq Ft
- 311
- Active Listings
- This home’s price is 74% above the area median.
- Its price per sq ft is 17% above the area median.
Market statistics compiled from active EXIT Realty® and MLS listings in Centerton, AR.
Location

Points of Interest in Centerton, AR
Showing the Centerton area map.
Nearby Schools
Grimsley Junior High School
Secondary · 0.9 mi away
Life Way Christian School
School · 1.5 mi away
Bentonville West High School
Secondary · 1.8 mi away
Centerton Gamble Elementary School
Elementary · 2.2 mi away
New Heights Christian School
School · 2.9 mi away
Spring Hill Middle School
Secondary · 3.7 mi away
Elm Tree Elementary School
Elementary · 3.8 mi away
Osage Creek Elementary School
Elementary · 4.1 mi away
Creekside Middle School
Secondary · 4.1 mi away
Founders Classical Academies of Arkansas High School Rogers
Secondary · 4.8 mi away
NWA Classical Academy
Elementary · 4.8 mi away
Bright Field Middle School
Secondary · 4.9 mi away
Willowbrook Elementary
Elementary · 5.0 mi away
Fulbright Junior High School
Secondary · 5.0 mi away
Bright Harbor School
School · 5.1 mi away
Bentonville Public Schools
School · 5.3 mi away
Goddard School
School · 5.4 mi away
Bentonville Kindercare
School · 5.6 mi away
Thomas Jefferson Elementary School
Elementary · 5.7 mi away
NW AR National-Intermediate Parking
School · 5.7 mi away
Commute Calculator
Nearby Homes

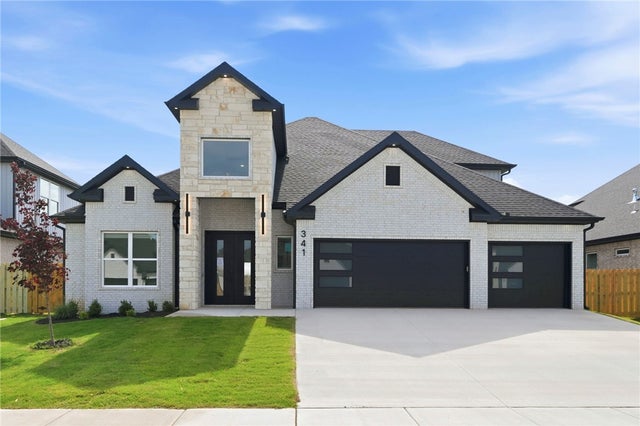


Similar Homes Nearby


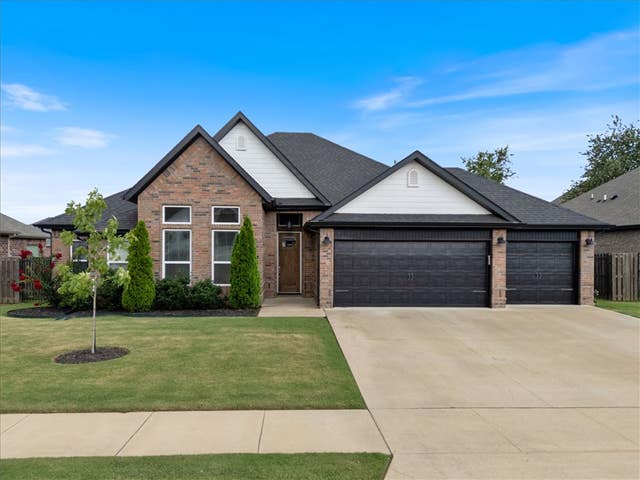


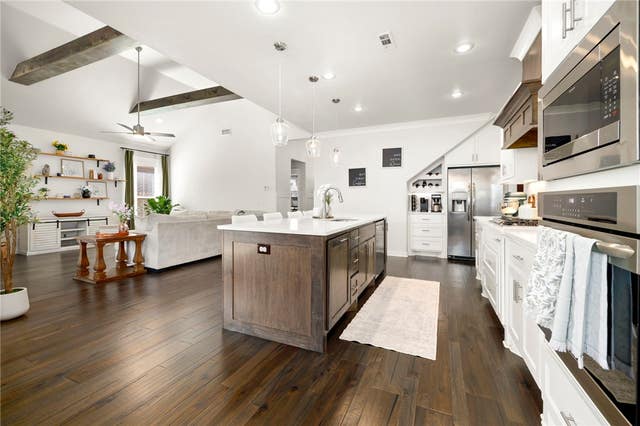
Similar Home Values
Comparable nearby listings and their asking prices.
| Address | Price | Beds | Baths | Sq Ft |
|---|---|---|---|---|
| 1340 Sweetbriar Circle, Centerton, AR | $525,000 | 4 | 3 | 2,682 |
| 160 Spicewood Trail, Centerton, AR | $526,409 | 4 | 3 | 2,575 |
| 1411 Westridge Lane, Centerton, AR | $528,000 | 4 | 3 | 2,575 |
| 520 Chaparral Street, Centerton, AR | $529,500 | 4 | 3 | 2,312 |
| 1380 Heart Street, Centerton, AR | $529,500 | 4 | 3 | 2,665 |
| 1220 Hope Street, Centerton, AR | $529,900 | 4 | 3 | 2,550 |
Moving Cost Estimate
EXIT Agents in Centerton


Listing Courtesy: Collier & Associates- Rogers Branch - 479-903-4988
Presented by: Ruby Poole Team