

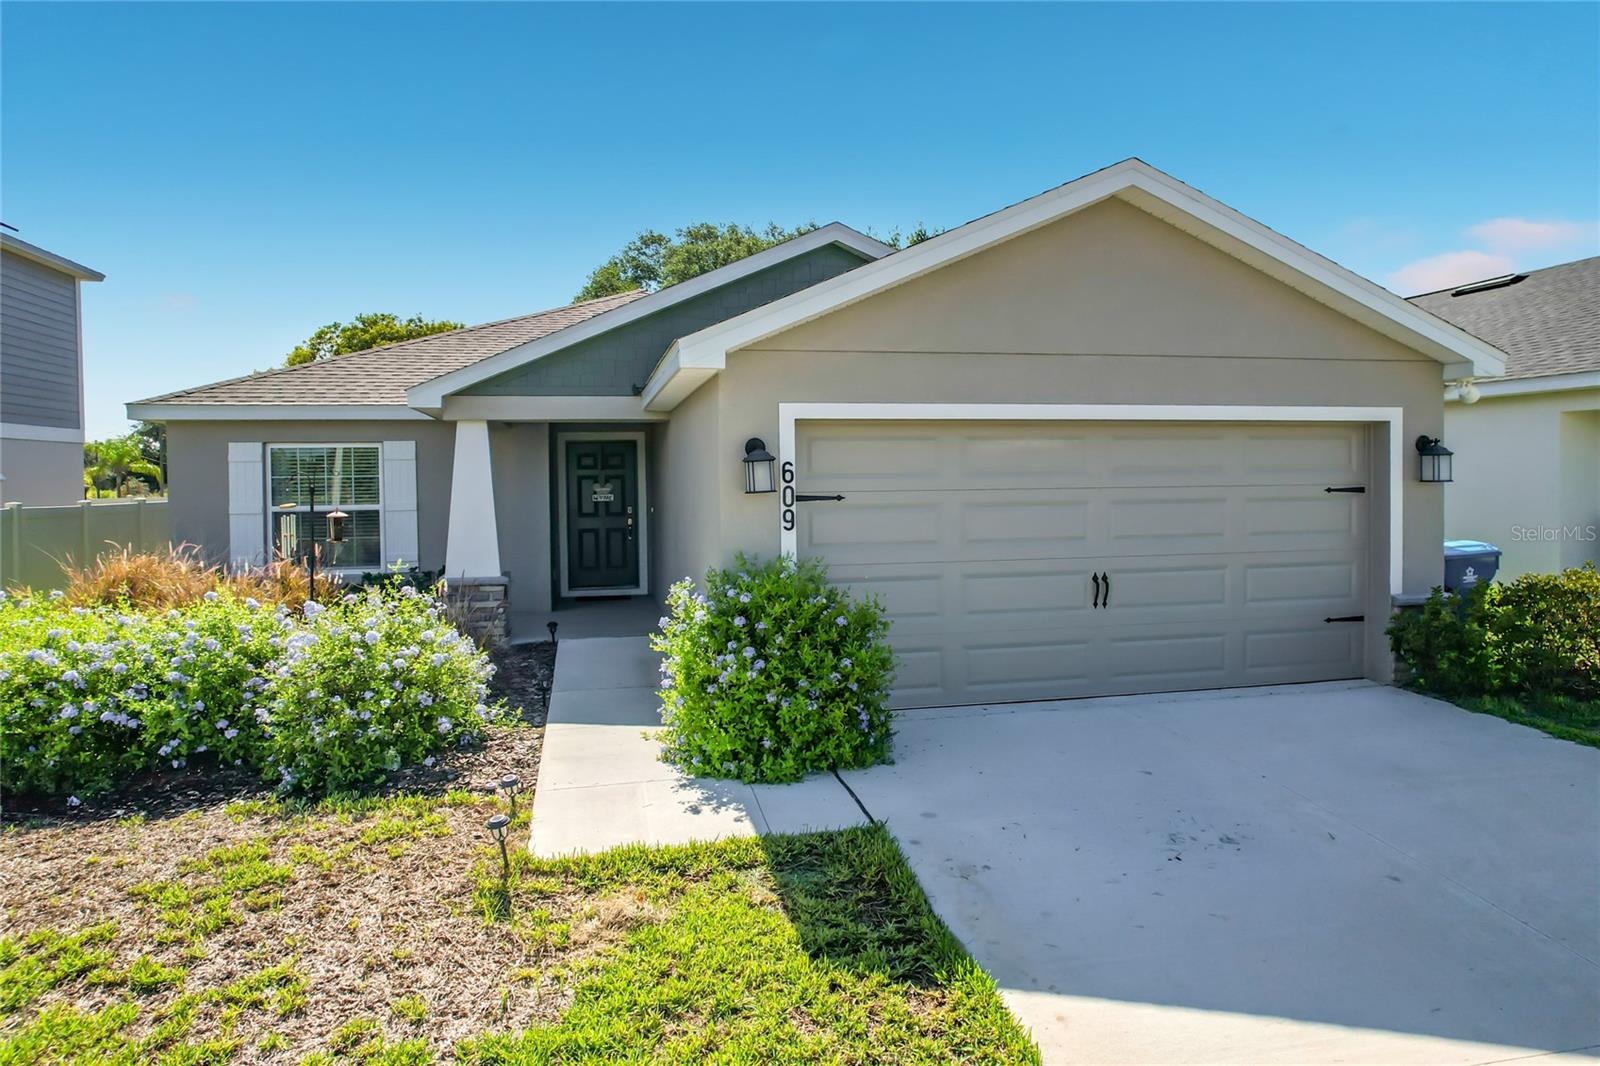
609 AMBLESIDE DRIVE, HAINES CITY, FL 33844
BRADBURY CRK PH 1 · Polk County
Key Facts
Description
Former Highland Homes Model Home loaded with upgrades and thoughtfully designed features throughout! This beautifully maintained home offers an open-concept floor plan that is perfect for both everyday living and entertaining.The spacious kitchen features Silestone countertops, Samsung stainless steel appliances, a walk-in pantry, a large center island, and is fully open to the dining café and gathering room, creating a seamless flow throughout the main living area. The home also features a speaker system that can be heard through the entire home. Luxury wood-look vinyl plank flooring extends through the living areas, laundry room, and bathrooms, while the bedrooms offer comfortable stain-resistant carpeting. The owner's suite serves as a private retreat with a generous walk-in wardrobe and an en-suite bath featuring dual vanities, a tiled shower, and a private water closet. Additional interior highlights include a laundry room with a convenient drop zone and built-in cabinetry in the guest bathroom for added storage and functionality. Step outside to enjoy the covered lanai and fully fenced backyard, providing the perfect space for relaxation, pets, or outdoor gatherings.cThe oversized garage offers an additional 4 feet of depth from front to back, upgraded lighting throughout, and a dedicated storage closet, making it ideal for vehicles, tools, hobbies, and extra storage needs. As the original model home for the community, this property showcases the quality craftsmanship, design, and attention to detail Highland Homes is known for. Complete with custom-fit window blinds, architectural shingles, energy-efficient insulation, and energy-saving windows, this move-in-ready home combines style, comfort, and functionality in one exceptional package.
Property Information
Property Type
Residential
Sub-Type
Single Family Residence
Year Built
2024
Living Area
2,179 sq ft
Lot Size
0.15 acres
Garage Spaces
2
Ownership
Fee Simple
Days on Market
22
MLS® Listing#
S5151691
Property Features
Interior
Appliances
Cooling
Heating
Flooring
Parking
Laundry
Construction
Foundation
Roof
Community
Utilities
Sewer
Water Source
Rooms
- KitchenFirst
- Living RoomFirst
- Master BedroomFirst
Schools
- Elementary:
- Bethune Academy
- Middle:
- Daniel Jenkins Academy of Technology Middle
- High:
- Haines City Senior High
Financial Details
HOA
$605 / Annually
Prime Community Management, LLC
Annual Taxes
$7,924
Tax year 2025
Parcel Number
27-27-26-758516-001030
Directions
Take I-4 West toward Tampa. Take Exit 55 for US-27 South toward Haines City. Continue south on US-27. Turn left onto Bates Road. Turn right onto US-17/92 North. Turn left onto E. Johnson Avenue. Turn right onto N. 30th Street. Follow signs into the Bradbury Creek community and continue to 609 Ambleside
Affordability Calculator
$63,000
Estimated monthly payment
$1,677/mo
Principal $252,000 · Est. interest $351,562 over 30 yrs
Neighborhood Market Statistics
How this home compares to active listings in HAINES CITY, FL
- $379,422
- Median Listing Price
- 109
- Median Days on Market
- 1,566
- Median Sq Ft
- $253
- Median Price / Sq Ft
- 6,090
- Active Listings
- This home’s price is 17% below the area median.
- Its price per sq ft is 43% below the area median.
Market statistics compiled from active EXIT Realty® and MLS listings in HAINES CITY, FL.
Location

Points of Interest in HAINES CITY, FL
Showing the HAINES CITY area map.
Nearby Schools
Haines City High School
Secondary · 1.4 mi away
Aba Haines City
School · 1.6 mi away
Boone Middle School
Secondary · 1.7 mi away
Landmark Christian School
School · 1.7 mi away
Eastside Elementary
Elementary · 1.9 mi away
Daniel Jenkins Academy of Technology
School · 2.4 mi away
Haines City Headstart Center
School · 2.4 mi away
Jesus Cares Learning Academy
School · 2.5 mi away
Bethune Academy
School · 2.5 mi away
Alta Vista Elementary School
Elementary · 2.8 mi away
Northridge Christian Preschool
School · 3.1 mi away
Davenport Christian Preparatory School
School · 3.6 mi away
Davenport Elementary School
Elementary · 3.6 mi away
Ridge Community High School
Secondary · 4.1 mi away
Shalom Christian Academy
School · 4.5 mi away
Sandhill Elementary
Elementary · 4.6 mi away
Horizon Elementary School
Elementary · 5.1 mi away
Lake Marion Creek Elementary School
Elementary · 5.3 mi away
Lake Marion Creek Middle School
Secondary · 5.3 mi away
Dundee Elementary School
Elementary · 5.8 mi away
Commute Calculator
Nearby Homes

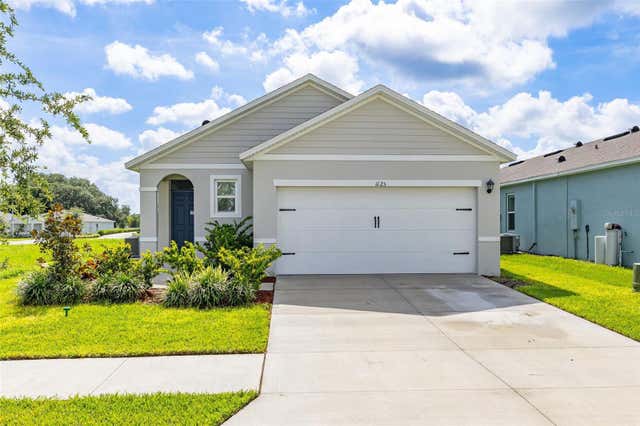

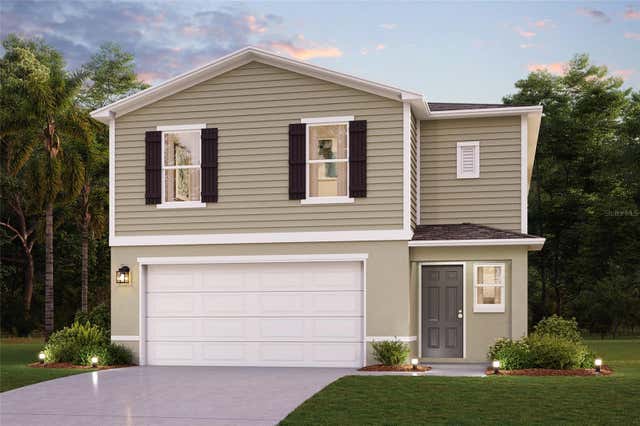


Similar Homes Nearby
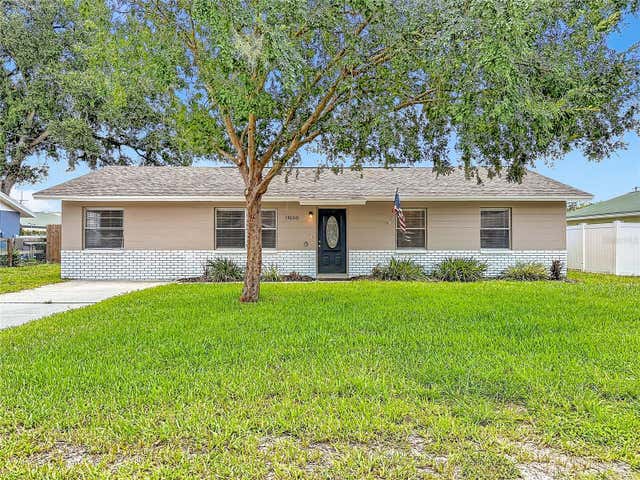
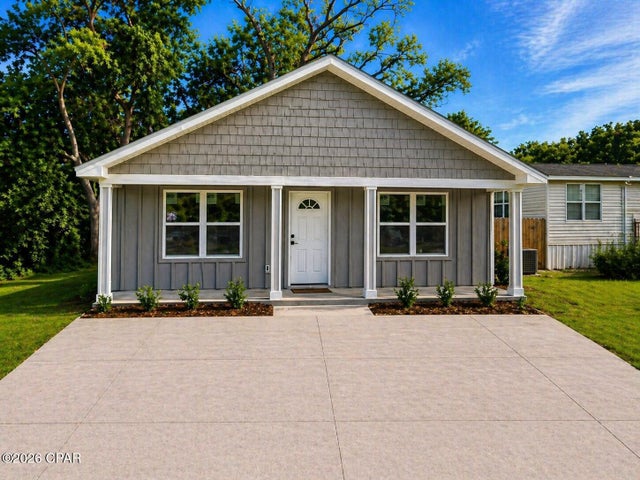
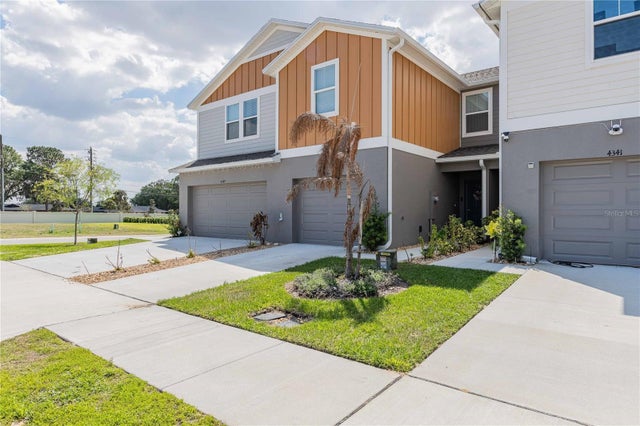
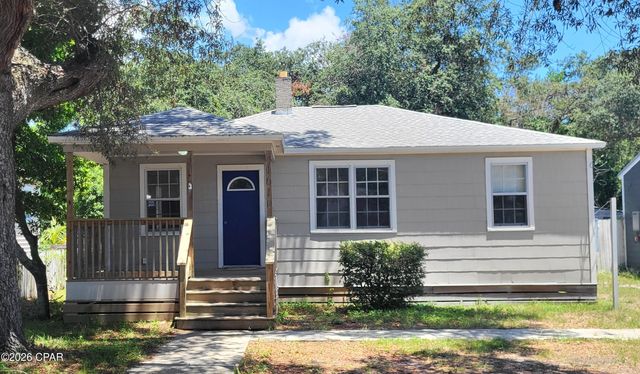
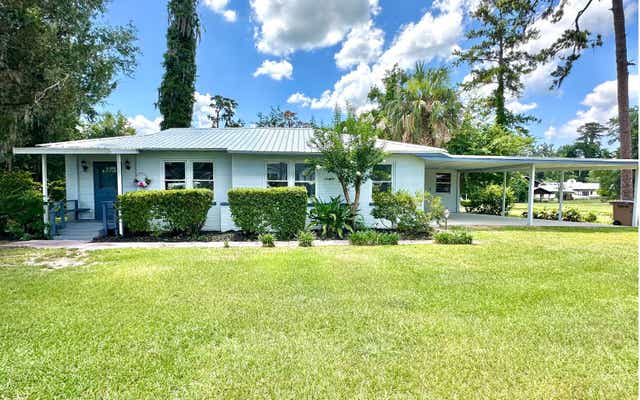
Similar Home Values
Comparable nearby listings and their asking prices.
| Address | Price | Beds | Baths | Sq Ft |
|---|---|---|---|---|
| 14800 11TH STREET, DADE CITY, FL | $220,500 | 4 | 2 | 1,164 |
| 3106 W 21st Court, Panama City, FL | $220,900 | 3 | 1 | 1,142 |
| 706 School Avenue, Panama City, FL | $223,000 | 3 | 2 | 1,095 |
| 4345 HILLOCK BOULEVARD, HAINES CITY, FL | $224,000 | 3 | 3 | 1,542 |
| 1610 Lake Avenue, Panama City, FL | $224,500 | 3 | 1 | 1,066 |
| 1115 SW OLD DOGWOOD TERR, Lake City, FL | $224,900 | 3 | — | 1,352 |
Moving Cost Estimate
EXIT Agents in HAINES CITY


Listing Courtesy: KELLER WILLIAMS ADVANTAGE III - murraycoleman@kw.com
Last Updated: 2026-06-11