

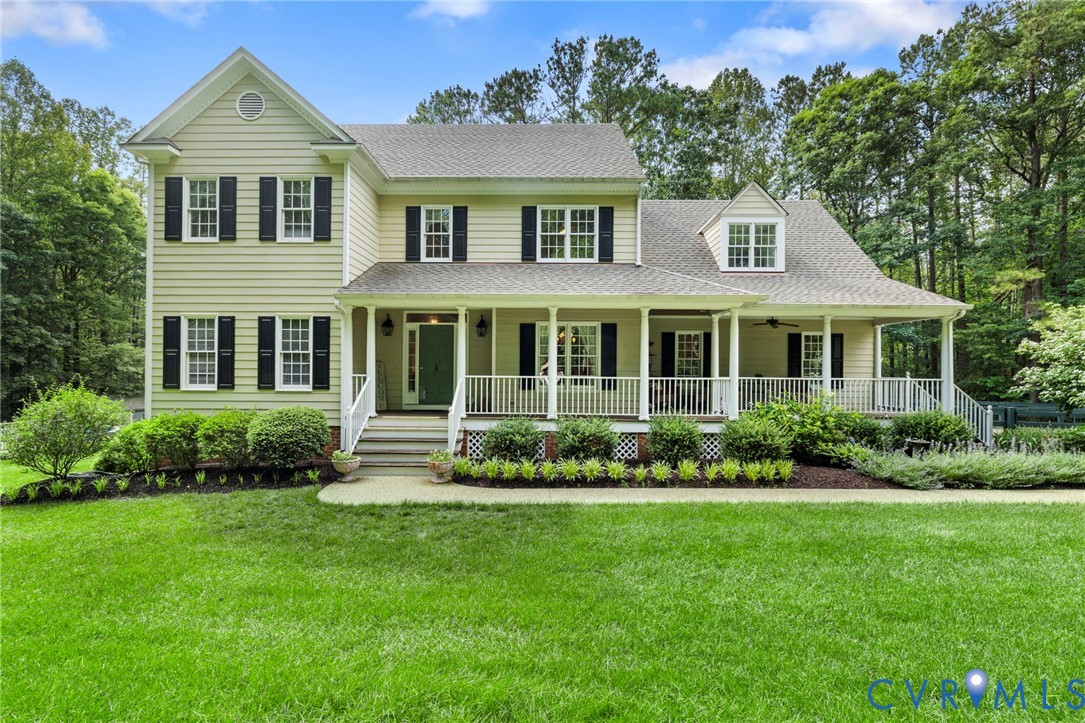
18572 Willoughby Heights Lane, Rockville, VA 23146
Willoughby · Hanover County
Key Facts
Description
Escape to your own private farmette on over 10 beautiful acres! Enjoy the peace and privacy of country living while being just minutes from Short Pump. Nestled in the sought-after Willoughby community, this custom-built home is surrounded by rolling hills, picturesque pastures, and mature hardwood trees that create a truly serene setting where wildlife is abundant. Inside, you'll find spacious, well-designed living areas, generously sized bedrooms, and the exceptional craftsmanship that Tuckahoe Creek Construction is known for. Lovingly maintained and truly move-in ready, this home has been cherished for decades and offers the perfect blend of comfort, quality, and country charm. A brand-new roof adds even more peace of mind. Outside, the property is ready for your hobby farm, outdoor adventures, or simply enjoying the quiet surroundings. Features include a 20' x 10' hay barn with electricity, a fully paved driveway, a 32' x 13' utility shed/workshop, a 24-foot round pool with surrounding deck and concrete patio, and an unfinished walkout basement complete with a brick hearth fireplace—offering endless possibilities for future expansion. Thoughtful updates and upgrades can be found throughout the home. Whether you're dreaming of raising animals, gardening, or simply enjoying the tranquility of country life without sacrificing convenience, this one-of-a-kind property offers it all. Never worry about loosing your power when you have a whole house generator to keep your lights on and food cold!
Property Information
Property Type
Residential
Sub-Type
Single Family Residence
Style
Colonial, Two Story
Year Built
1999
Stories
2
Living Area
2,796 sq ft
Lot Size
10.04 acres
Garage Spaces
2
Ownership
Individuals
Days on Market
8
MLS® Listing#
2617381
Property Features
Exterior
Appliances
Cooling
Heating
Flooring
Fireplace
Basement
Pool
Parking
Patio
Fencing
Lot Features
Construction
Roof
Windows
Other Structures
Sewer
Water Source
Rooms
- Bedroom 413.0 x 11.0Second
Schools
- Elementary:
- South Anna
- Middle:
- Liberty
- High:
- Patrick Henry
Financial Details
HOA
$350 / Annually
Annual Taxes
$6,118
Tax year 2025
Assessed Value
$755,300
Parcel Number
7709-31-8618
Directions
Oilville Exit north , right on Dogwood Trail north to left on Bienvenue Road then left into Willoughby.
Affordability Calculator
$159,790
Estimated monthly payment
$4,252/mo
Principal $639,160 · Est. interest $891,685 over 30 yrs
Neighborhood Market Statistics
How this home compares to active listings in Rockville, VA
- $800,000
- Median Listing Price
- 41
- Median Days on Market
- 3,033
- Median Sq Ft
- $258
- Median Price / Sq Ft
- 6
- Active Listings
- This home’s price is right around the area median.
- Its price per sq ft is 11% above the area median.
Market statistics compiled from active EXIT Realty® and MLS listings in Rockville, VA.
Location
Map is currently unavailable for this location.
Points of Interest in Rockville, VA
Showing the Rockville area map.
Commute Calculator
Nearby Homes
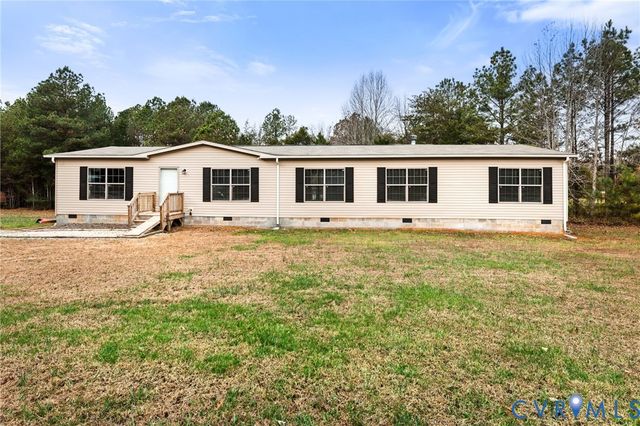
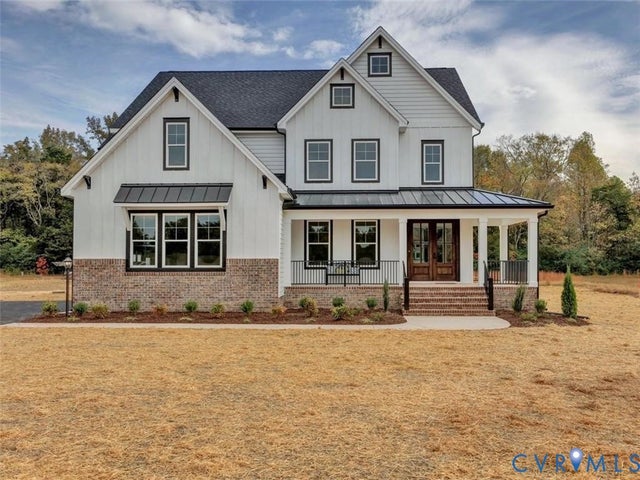
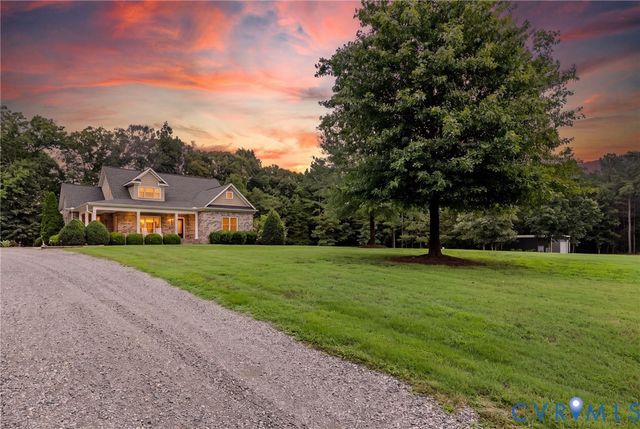
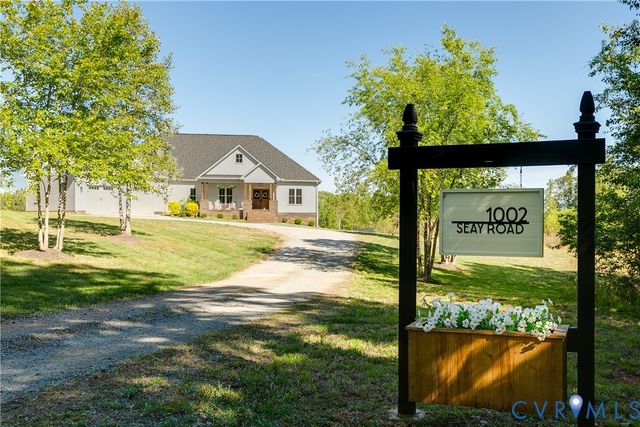
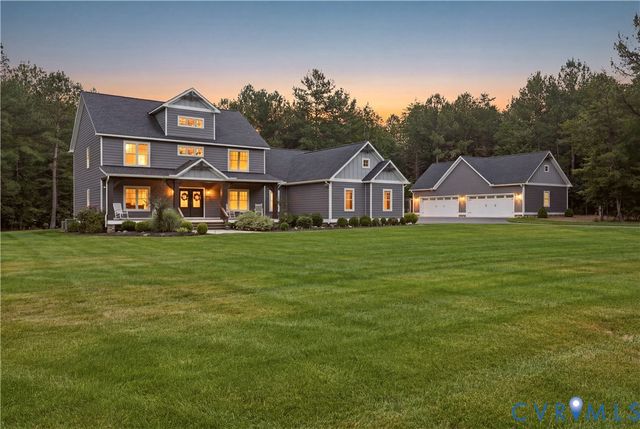
Similar Homes Nearby
Similar Home Values
Comparable nearby listings and their asking prices.
| Address | Price | Beds | Baths | Sq Ft |
|---|---|---|---|---|
| 18374 Dogwood Trail Road, Rockville, VA | $895,000 | 4 | 4 | 3,270 |
Moving Cost Estimate
EXIT Agents in Rockville



Listing Courtesy: Long & Foster REALTORS - (804) 346-4411
Presented by: David Mize
Last Updated: 2026-06-23