

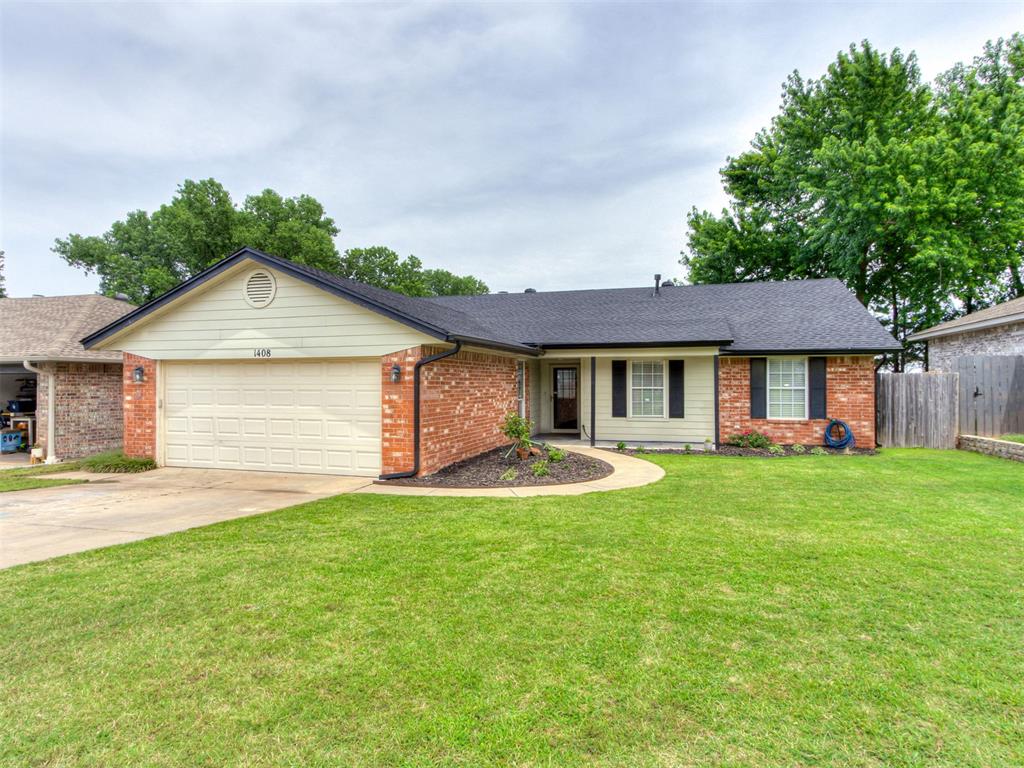
1408 Nottoway Drive, Midwest City, OK 73130
Oklahoma County
Key Facts
Description
Adorable 4-bedroom home in Choctaw Schools with fantastic curb appeal and easy access to I-40! Brand-new landscaping, black shutters, and a welcoming covered front porch create an inviting first impression. Step inside to beautiful vinyl wood-look flooring that runs throughout the entire home. No carpet anywhere. Spacious living room features a handsome wood-burning fireplace that serves as the heart of the home. Open-concept kitchen offers ample cabinetry, stainless steel appliances, a gas stove, double oven, pantry, and plenty of workspace for cooking and entertaining. Large dining area includes a charming window seat that provides additional seating and character. Versatile flex room just off the living area features brand-new French doors and can easily serve as a home office, den, playroom, or fourth bedroom. Oversized primary suite is filled with natural light from numerous windows, including a beautiful bay window. En suite bath offers dual sinks and a large walk-in closet. Two spacious secondary bedrooms share a hall bath, and all bathroom sinks have recently been replaced. Move-in ready and full of charm, this home combines flexible living spaces, thoughtful updates, and a convenient location.
Property Information
Property Type
Residential
Sub-Type
Single Family Residence
Style
Ranch / Traditional
Year Built
1991
Living Area
1,763 sq ft
Lot Size
0.15 acres
Garage Spaces
2
Days on Market
26
MLS® Listing#
1235640
Property Features
Interior
Exterior
Appliances
Cooling
Heating
Flooring
Fireplace
Parking
Patio
Fencing
Lot Features
Construction
Foundation
Roof
Security
Utilities
Schools
- Elementary:
- Choctaw ES
- Middle:
- Nicoma Park MS
- High:
- Choctaw HS
Financial Details
Parcel Number
1408NONENottoway73130
Directions
From SE 15th St and S Westminster Rd go west to Nottaway Dr and turn right (north). The house is on the right side of the street.
Affordability Calculator
$47,000
Estimated monthly payment
$1,251/mo
Principal $188,000 · Est. interest $262,277 over 30 yrs
Neighborhood Market Statistics
How this home compares to active listings in Midwest City, OK
- $290,977
- Median Listing Price
- 53
- Median Days on Market
- 1,727
- Median Sq Ft
- $157
- Median Price / Sq Ft
- 2,400
- Active Listings
- This home’s price is 19% below the area median.
- Its price per sq ft is 15% below the area median.
Market statistics compiled from active EXIT Realty® and MLS listings in Midwest City, OK.
Location
Map is currently unavailable for this location.
Points of Interest in Midwest City, OK
Showing the Midwest City area map.
Commute Calculator
Nearby Homes
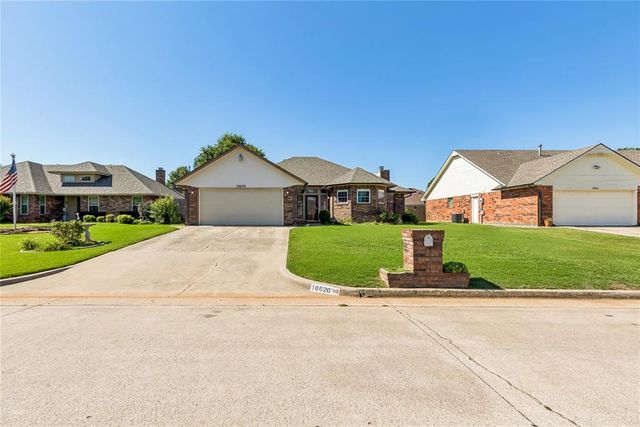
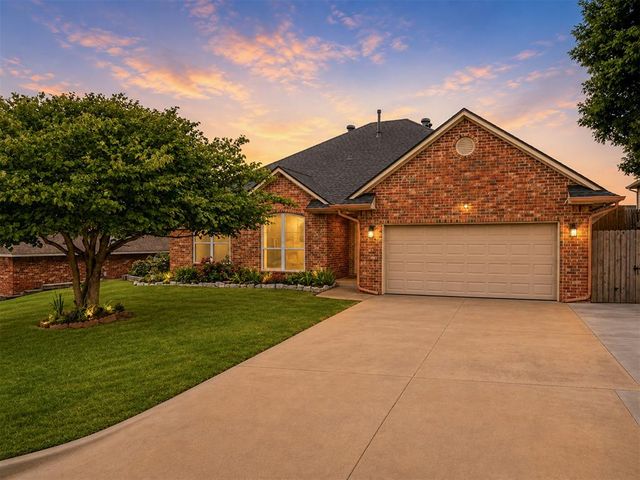
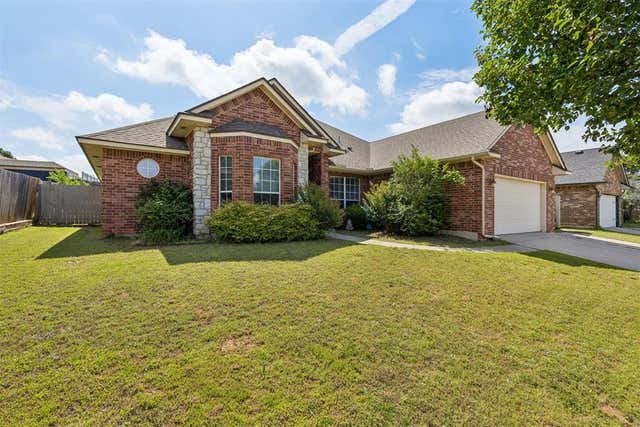
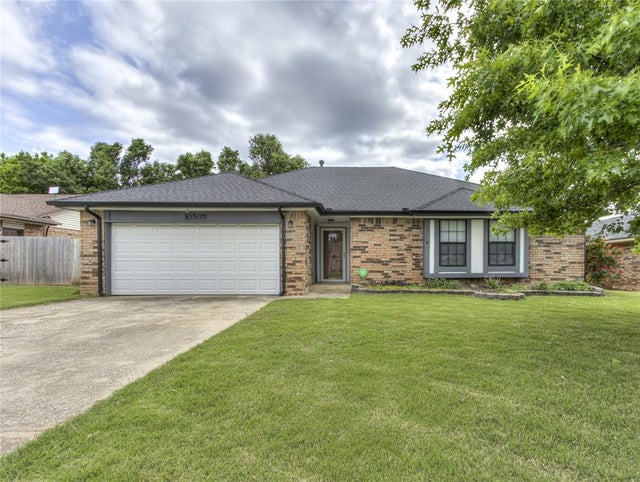

Similar Homes Nearby

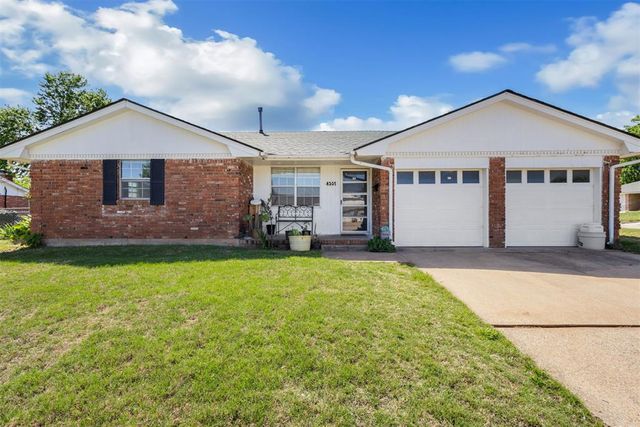
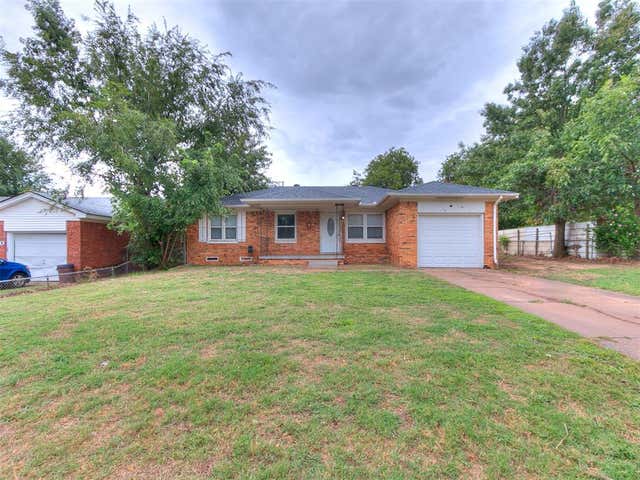
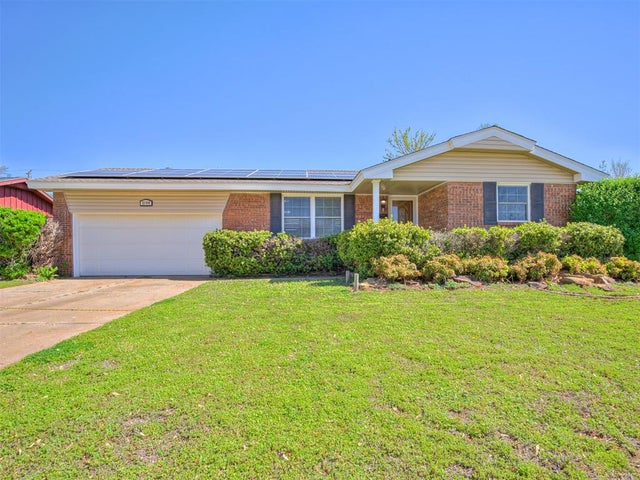
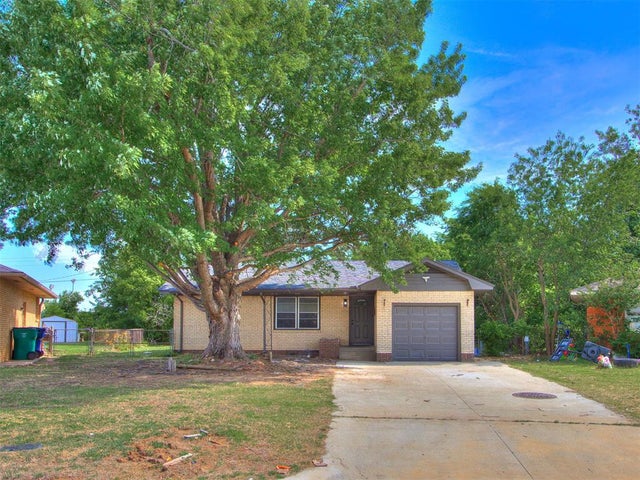

Similar Home Values
Comparable nearby listings and their asking prices.
| Address | Price | Beds | Baths | Sq Ft |
|---|---|---|---|---|
| 4213 N Shadybrook Drive, Midwest City, OK | $164,900 | 3 | 2 | 1,225 |
| 4301 Suntane Road, Del City, OK | $164,900 | 3 | 2 | 1,106 |
| 5124 NW 47th Street, Oklahoma City, OK | $164,900 | 3 | 2 | 1,011 |
| 2104 Clary Drive, Midwest City, OK | $164,999 | 3 | 1 | 988 |
| 2224 SW 57th Street, Oklahoma City, OK | $165,000 | 3 | 1 | 1,000 |
| 9707 NE 2nd Place, Midwest City, OK | $165,000 | 3 | 2 | 967 |
Moving Cost Estimate
EXIT Agents in Midwest City



Listing Courtesy: Keller Williams Realty Elite - 4059487500
Presented by: Christie Davis