

314 Mossy Oak Circle, North Augusta, SC 29841
Mossy Oak · Aiken County
Key Facts
Description
Welcome home to this well-maintained ranch with 1,886 hsf, a split-bedroom floor plan, and plenty of space for living and entertaining. This 3-bedroom, 2-bath home features engineered hardwood flooring in the family room, dining room, and foyer. The vaulted family room opens to the kitchen, which offers granite countertops, a tile backsplash, stainless steel appliances, bar seating, and ample cabinet storage. The owner's suite features a tray ceiling, double vanities, a soaking tub, separate walk-in shower, and a large walk-in closet. Two additional bedrooms are located on the opposite side of the home for added privacy. Upstairs, a large bonus room above the garage provides flexible space for a media room, office, playroom, fitness area, or guest retreat. Outside, enjoy the fully fenced backyard with a patio perfect for grilling, entertaining, or relaxing. Conveniently located in North Augusta, this home offers easy access to shopping, dining, schools, and everyday conveniences. Welcome home to 314 Mossy Oak Circle.
Property Information
Property Type
Residential
Sub-Type
Single Family Residence
Year Built
2010
Stories
2
Living Area
1,886 sq ft
Lot Dimensions
0
Garage Spaces
2
Parking Spaces
2
Zoning
na
Days on Market
30
MLS® Listing#
100579190
Property Features
Interior
Exterior
Appliances
Cooling
Heating
Flooring
Fireplace
Basement
Pool
Parking
Laundry
Patio
Fencing
Lot Features
Construction
Foundation
Roof
Utilities
Rooms
- 8.0x8.0Main
- 0.0x0.0Main
- 0.0x0.0Main
- Bedroom 210.0x12.0Main
- Bedroom 310.0x11.0Main
- Dining Room14.0x10.0Main
- Family Room22.0x12.0Main
- Kitchen8.0x10.0Main
- Master Bedroom15.0x12.0Main
Schools
- Elementary:
- Mossy Creek
- Middle:
- Paul Knox
- High:
- North Augusta
Financial Details
HOA
None
Annual Taxes
$1,425
Tax year 2025
Assessed Value
$8,017
Parcel Number
0060801113
Directions
From Highway 25 to Pinewood Road, right at stop sign onto Fairlane. Mossy Oak Circle will be on the left. Home is on the left.
Affordability Calculator
$62,980
Estimated monthly payment
$1,676/mo
Principal $251,920 · Est. interest $351,451 over 30 yrs
Neighborhood Market Statistics
How this home compares to active listings in North Augusta, SC
- $377,989
- Median Listing Price
- 78
- Median Days on Market
- 1,524
- Median Sq Ft
- $252
- Median Price / Sq Ft
- 1,676
- Active Listings
- This home’s price is 17% below the area median.
- Its price per sq ft is 34% below the area median.
Market statistics compiled from active EXIT Realty® and MLS listings in North Augusta, SC.
Location
Map is currently unavailable for this location.
Points of Interest in North Augusta, SC
Showing the North Augusta area map.
Commute Calculator
Nearby Homes
Similar Homes Nearby
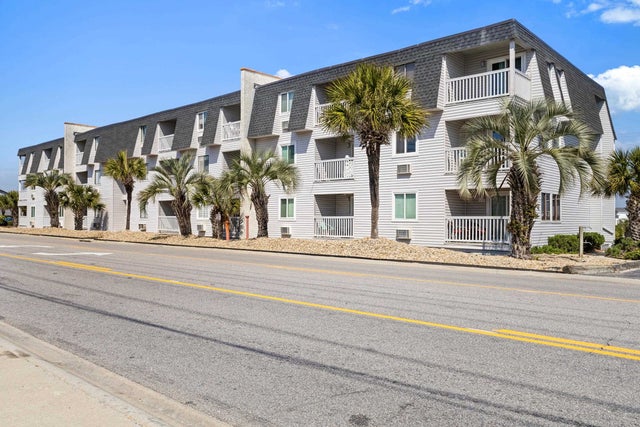
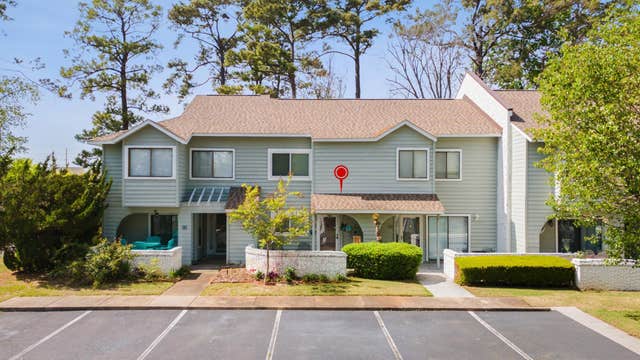
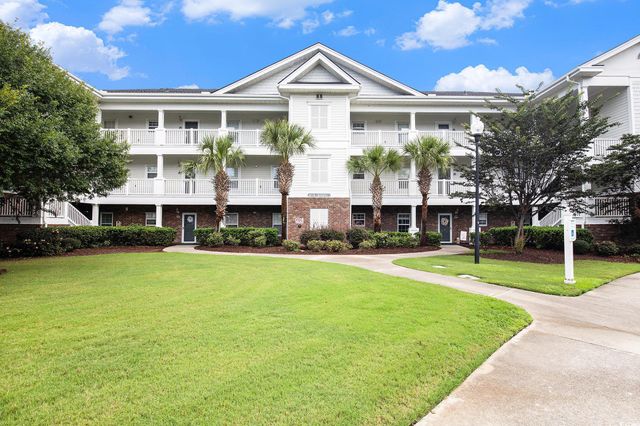
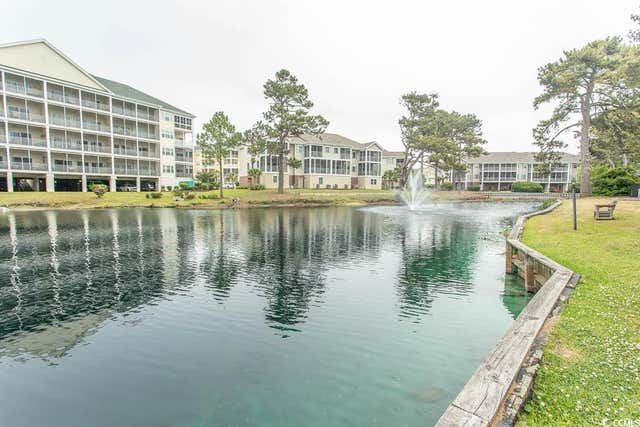

Similar Home Values
Comparable nearby listings and their asking prices.
| Address | Price | Beds | Baths | Sq Ft |
|---|---|---|---|---|
| 5001 N Ocean Blvd. 1B, North Myrtle Beach, SC | $221,000 | 2 | — | 720 |
| 100 Shadow Moss Pl. 94, North Myrtle Beach, SC | $222,000 | 2 | — | 1,200 |
| 2025 Wren Road, North Augusta, SC | $222,000 | 3 | 1 | 1,185 |
| 5825 Catalina Dr. 122, North Myrtle Beach, SC | $222,500 | 2 | — | 1,050 |
| 305 N Hillside Dr. 206, North Myrtle Beach, SC | $223,900 | 2 | — | 984 |
| 8674 Grassy Oak Trail, North Charleston, SC | $223,999 | 2 | 3 | 1,231 |
Moving Cost Estimate
EXIT Agents in North Augusta


Listing Courtesy: Better Homes & Gardens Executive Partners - 7063647653
Presented by: Brian Patrick Hoffman