

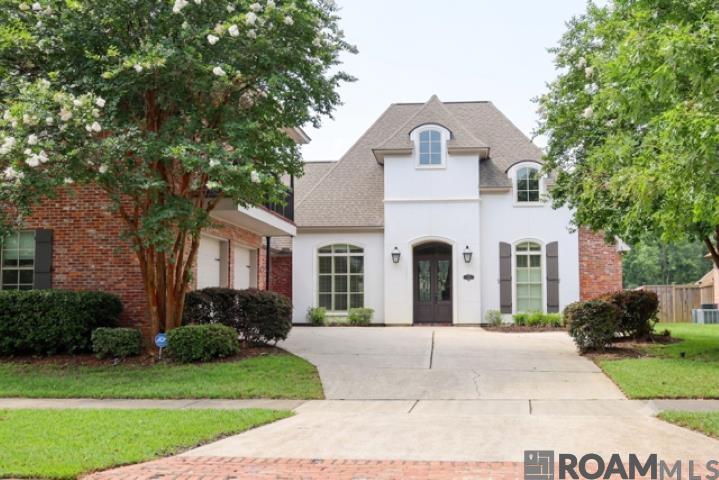
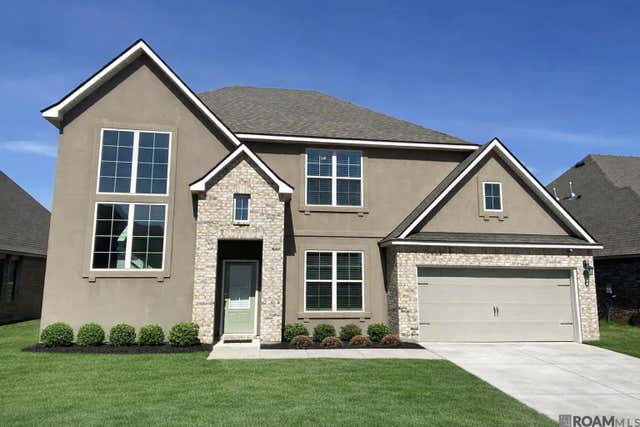
1780 Royal Troon Ct, Zachary, LA 70791
Copper Mill · East Baton Rouge County
Key Facts
Description
MOTIVATED SELLER, MOVE IN READY, NEW ORLEANS CHARM: Welcome to this METICULOUSLY maintained 4 bedroom, 3-full baths home nestled right in prestigious Copper Mill Golf Community in Zachary. Seller is offering $5,000 toward the buyer's closing costs, which may also be used for a mortgage rate buydown. This beautiful home features fresh interior paint, new premium vinyl flooring throughout the second floor, a new staircase, and additional updates. The open-concept foyer, dining room, and living room showcase Australian Cypress floors, soring 12 foot ceilings, and a brick gas fireplace. The chef's kitchen features granite countertops, a gas cooktop, stainless steel appliances, a double sink and an additional island sink, a walk-in pantry, and a dedicated coffee bar. The spacious primary suite offers 12 foot ceilings, its own fireplace, a custom tile shower, whirlpool tub, two vanities, and a custom walk-in closet. The first floor also features a full bathroom and an additional bedroom, perfect as a guest room, home office, nursery, or flex space. Upstairs, an open landing leads to a charming New Orleans-style balcony, which is also accessible from one of the bedrooms. Two additional bedrooms share a convenient Jack-and-Jill bath. The garage includes a storage room with plenty of space for tools or seasonal items. Step outside to a large, private, fully fenced backyard with a covered patio. Residents enjoy Copper Mill's golf course, community pool, splash pad, tennis courts, fishing pond, and playground.
Property Information
Property Type
Residential
Sub-Type
Single Family Residence
Style
New Orleans
Year Built
2007
Stories
2
Living Area
4,073 sq ft
Lot Size
0.03 acres
Lot Dimensions
80x150
Parking Spaces
2
Days on Market
299
MLS® Listing#
2025017447
Property Features
Interior
Exterior
Appliances
Cooling
Heating
Flooring
Fireplace
Parking
Laundry
Construction
Foundation
Roof
Community
Utilities
Sewer
Water Source
Rooms
- Bedroom 111.1Second
- Bedroom 211.4Second
- Bedroom 39Second
- Dining Room13x15First
- Kitchen12x9First
- Living Room15First
- Master Bedroom15.6First
Financial Details
HOA
$2,400 / Annually
Directions
Hwy 964 North, right into Copper Mill, right on Stone Hedge, left on Royal Troon.
Affordability Calculator
$93,980
Estimated monthly payment
$2,501/mo
Principal $375,920 · Est. interest $524,442 over 30 yrs
Neighborhood Market Statistics
How this home compares to active listings in Zachary, LA
- $325,203
- Median Listing Price
- 85
- Median Days on Market
- 1,878
- Median Sq Ft
- $161
- Median Price / Sq Ft
- 170
- Active Listings
- This home’s price is 44% above the area median.
- Its price per sq ft is 28% below the area median.
Market statistics compiled from active EXIT Realty® and MLS listings in Zachary, LA.
Location
Map is currently unavailable for this location.
Points of Interest in Zachary, LA
Showing the Zachary area map.
Commute Calculator
Nearby Homes

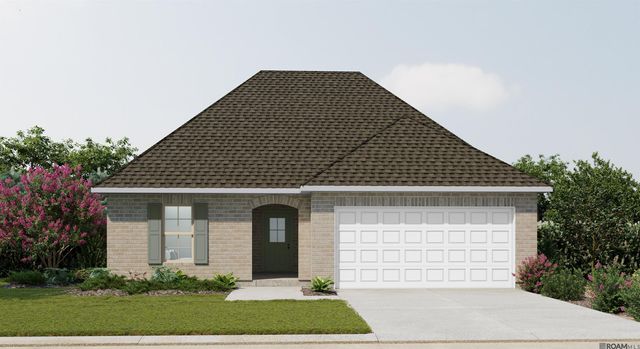

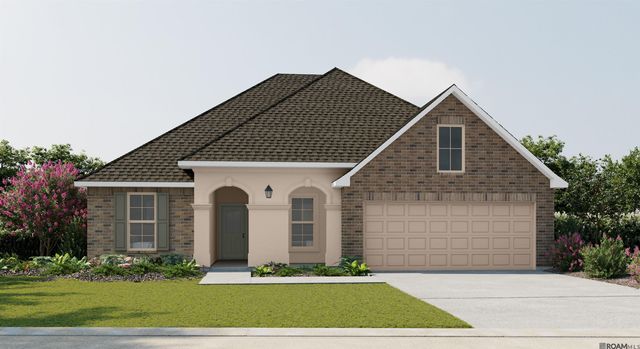
Similar Homes Nearby



Similar Home Values
Comparable nearby listings and their asking prices.
| Address | Price | Beds | Baths | Sq Ft |
|---|---|---|---|---|
| 2953 Majestic Oaks Ave, Zachary, LA | $329,900 | 4 | 2 | 2,271 |
| 2119 Dovefield Ave, Zachary, LA | $329,900 | 5 | 3 | 3,168 |
| 2203 Windridge Ave, Zachary, LA | $333,000 | 5 | 3 | 2,584 |
| 2262 Windridge Ave, Zachary, LA | $337,900 | 4 | 3 | 2,484 |
| 3135 Meadow Grove Ave, Zachary, LA | $339,500 | 3 | 2 | 2,136 |
| 1257 Rockport St, Zachary, LA | $339,900 | 3 | 2 | 1,682 |
Moving Cost Estimate
EXIT Agents in Zachary


Listing Courtesy: Debra Sullivan Dream Homes LLC - 2259393710