

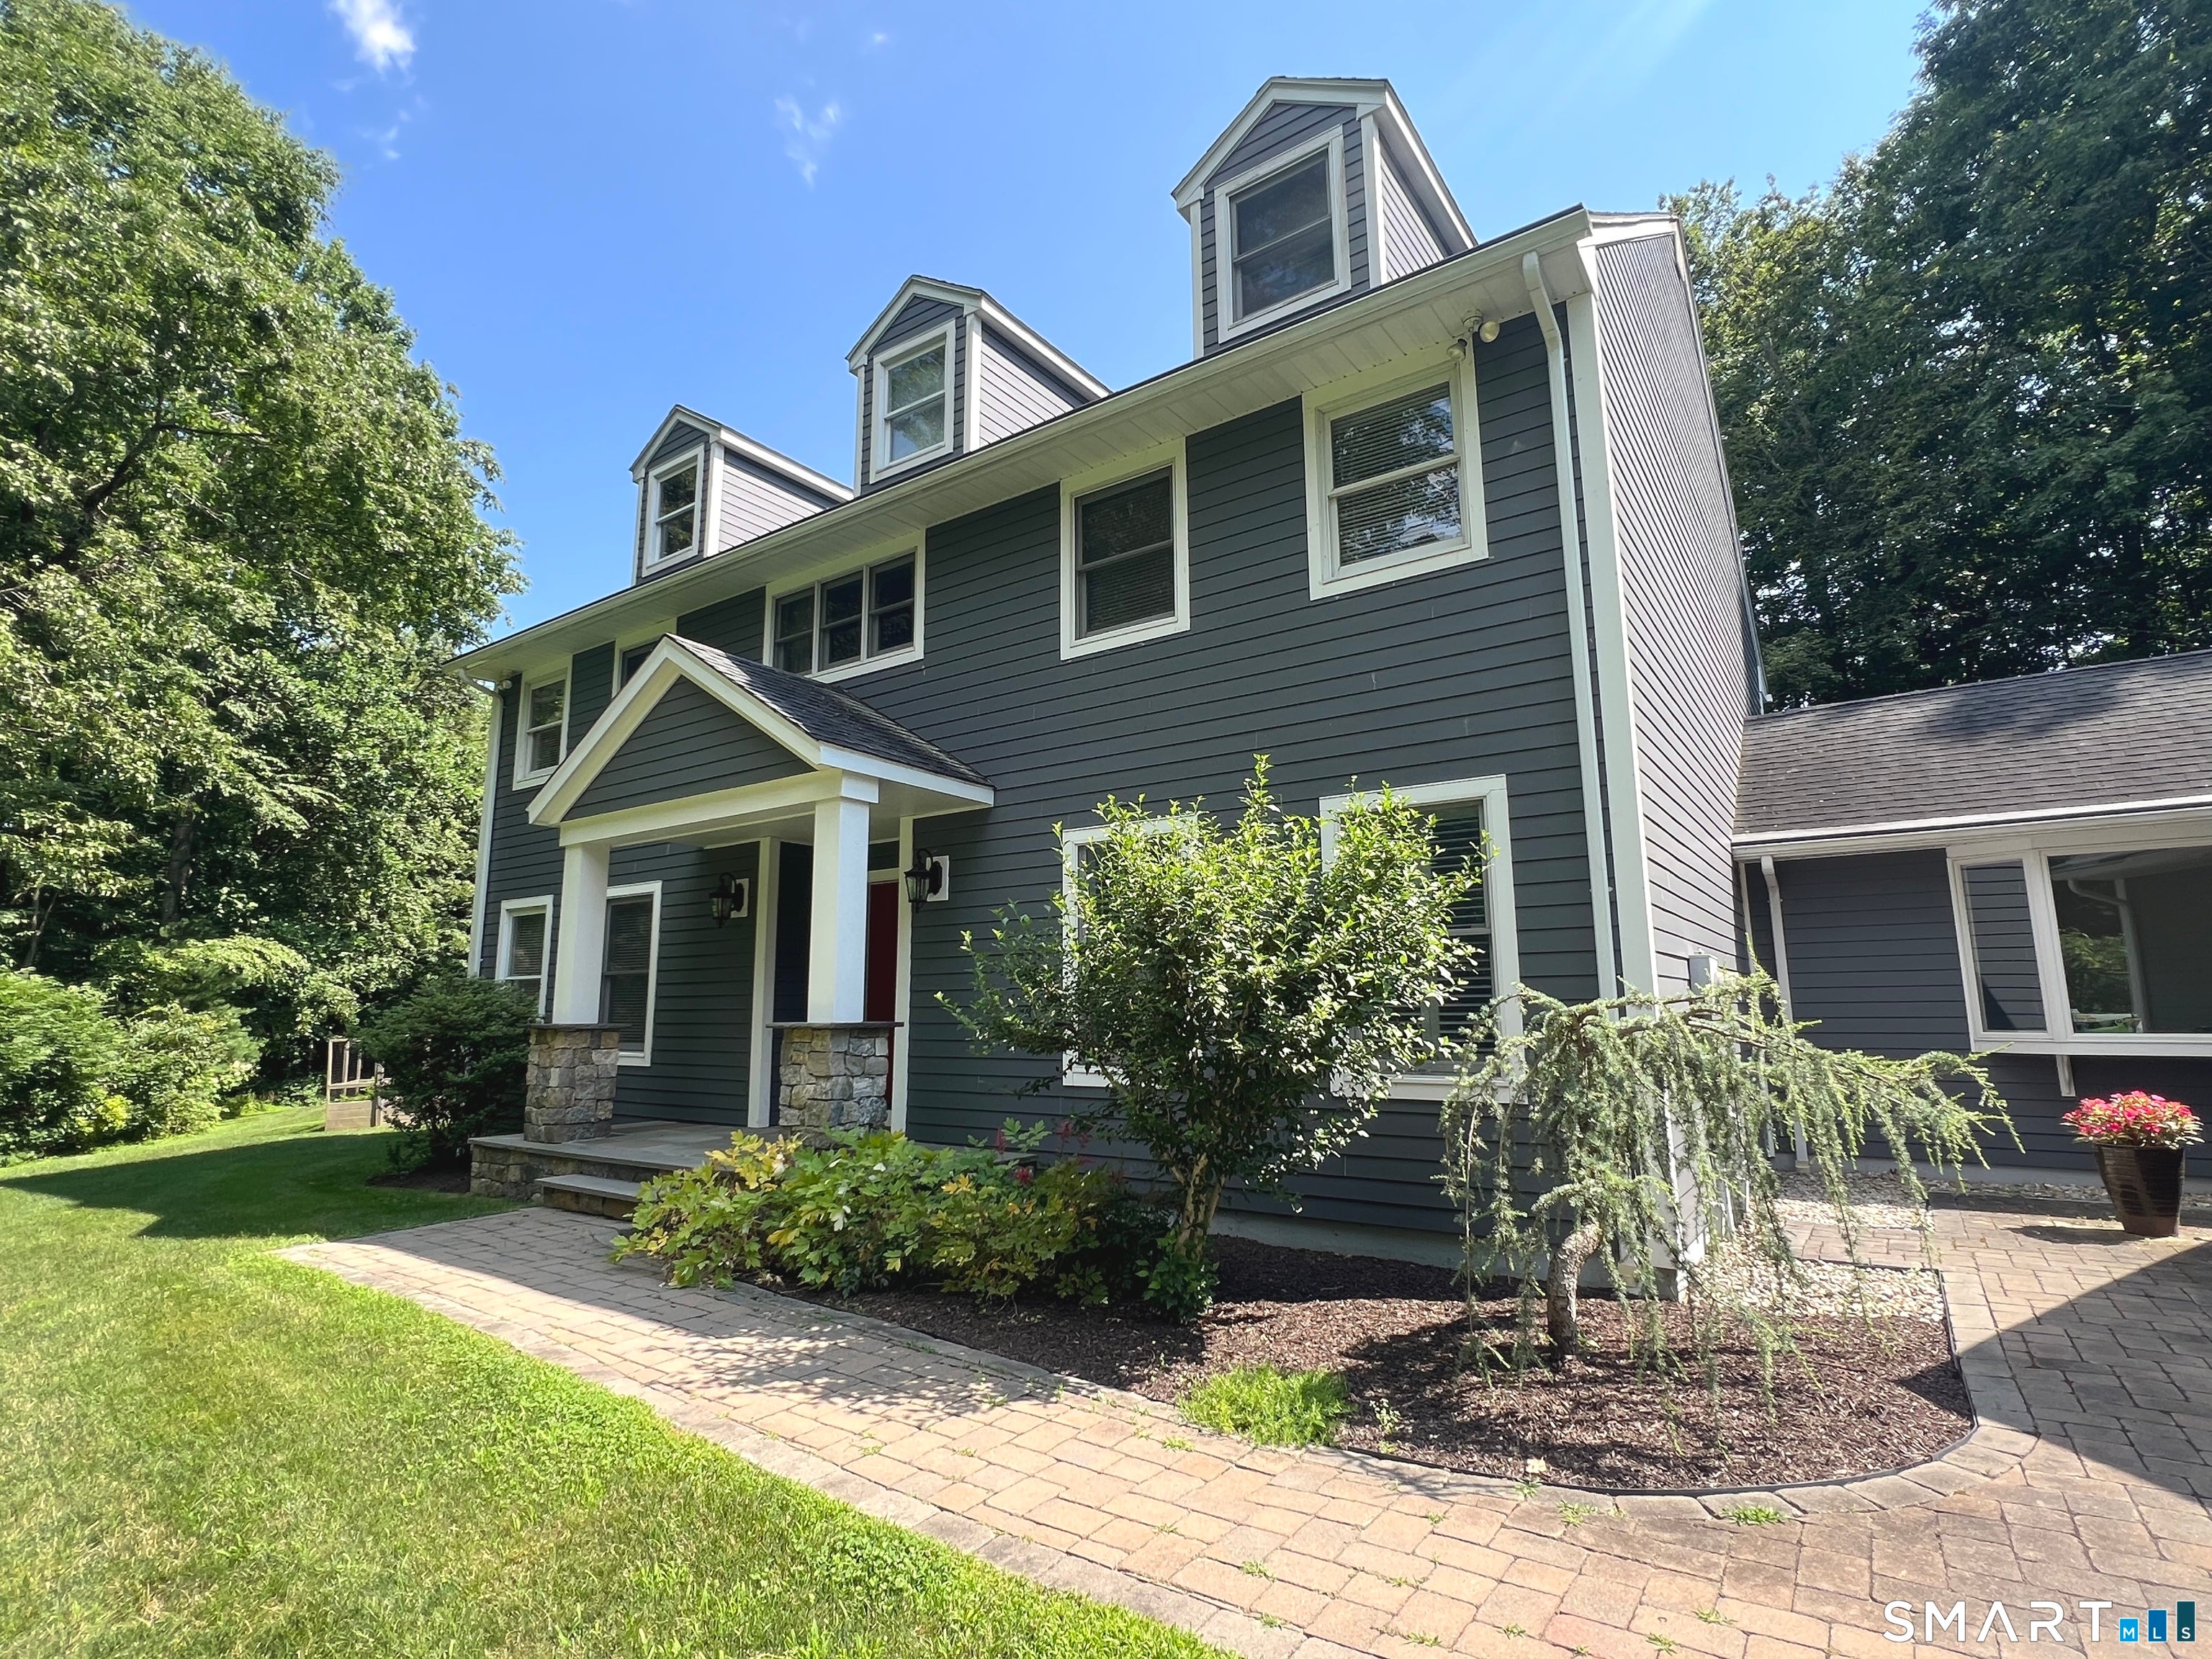
60 West Meadow Road, Hamden, CT 06518
West Woods · New Haven County
Key Facts
Description
Nestled on a private lot in Hamden's highly desirable West Woods neighborhood, this beautifully maintained home offers comfort, elegance, and exceptional functionality. Recently refreshed with updated neutral paint in the foyer, dining room, and family room, the home feels bright, welcoming, and move-in ready. The heart of the home is the stunning custom kitchen, renovated with style and practicality in mind. A large granite-topped island provides extra storage, power access, pull-out recycling and garbage bins, and a dedicated pull-out platform for a KitchenAid mixer. High-end Bosch appliances include a double oven, induction cooktop, and dishwasher. French doors open to the freshly painted formal dining room, creating wonderful flow for entertaining. A breakfast nook with a large picture window overlooks the beautifully tiered gardens. Step outside to the renovated patio with bluestone steps leading to the in-ground pool, complete with a new 2025 liner and security cover-a true backyard oasis! The first floor also offers a spacious office/library that could serve as a formal living room or guest space. Upstairs, the primary suite features a large walk-in closet and renovated en-suite bath with a heated soaking tub, oversized glass shower, and marble focal wall. Three additional bedrooms offer generous closets with built-in shelving. A second-floor office leads to the third-floor bedroom and bonus living space, plus a walk-in attic.
Property Information
Property Type
Residential
Sub-Type
Single Family Residence
Style
Colonial
Year Built
1992
Living Area
3,513 sq ft
Lot Size
1.04 acres
Garage Spaces
3
Zoning
R2
Days on Market
54
MLS® Listing#
24176464
Property Features
Exterior
Appliances
Cooling
Heating
Basement
Pool
Parking
Laundry
Patio
Construction
Foundation
Roof
Security
Community
Utilities
Sewer
Water Source
Rooms
- Master Bedroom14 x 14Upper
Schools
- Elementary:
- West Woods
- Middle:
- Hamden
- High:
- Hamden
Financial Details
HOA
None
Annual Taxes
$17,851
Parcel Number
1146482
Directions
Shepard to w. Todd to still hill to midwood to 60 W. Meadow
Affordability Calculator
$134,800
Estimated monthly payment
$3,587/mo
Principal $539,200 · Est. interest $752,232 over 30 yrs
Neighborhood Market Statistics
How this home compares to active listings in Hamden, CT
- $370,732
- Median Listing Price
- 41
- Median Days on Market
- 1,530
- Median Sq Ft
- $240
- Median Price / Sq Ft
- 172
- Active Listings
- This home’s price is 82% above the area median.
- Its price per sq ft is 20% below the area median.
Market statistics compiled from active EXIT Realty® and MLS listings in Hamden, CT.
Location
Map is currently unavailable for this location.
Points of Interest in Hamden, CT
Showing the Hamden area map.
Commute Calculator
Nearby Homes

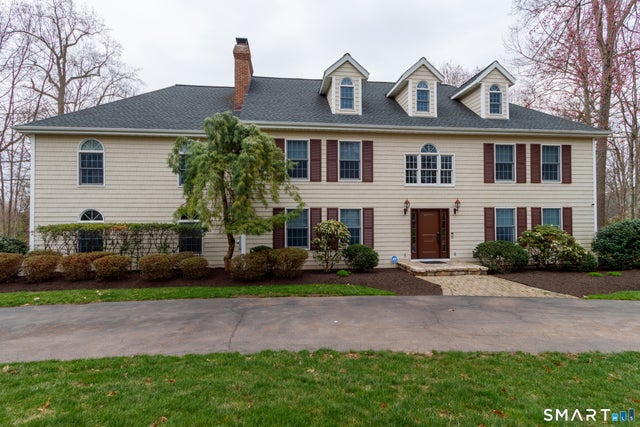
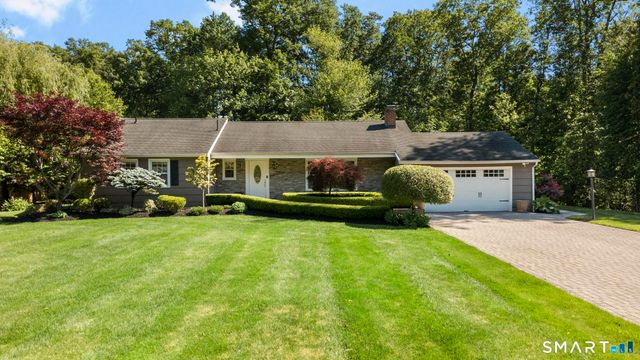

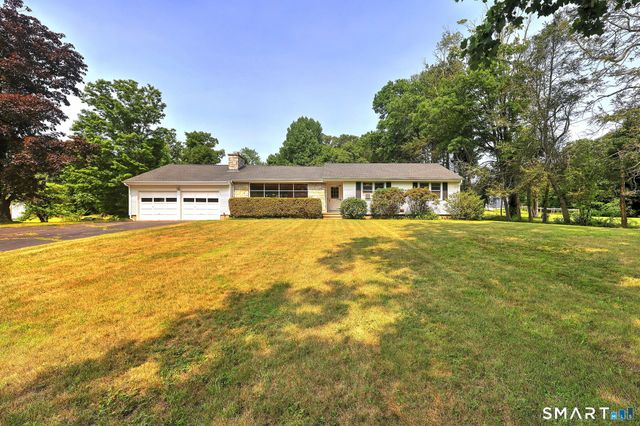
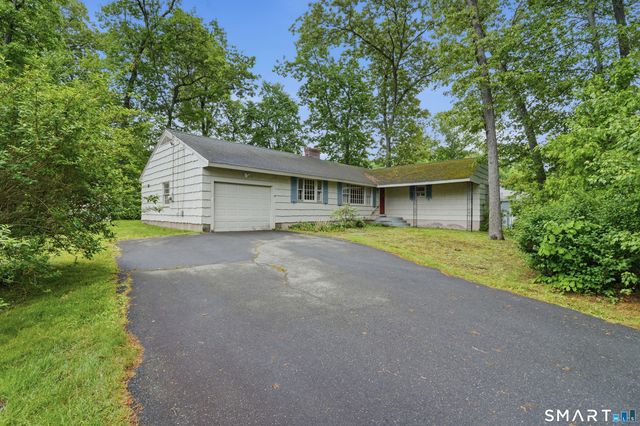
Similar Homes Nearby


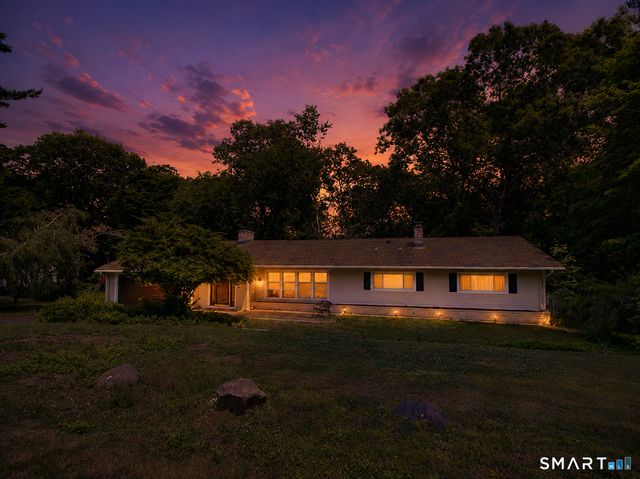


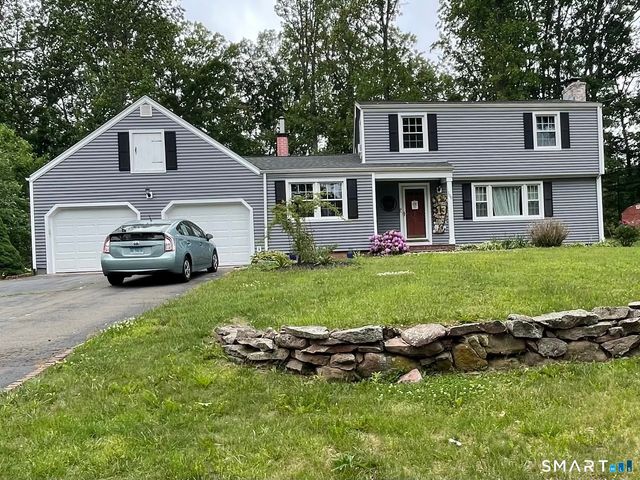
Similar Home Values
Comparable nearby listings and their asking prices.
| Address | Price | Beds | Baths | Sq Ft |
|---|---|---|---|---|
| 106 Filbert Street, Hamden, CT | $474,900 | 4 | 2 | 1,508 |
| 440 Dunbar Hill Road, Hamden, CT | $475,000 | 3 | 2 | 2,440 |
| 136 Knoll Drive, Hamden, CT | $475,000 | 4 | 2 | 3,036 |
| 26 Corbin Road, Hamden, CT | $475,000 | 5 | 3 | 2,800 |
| 26 Filbert Street, Hamden, CT | $475,000 | 4 | 3 | 2,062 |
| 106 McDermott Circle, Hamden, CT | $475,000 | 3 | 2 | 2,076 |
Moving Cost Estimate
EXIT Agents in Hamden


Listing Courtesy: Coldwell Banker Realty - (203) 623-6780
Presented by: Debbie Schlegel