

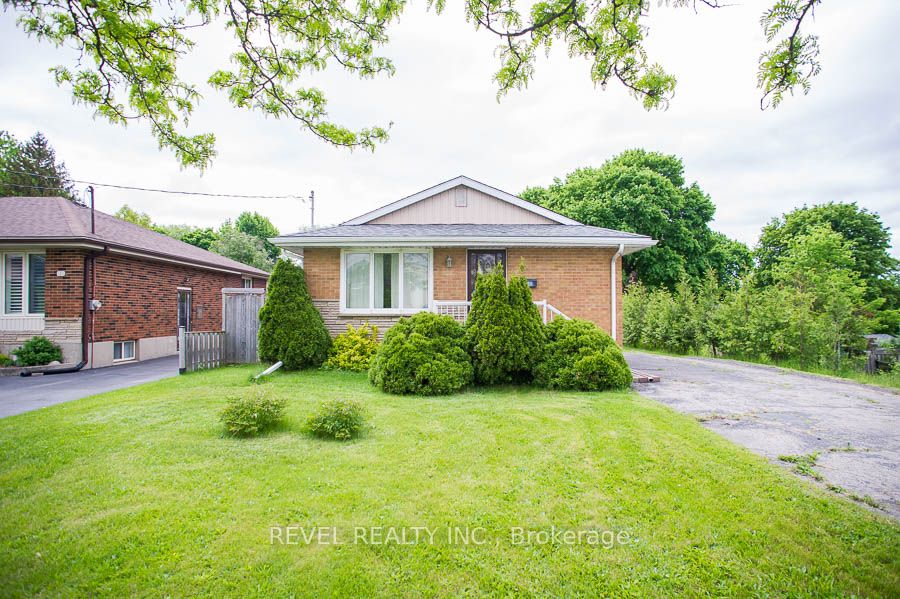
120 Henry Street, Brantford, ON N3S 5C7
Brantford County
Key Facts
Description
Charming Brick Bungalow with detached double-car garage in a Convenient, Family-Friendly Neighbourhood! Welcome to 120 Henry Street - a well-maintained 3-bedroom bungalow with fantastic curb appeal and loads of potential situated on more than 1/3 of an acre! This inviting home is located close to schools, parks, shopping, and restaurants. The main floor features a galley kitchen with ample cupboard and counter space, along with a spacious living room that offers a large window for plenty of natural light and hardwood flooring. Three nice-sized bedrooms and a 4-piece bathroom are perfect for a growing family or those looking to downsize. The basement is ready for your finishing touches and includes a recreation space, a bonus room, and laundry. Outside, the large yard features a detached double-car garage-perfect for parking, storage, or hobbyists!
Property Information
Property Type
Residential
Sub-Type
Single Family Residence
Style
Bungalow
Lot Dimensions
54.5x206.98
Garage Spaces
2
Parking Spaces
7
MLS® Listing#
X12920012
Property Features
Interior
Appliances
Cooling
Heating
Basement
Pool
Parking
Lot Features
Construction
Roof
Other Structures
Rooms
- 3.53 x 3.48Basement
- 6.81 x 3.48Basement
- Bedroom3.28 x 3.0Main
- Bedroom3.51 x 3.25Main
- Bedroom3.51 x 3.3Main
- Kitchen6.45 x 2.36Main
- Laundry12.32 x 3.58Basement
- Living Room5.61 x 3.51Main
Financial Details
Annual Taxes
CA$3,349
Tax year 2025
Assessed Value
CA$218,000
Parcel Number
321260009
Directions
Rawdon Street to Henry Street
Affordability Calculator
$119,980
Estimated monthly payment
$3,193/mo
Principal $479,920 · Est. interest $669,531 over 30 yrs
Neighborhood Market Statistics
How this home compares to active listings in Brantford, ON
- CA$623,692
- Median Listing Price
- 39
- Median Days on Market
- 1,728
- Median Sq Ft
- CA$389
- Median Price / Sq Ft
- 1,181
- Active Listings
- This home’s price is 4% below the area median.
Market statistics compiled from active EXIT Realty® and MLS listings in Brantford, ON.
Location
- 120 Henry Street, Brantford, ON N3S 5C7
Points of Interest in Brantford, ON
Showing the Brantford area map.
Nearby Schools
Holy Cross School
School · 0.9 km away
King George School
School · 0.9 km away
Prince Charles Elementary School
Elementary · 1.3 km away
The Montessori House
Elementary · 1.6 km away
Woodman-Cainsville School
School · 1.6 km away
Haven International School
School · 1.7 km away
Graham Bell-Victoria School
School · 1.7 km away
Brantford Little School
School · 1.7 km away
Pauline Johnson Collegiate Vocational School
Secondary · 1.7 km away
Allanti School of Hairstyling & Aesthetics
Secondary · 1.7 km away
Braemar House School
School · 1.8 km away
SNP Steam Academy
School · 1.9 km away
Grandview Public School
School · 1.9 km away
St. Patrick School
School · 2.0 km away
North Park Collegiate and Vocational School
Secondary · 2.1 km away
St Pius X Catholic Elementary Sch
Elementary · 2.4 km away
Brantford Collegiate Institute
Secondary · 2.4 km away
Westervelt College - Brantford
Secondary School · 2.4 km away
St. Peter School
School · 2.5 km away
Brier Park Public School
School · 2.6 km away
Commute Calculator
Nearby Homes

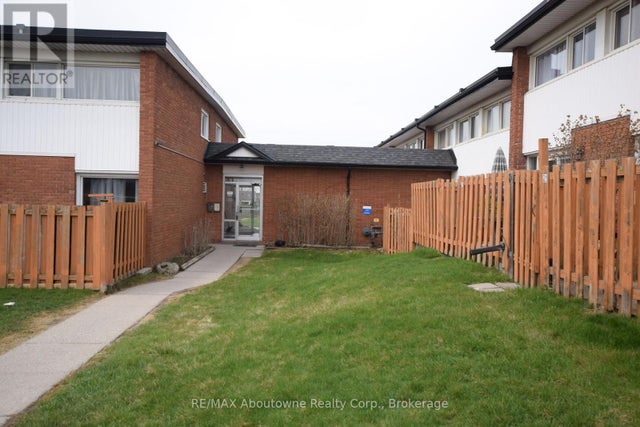

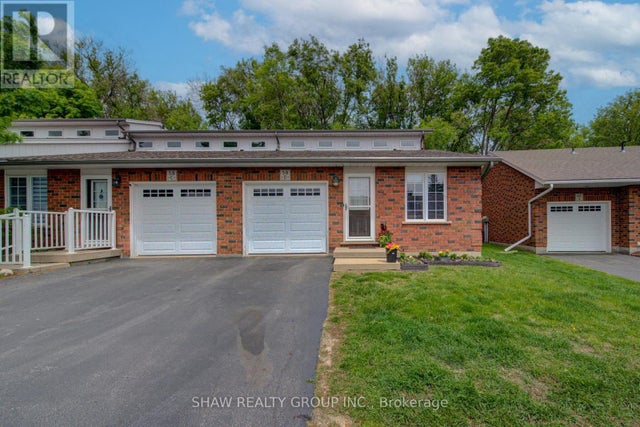


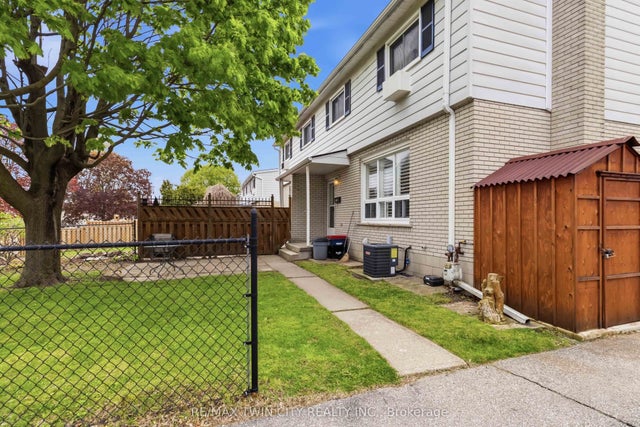
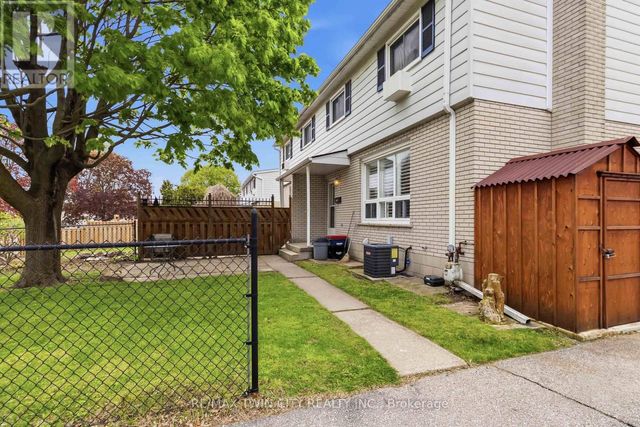
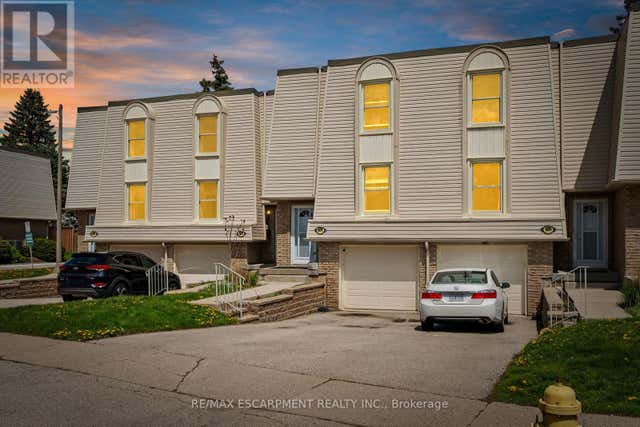
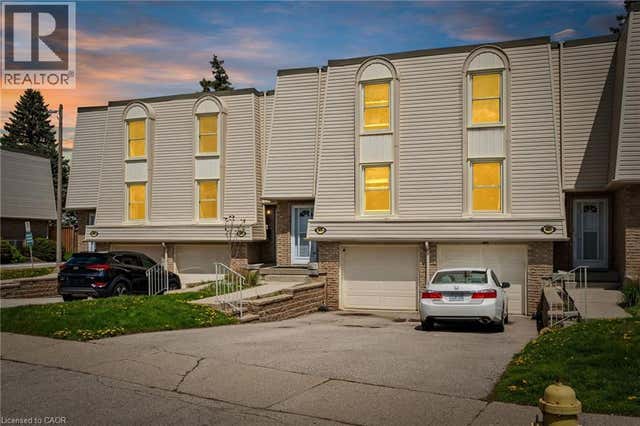
Similar Homes Nearby
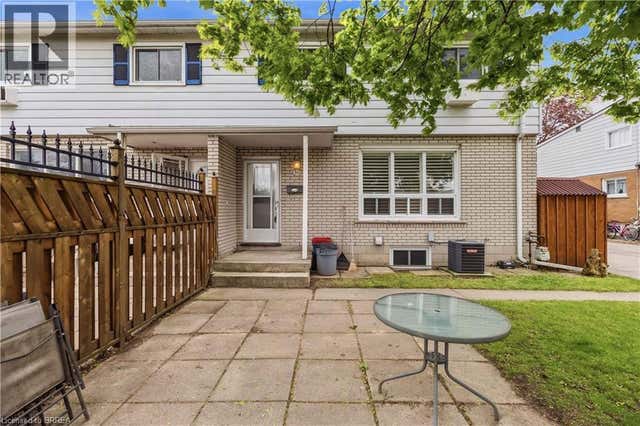

Similar Home Values
Comparable nearby listings and their asking prices.
| Address | Price | Beds | Baths | Sq Ft |
|---|---|---|---|---|
| 51 METCALFE Crescent Unit# C, Brantford, ON | CA$424,900 | 3 | 3 | 1,115 |
| 51 Metcalfe Crescent C, Brantford, ON | CA$424,900 | 3 | 3 | — |
| C - 51 METCALFE CRESCENT, Brantford, ON | CA$424,900 | 3 | 3 | — |
| C - 662 GREY STREET, Brantford, ON | CA$424,900 | 3 | 2 | — |
| 662 Grey Street C, Brantford, ON | CA$424,900 | 3 | 2 | — |
| 662 GREY Street Unit# C, Brantford, ON | CA$424,900 | 3 | 2 | 1,206 |


