

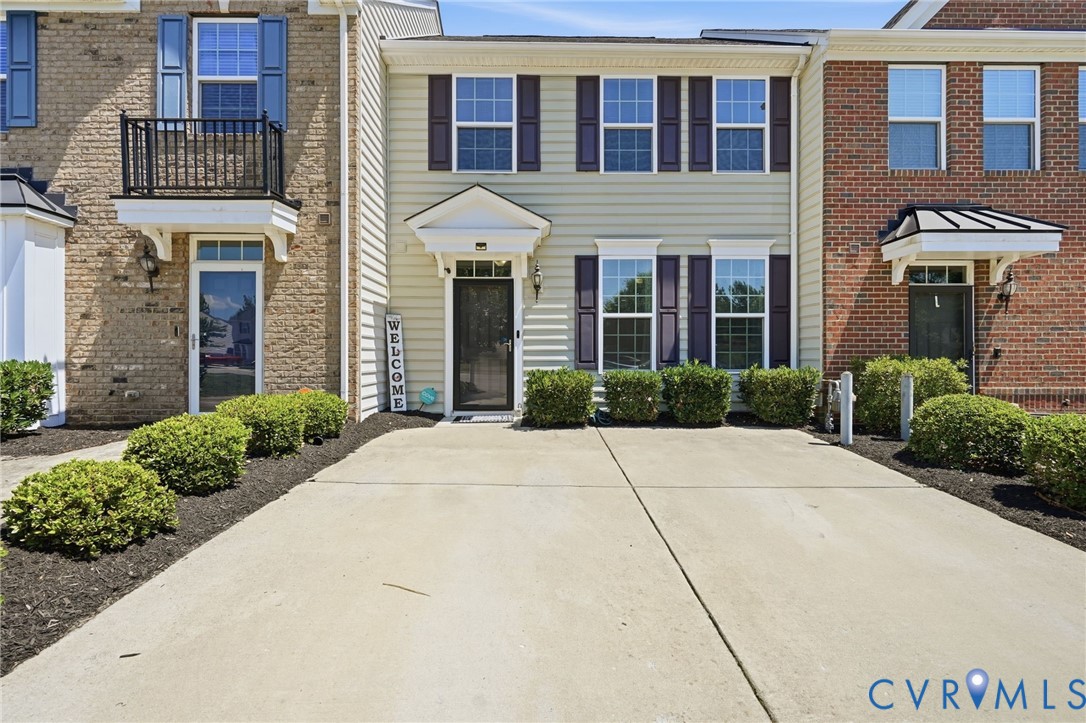
11641 Claimont Mill Drive, Chester, VA 23831
Iron Mill Section 1 · Chesterfield County
Key Facts
Description
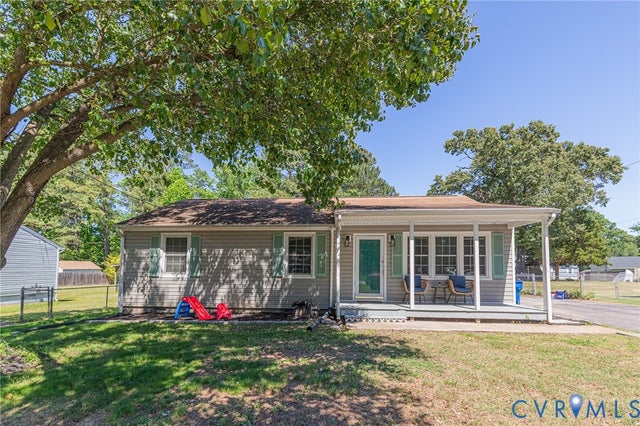
Welcome Home to 11641 Claimont Mill Drive! Located in the desirable Townes at Iron Mill community, this beautiful townhome offers convenient access to shopping, dining, and major interstates while providing the ease of low-maintenance living. Featuring 1,848 square feet, 3 bedrooms, and 2.5 baths, this home is designed for both comfort and functionality. Upon entry, you'll be greeted by wood flooring throughout the first level and 9-foot ceilings that create an open and inviting atmosphere. The spacious living room seamlessly flows into the dining area and kitchen, making it perfect for everyday living and entertaining. The well-appointed kitchen features granite countertops, stainless steel appliances, a large center island with seating, pantry, and recessed lighting. A convenient half bath completes the first floor. Upstairs, the generous owner's suite offers a large walk-in closet and a private ensuite bath featuring tile flooring, a double vanity, garden soaking tub, and a separate tile shower. Two additional bedrooms, a full hall bath, and a conveniently located laundry room complete the second level. Additional highlights include vinyl siding and windows, a double-width concrete driveway, pull-down attic storage, and natural gas heat with central air conditioning. Step outside and enjoy grilling or relaxing on the rear concrete patio. Living in The Townes at Iron Mill means enjoying a low-maintenance lifestyle with community amenities that include a pool, clubhouse, fitness center, walking trails, and lawn care with limited exterior maintenance. Don't miss this opportunity to own a beautiful townhome in one of the area's most sought-after communities. Schedule your private showing today!
Property Information
Property Type
Residential
Sub-Type
Townhouse
Structure Type
Townhouse
Year Built
2014
Stories
2
Living Area
1,848 sq ft
Lot Size
0.05 acres
Ownership
Individuals
Days on Market
29
MLS® Listing#
2616144
Property Features
Interior
Appliances
Cooling
Heating
Flooring
Pool
Parking
Laundry
Patio
Fencing
Lot Features
Construction
Foundation
Roof
Windows
Community
Sewer
Water Source
Rooms
- First
Schools
- Elementary:
- Ecoff
- Middle:
- Carver
- High:
- Bird
Financial Details
HOA
$164 / Monthly
Annual Taxes
$2,769
Tax year 2025
Assessed Value
$330,200
Parcel Number
784-65-35-48-500-000
Directions
Route 10 to Iron Mill entrance. Go right at the round about then right on Claimant Mill to house at the end on the left.
Affordability Calculator
$66,990
Estimated monthly payment
$1,783/mo
Principal $267,960 · Est. interest $373,828 over 30 yrs
Neighborhood Market Statistics
How this home compares to active listings in Chester, VA
- $454,717
- Median Listing Price
- 49
- Median Days on Market
- 2,277
- Median Sq Ft
- $195
- Median Price / Sq Ft
- 115
- Active Listings
- This home’s price is 26% below the area median.
- Its price per sq ft is 7% below the area median.
Market statistics compiled from active EXIT Realty® and MLS listings in Chester, VA.
Location
Map is currently unavailable for this location.
Points of Interest in Chester, VA
Showing the Chester area map.
Commute Calculator
Nearby Homes
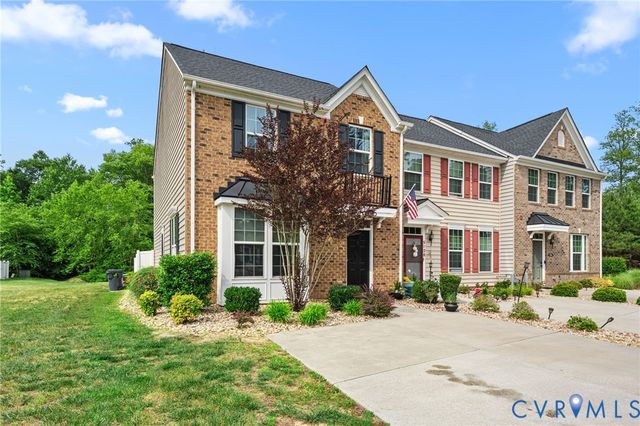
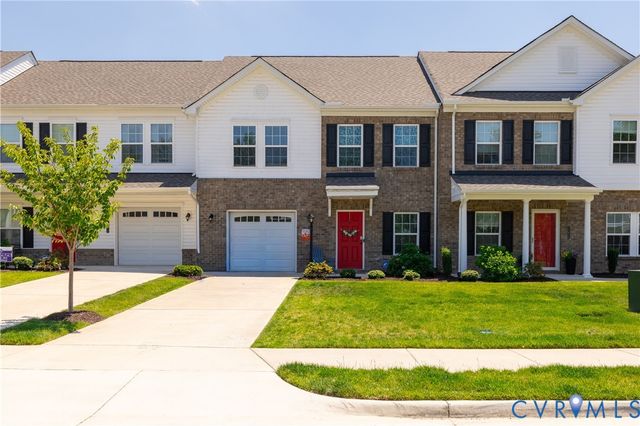
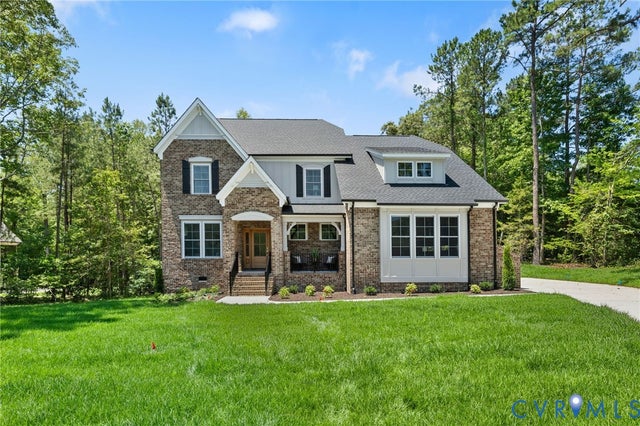
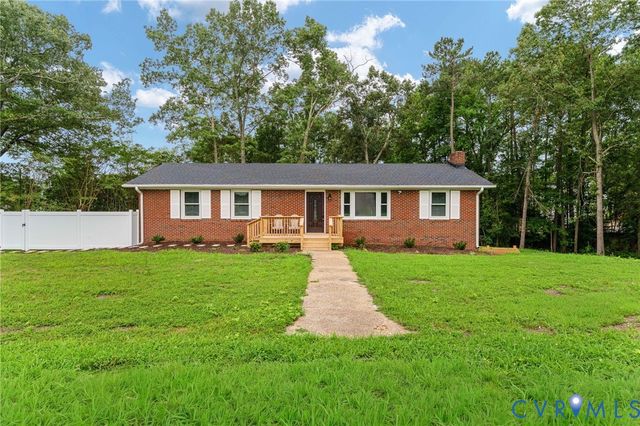
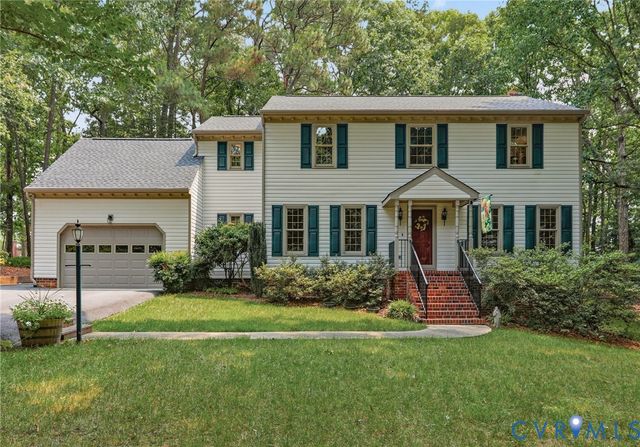
Similar Homes Nearby
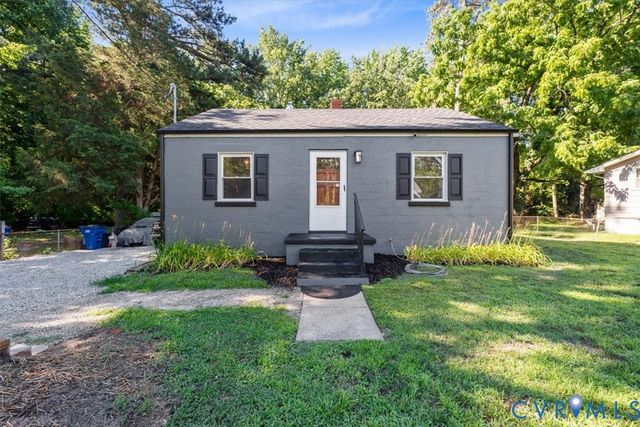
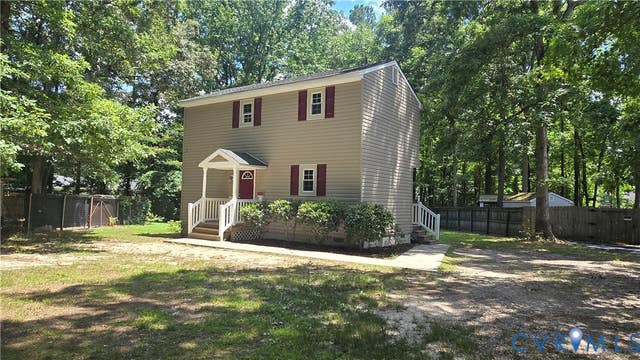
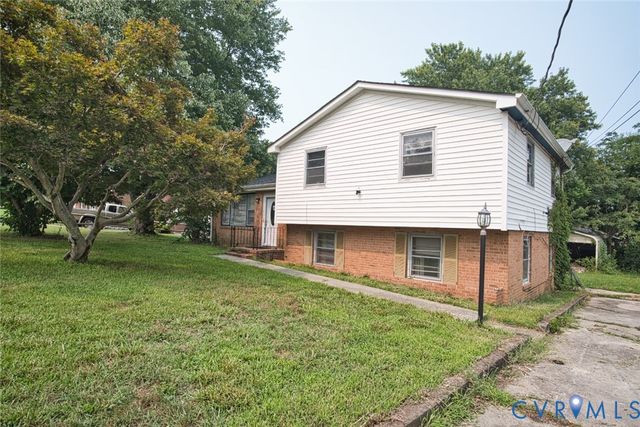
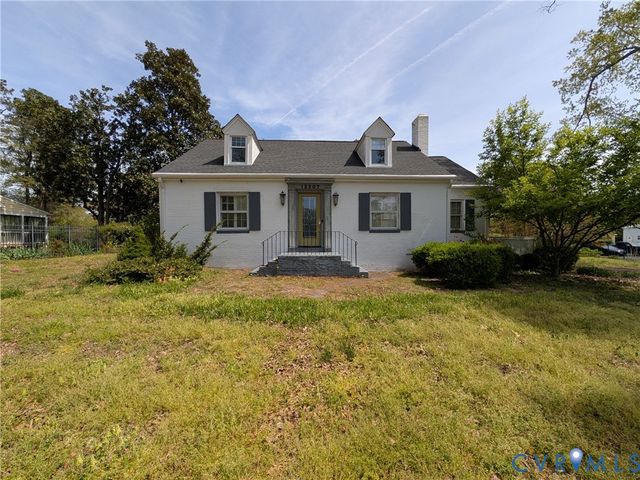
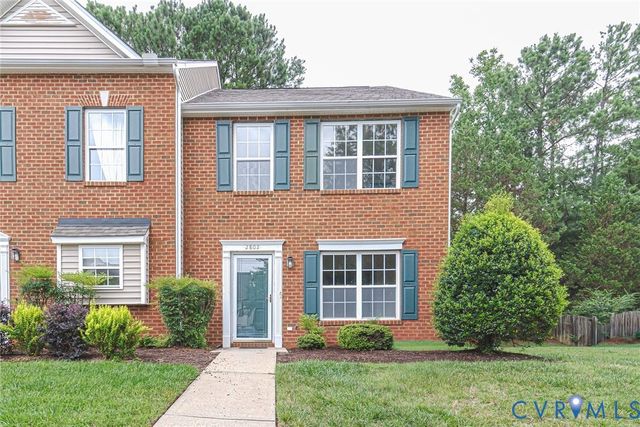
Similar Home Values
Comparable nearby listings and their asking prices.
| Address | Price | Beds | Baths | Sq Ft |
|---|---|---|---|---|
| 2459 Osborne Road, Chester, VA | $235,000 | 2 | 1 | 672 |
| 3807 Mooring Way, Chester, VA | $249,900 | 2 | 1 | 932 |
| 16105 Meridian Avenue, Chester, VA | $260,000 | 4 | 2 | 1,775 |
| 12307 Buckingham Street, Chester, VA | $269,900 | 4 | 2 | 2,252 |
| 2802 Goyne Terrace, Chester, VA | $279,500 | 3 | 3 | 1,320 |
| 14217 Central Avenue, Chester, VA | $283,000 | 3 | 2 | 1,092 |
Moving Cost Estimate
EXIT Agents in Chester



Listing Courtesy: Long & Foster REALTORS - (804) 467-9022
Presented by: John Thiel
Last Updated: 2026-06-14