

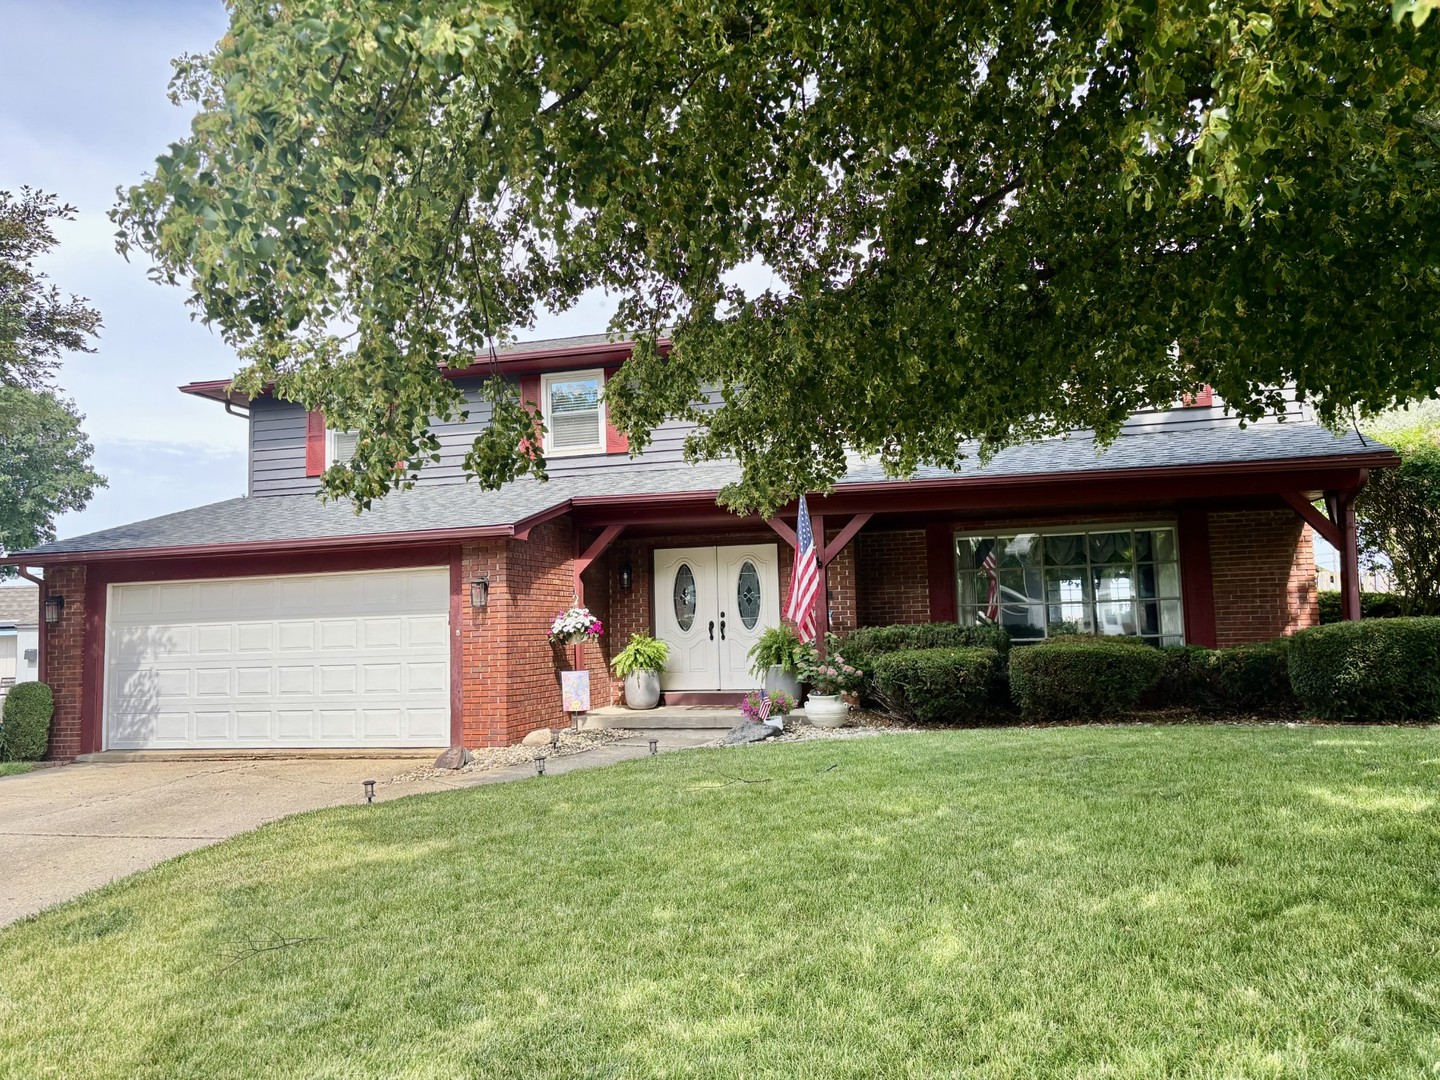
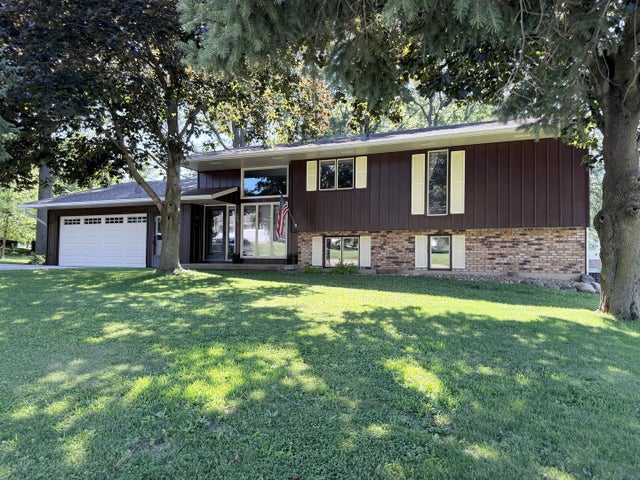
7 Westminster Drive, Spring Valley, IL 61362
Bureau County
Key Facts
Description
Immaculate and roomy! Beautiful hardwood floors and spacious living areas highlight this well maintained, move-in-ready 4-bedroom, 3-bath home with attached 2 car garage. The inviting open foyer leads to a generous living room with a large picture window and French doors. The large eat-in kitchen with dining area features granite countertops, abundant wood cabinetry and appliances - kitchen is opens to the spacious family room with a gas fireplace and sliding glass doors leading to the patio and outside area. Stunning formal dining room with French doors that open to a bright and lovely three-season room overlooking the beautifully landscaped backyard and above-ground pool. A full bathroom completes the main floor. The upper level offers a huge primary suite complete with a gorgeous tiled en-suite bathroom, sitting area, and gas fireplace. Three additional generously sized bedrooms and another full bath provide plenty of room for family and guests. The finished lower level adds exceptional additional living space with a large rec room, family room, and laundry room with washer and dryer included. Step outside to enjoy privacy and the meticulously maintained fenced backyard featuring mature landscaping, a covered patio, above-ground pool, and Trex deck. With multiple living areas and abundant indoor and outdoor space, this home offers room for everyone to live, work, entertain and enjoy.
Property Information
Property Type
Residential
Sub-Type
Single Family Residence
Style
Traditional
Year Built
1970
Living Area
2,528 sq ft
Lot Size
0.31 acres
Lot Dimensions
64x146x35x100x126
Garage Spaces
2
Parking Spaces
6
Ownership
Fee Simple
Days on Market
19
MLS® Listing#
12676607
Property Features
Interior
Appliances
Cooling
Heating
Flooring
Fireplace
Basement
Pool
Parking
Laundry
Patio
Lot Features
Construction
Foundation
Roof
Community
Sewer
Water Source
Rooms
- 13X18Main
- 12X13Basement
- 11X29Basement
- Bedroom 212X13Second
- Bedroom 312X14Second
- Bedroom 412X20Second
- Dining Room12X12Main
- Family Room12X16Main
- Kitchen12X18Main
- Laundry9X19Basement
- Living Room12X20Main
- Master Bedroom13X26Second
Schools
- Elementary:
- John F Kennedy Elementary School
- Middle:
- John F Kennedy Elementary School
- High:
- Hall High School
- District:
- Hall High School
Financial Details
Annual Taxes
$6,875
Tax year 2025
Parcel Number
1826302002
Directions
Rt 6 in Spring Valley to Greenwood, north on Greenwood to Trinity, east on Trinity to Westminster to house
Affordability Calculator
$71,800
Estimated monthly payment
$1,911/mo
Principal $287,200 · Est. interest $400,670 over 30 yrs
Neighborhood Market Statistics
How this home compares to active listings in Spring Valley, IL
- $370,833
- Median Listing Price
- 36
- Median Days on Market
- 2,226
- Median Sq Ft
- $171
- Median Price / Sq Ft
- 77
- Active Listings
- This home’s price is 3% below the area median.
- Its price per sq ft is 17% below the area median.
Market statistics compiled from active EXIT Realty® and MLS listings in Spring Valley, IL.
Location

Points of Interest in Spring Valley, IL
Showing the Spring Valley area map.
Nearby Schools
John F Kennedy School
Elementary · 0.7 mi away
Lincoln Elementary School
Elementary · 1.1 mi away
Hall High School
Secondary · 1.2 mi away
Dalzell Grade School
Elementary · 1.8 mi away
Ladd Comm Cons001school003
School · 2.9 mi away
Ladd Community Consolidation School
Elementary · 2.9 mi away
Peru Elementary School District 124
Elementary · 3.0 mi away
Parkside Middle School
Secondary · 3.0 mi away
LMP Roe
Secondary · 3.3 mi away
Regional Safe School
Elementary · 3.3 mi away
Roosevelt Elementary School
Elementary · 3.3 mi away
Circuit Breaker School
School · 3.3 mi away
Peru Catholic School
School · 3.5 mi away
Northview Elementary School
Elementary · 3.8 mi away
Washington School
School · 4.0 mi away
Lasalle-Peru Area Career Center
Secondary · 4.8 mi away
Lasalle-Peru High School
Secondary · 4.8 mi away
La Salle-Peru Christian School
Elementary · 4.9 mi away
Northwest Elementary School
Elementary · 4.9 mi away
Jackson School
School · 5.0 mi away
Commute Calculator
Nearby Homes


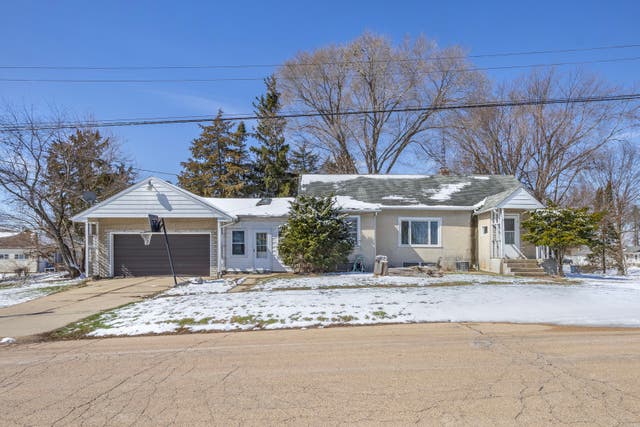

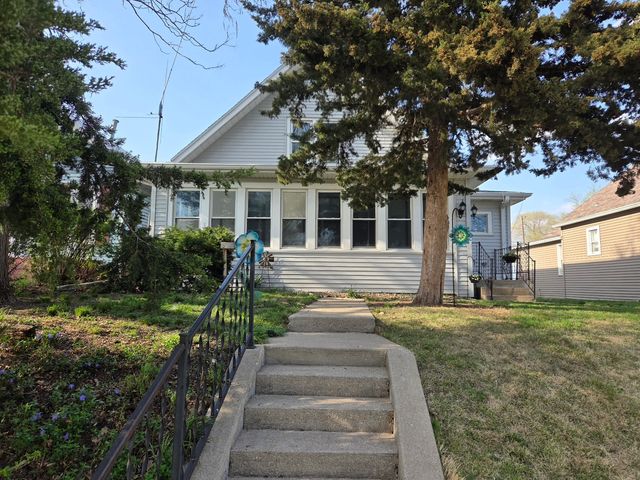
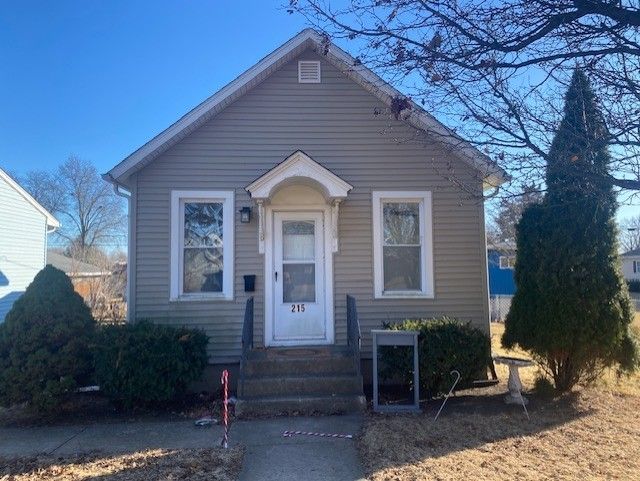
Similar Homes Nearby
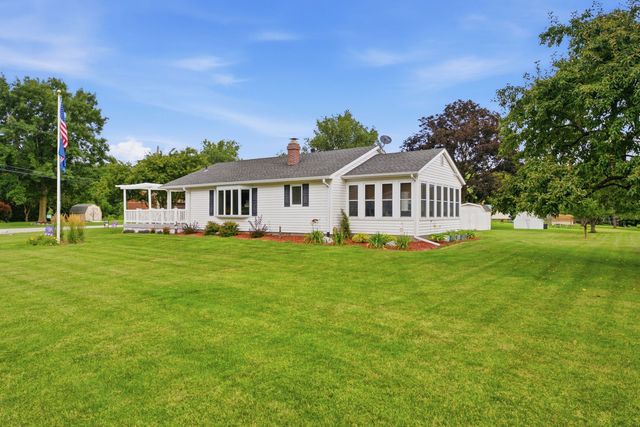

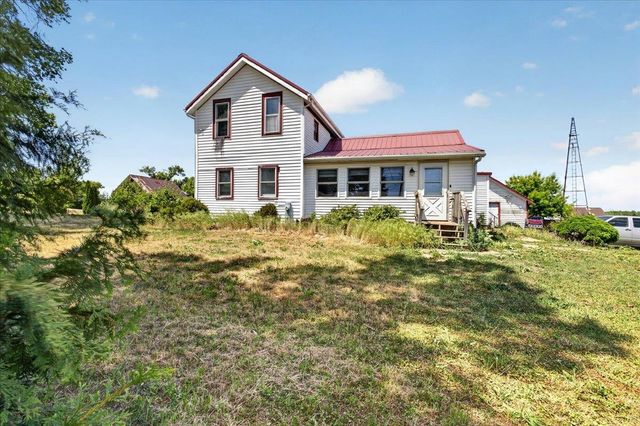
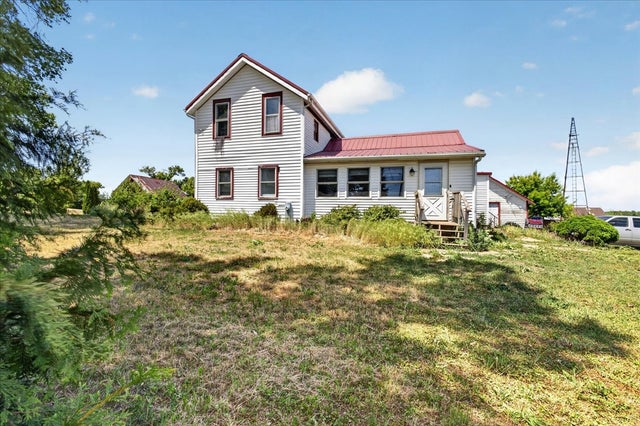
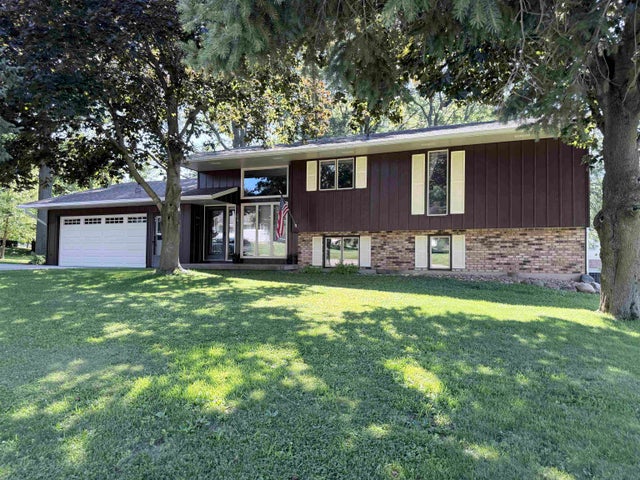
Similar Home Values
Comparable nearby listings and their asking prices.
| Address | Price | Beds | Baths | Sq Ft |
|---|---|---|---|---|
| 414 W 19th Avenue, Coal Valley, IL | $273,500 | 3 | 2 | 2,075 |
| 7016 131st Street, Coal Valley, IL | $279,000 | 3 | 2 | 1,144 |
| 10112 E High Road, STILLMAN VALLEY, IL | $290,000 | 3 | — | 1,500 |
| 10112 E High Road, Stillman Valley, IL | $290,000 | 3 | 2 | 1,500 |
| 64 S Bunker Hill Road, GERMAN VALLEY, IL | $295,000 | 4 | — | 2,270 |
| 64 S Bunker Hill Road, German Valley, IL | $295,000 | 4 | 3 | 2,270 |
Moving Cost Estimate
EXIT Agents in Spring Valley


Listing Courtesy: Coldwell Banker Today's - 8152231088
Last Updated: 2026-06-12