

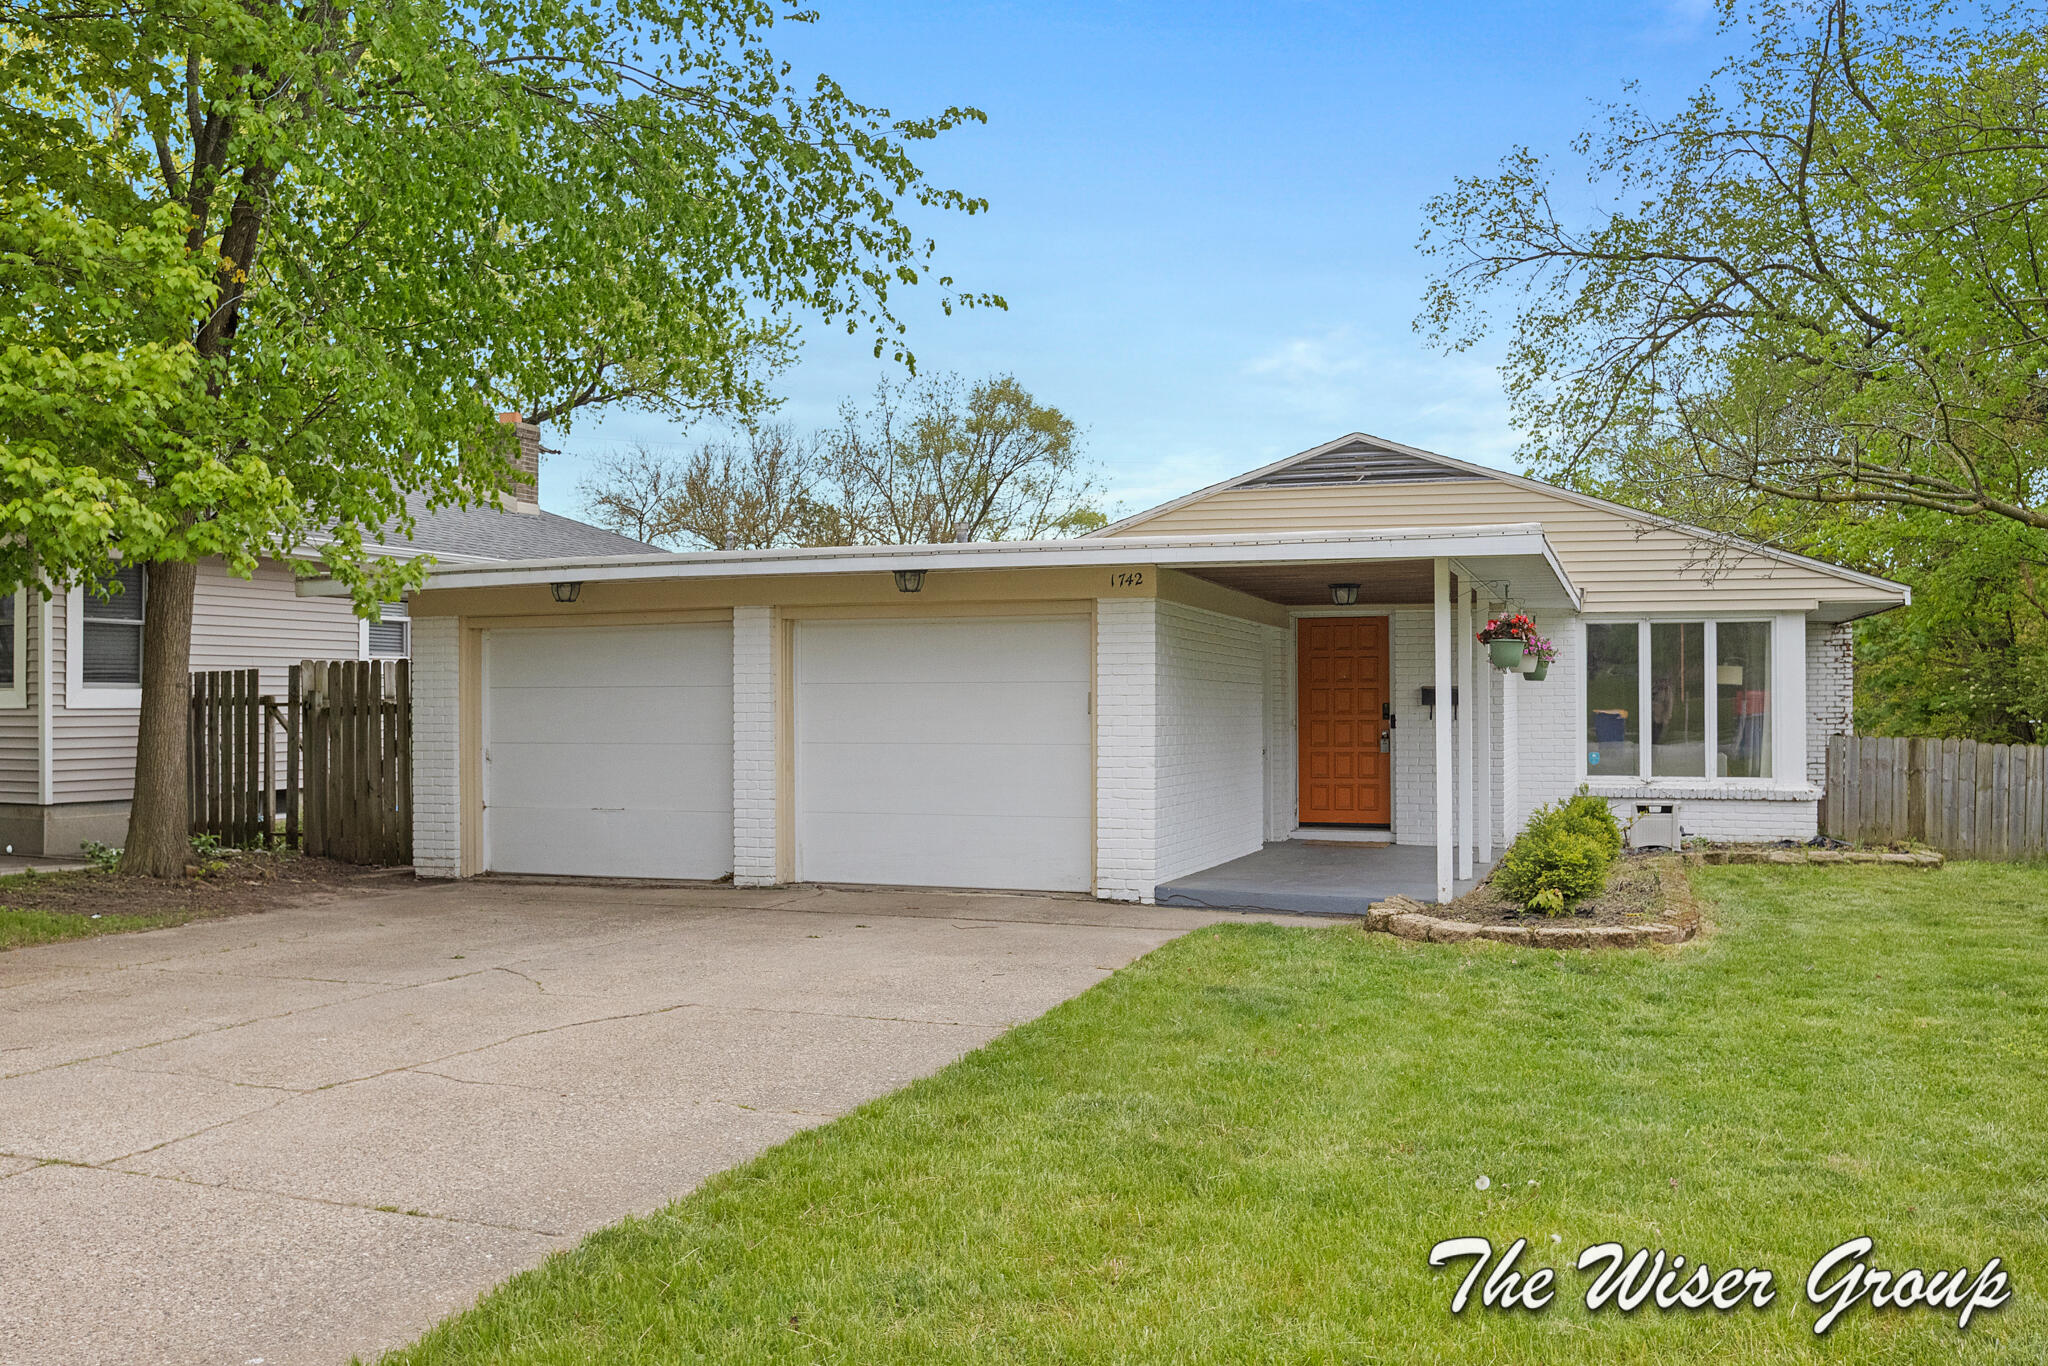
1742 Boston Street SE, Grand Rapids, MI 49506
Kent County
Key Facts
Description
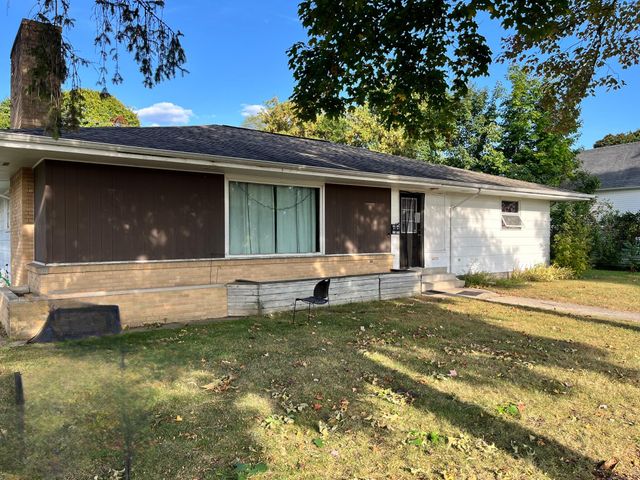
Location is everything with this contemporary 3 bed, 1.5 bathhome located just 1 block from East Grand Rapids & within blocks of multiple schools, Cambridge Park, munich park, shopping/resturants & more. Offering nearly 1,900 finished sq ft, homes w/this type of character & contemporary vibe rarely hit the market at this price point. The main living area features dramatic windows, a fireplace perfect for cozy nights, and flows into the updated kitchen w/granite countertops, abundant cabinet space, and oversized dining area. Off the dining room is a 3 seasons room leading to a deck & fenced backyard. The rear bedroom wing features hardwood floors throughout. Walkout lower level offers additional finished space with fireplace, half bath, and den/non-conforming 4th bedroom. Updated furnace and water heater in 2023, freshly painted deck, plus a newer roof in 2017. Call/text for your showing.
Property Information
Property Type
Residential
Sub-Type
Single Family Residence
Style
Contemporary / Ranch
Year Built
1954
Living Area
1,350 sq ft
Lot Size
0.17 acres
Lot Dimensions
60 x 120
Garage Spaces
2
Ownership
Private Owned
Days on Market
31
MLS® Listing#
26022249
Property Features
Interior
Appliances
Cooling
Heating
Flooring
Fireplace
Basement
Parking
Laundry
Patio
Fencing
Construction
Foundation
Roof
Windows
Community
Utilities
Sewer
Water Source
Schools
- District:
- Grand Rapids
Financial Details
Annual Taxes
$3,653
Tax year 2026
Assessed Value
$112,124
Parcel Number
41-18-04-303-001
Directions
From Plymouth and Boston, head west on Boston. The home will be located on the left-hand side of the street.
Affordability Calculator
$64,980
Estimated monthly payment
$1,729/mo
Principal $259,920 · Est. interest $362,612 over 30 yrs
Neighborhood Market Statistics
How this home compares to active listings in Grand Rapids, MI
- $363,215
- Median Listing Price
- 39
- Median Days on Market
- 1,732
- Median Sq Ft
- $210
- Median Price / Sq Ft
- 1,444
- Active Listings
- This home’s price is 11% below the area median.
- Its price per sq ft is 14% above the area median.
Market statistics compiled from active EXIT Realty® and MLS listings in Grand Rapids, MI.
Location

Points of Interest in Grand Rapids, MI
Showing the Grand Rapids area map.
Nearby Schools
Mulick Park
School · 0.2 mi away
Grand Rapids Christian Elementary School Evergreen Campus
Elementary · 0.3 mi away
Immaculate Heart of Mary School
School · 0.4 mi away
Ottawa Hills High School
Secondary · 0.6 mi away
Grand Rapids Christian Middle School
Elementary · 0.7 mi away
Grand Rapids CHRN Middle School
School · 0.7 mi away
Grand Rapids Christian Elementary School
Elementary · 0.7 mi away
Adams Street Head Start
School · 0.8 mi away
Lakeside School
Elementary · 0.9 mi away
Breton Downs Elementary
Elementary · 0.9 mi away
Devos Center for Arts and Worship Grand Rapids Christian High
School · 0.9 mi away
Grand Rapids Christian High School
Secondary · 0.9 mi away
River City Scholars Charter Academy
School · 1.0 mi away
St Stephen School
School · 1.1 mi away
Grand Rapids Public Schools
School · 1.1 mi away
Alexander Elementary School
Elementary · 1.2 mi away
East Grand Rapids High School
Secondary · 1.2 mi away
Wealthy Elementary School
Elementary · 1.2 mi away
Ken-O-Sha Early Childhood Center
School · 1.2 mi away
Campus Elementary
Elementary · 1.2 mi away
Commute Calculator
Nearby Homes
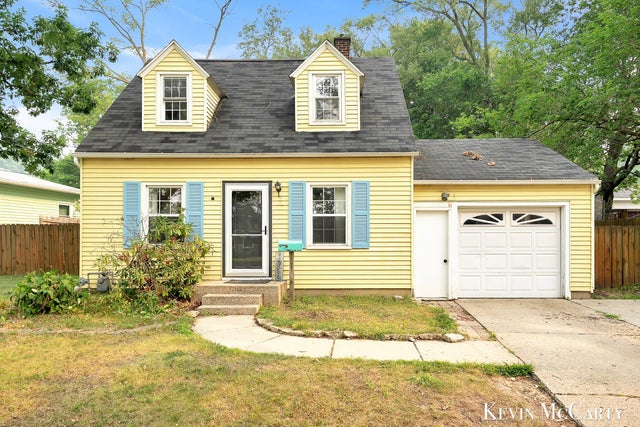


Similar Homes Nearby

Similar Home Values
Comparable nearby listings and their asking prices.
| Address | Price | Beds | Baths | Sq Ft |
|---|---|---|---|---|
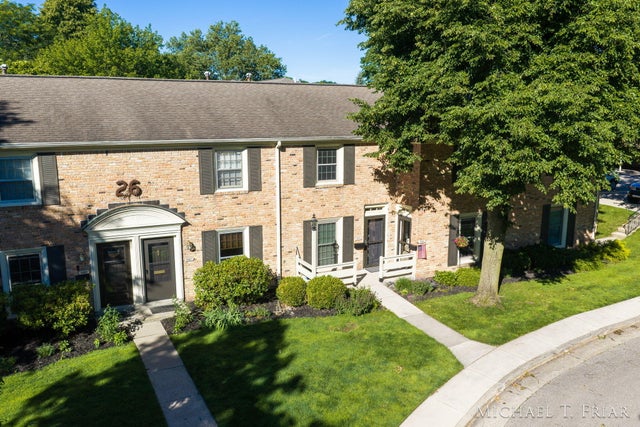
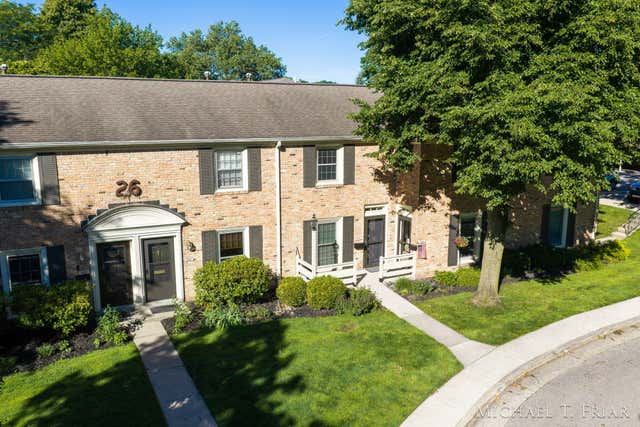
| 2429 Cranden Drive SE, Grand Rapids, MI | $227,900 | 2 | 2 | 884 |
| 2429 Cranden Drive SE, Grand Rapids City, MI | $227,900 | 2 | 2 | 884 |
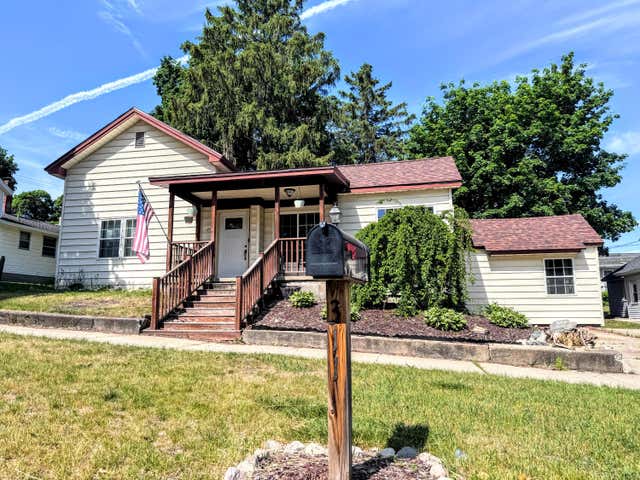
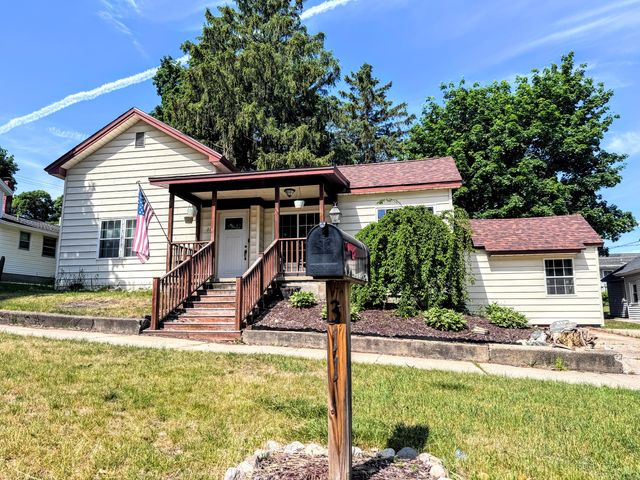
| 311 N Warren Avenue, Big Rapids, MI | $229,000 | 4 | 2 | 1,725 |
| 311 N Warren Avenue, Big Rapids City, MI | $229,000 | 4 | 2 | 1,725 |
| 2600 Day Avenue NW, Grand Rapids, MI | $229,000 | 2 | 1 | 839 |
| 226 2nd Avenue, Big Rapids Charter Township, MI | $229,900 | 8 | — | — |
Moving Cost Estimate
EXIT Agents in Grand Rapids


Listing Courtesy: Keller Williams GR North - 6164479100
Presented by: David (Josh) Wiser