

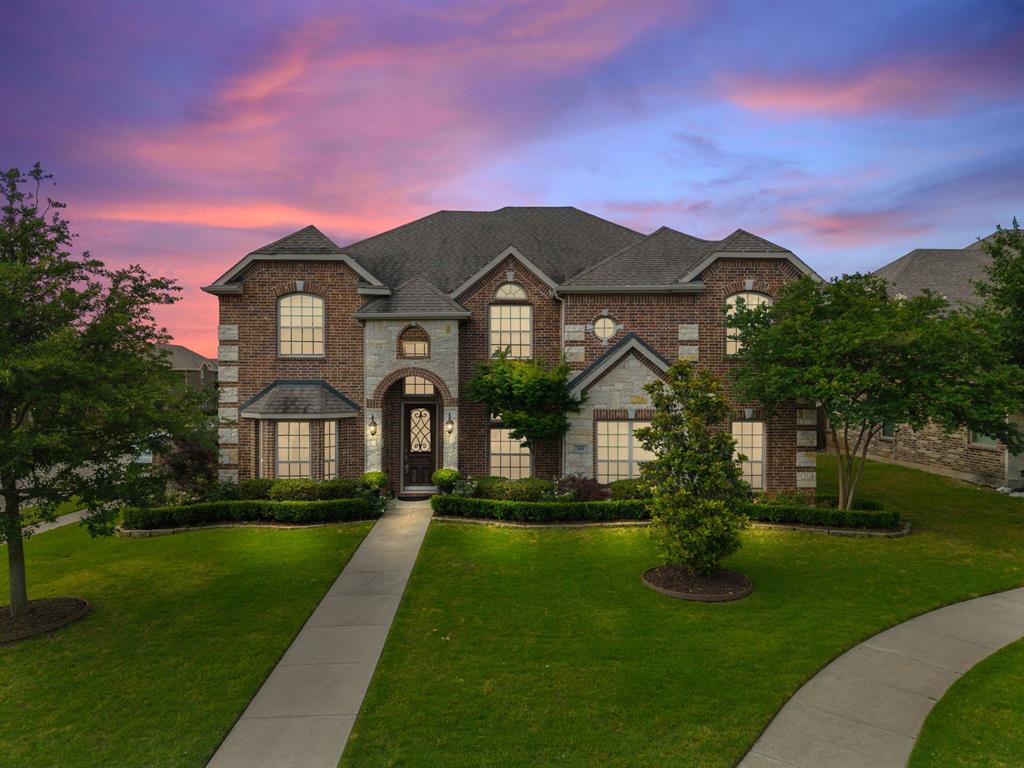
100 Cherry Court, Red Oak, TX 75154
Hickory Creek Add Ph 2 · Ellis County
Key Facts
Description
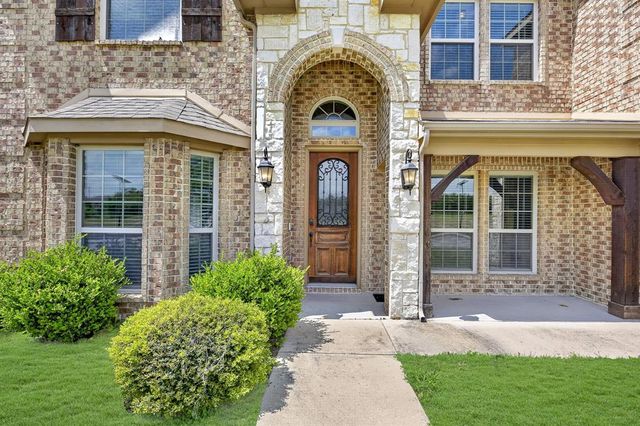
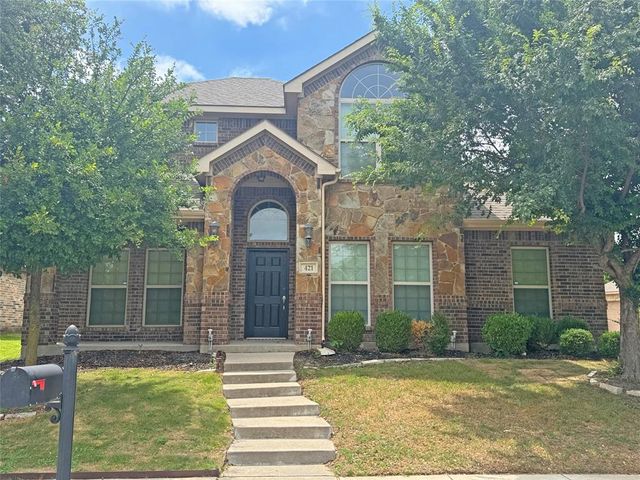
4.375% ASSUMABLE RATE! Welcome to this stunning 2-story First Texas Home with a Media & Game Room package & approx 4k sqft! Meticulously maintained by its owners, this home feels as fresh & polished as the day it was built. The brick and stone elevation, multi-gabled roofline, arched windows, & an arched entry with a decorative glass & wrought iron door create a grand first impression! This is a prime corner lot positioned at the end of a peaceful cul-de-sac. The interior delivers on every promise the exterior makes. Inside, dark hardwood floors, arched doorways, & a grand spiral staircase with wrought iron balusters open to a 2-story great room featuring a floor to ceiling stoned fireplace, large windows, & a 2nd-story balcony. The gourmet kitchen impresses with rope-edge espresso cabinetry, glass-front upper cabinets, granite countertops, stone tile backsplash, stainless steel appliances, & a pendant-lit island, with multiple Design Center upgrades already in place. The dining area features elegant picture frame wall molding, a designer chandelier, and natural light from a glass-paneled door. The primary suite offers a tray ceiling with crown molding & a spa-inspired bath with a corner soaking tub, glass-enclosed shower, dual undermount vanity, & arched window. Upstairs, a generously-sized game room, Juliet balcony, 4 bedrooms & 2 full bathrooms, and a dedicated media room with recessed lighting (a coveted builder upgrade already included in this floorplan), provide EXCEPTIONAL flex space. The 1st-level stacked stone powder restroom with vessel sink is a luxurious touch for visiting guests. The private office with French pane double doors is thoughtfully designed for focused work-from-home days. Outside, a covered brick-column patio opens to a spacious fenced backyard. Hardwood floors & carpet were replaced throughout the entire home approx 5 years ago. Pride of ownership is evident in every single detail! A MUST SEE!
Property Information
Property Type
Residential
Sub-Type
Single Family Residence
Style
Traditional
Year Built
2016
Living Area
3,939 sq ft
Lot Size
0.26 acres
Garage Spaces
2
Days on Market
58
MLS® Listing#
21251985
Property Features
Interior
Exterior
Appliances
Cooling
Heating
Flooring
Fireplace
Parking
Laundry
Patio
Fencing
Lot Features
Construction
Foundation
Roof
Windows
Security
Community
Utilities
Sewer
Water Source
Rooms
- 12 x 9First
- Bedroom12 x 12Second
- Bedroom13 x 13Second
- Bedroom12 x 12Second
- Bedroom14 x 13Second
- Dining Room11 x 11First
- Game Room15 x 14Second
- Kitchen17 x 11First
- Living Room20 x 17First
- Living Room12 x 11First
- Master Bedroom19 x 16First
- Media Room18 x 12Second
- Office15 x 11First
Schools
- Elementary:
- Red Oak
- Middle:
- Red Oak
- High:
- Red Oak
- District:
- Red Oak ISD
Financial Details
HOA
$300 / Annually
Goodwin & Company
Annual Taxes
$10,521
Parcel Number
263235
Directions
From Interstate 35, exit Red Oak Rd. heading east, turn left on Hickory Creek Drive. Turn right on Post Oak Drive. Turn left onto Chestnut Lane. Turn left on Cherry Court. Home is on the left at the corner end of the cul-de-sac.
Affordability Calculator
$99,800
Estimated monthly payment
$2,656/mo
Principal $399,200 · Est. interest $556,920 over 30 yrs
Neighborhood Market Statistics
How this home compares to active listings in Red Oak, TX
- $454,815
- Median Listing Price
- 69
- Median Days on Market
- 2,464
- Median Sq Ft
- $192
- Median Price / Sq Ft
- 396
- Active Listings
- This home’s price is 10% above the area median.
- Its price per sq ft is 34% below the area median.
Market statistics compiled from active EXIT Realty® and MLS listings in Red Oak, TX.
Location
Map is currently unavailable for this location.
Points of Interest in Red Oak, TX
Showing the Red Oak area map.
Commute Calculator
Nearby Homes




Similar Homes Nearby



Similar Home Values
Comparable nearby listings and their asking prices.
| Address | Price | Beds | Baths | Sq Ft |
|---|---|---|---|---|
| 1510 FM 2649, Lone Oak, TX | $349,500 | 5 | 3 | 3,425 |
| 1075 Oak Ridge Drive, Oak Ridge, TX | $350,000 | 4 | 2 | 1,570 |
| 117 Brook Hollow Lane, Red Oak, TX | $350,000 | 4 | 3 | 2,205 |
| 9508 Sage Wood Lane, Oak Point, TX | $352,990 | 4 | 2 | 1,855 |
| 421 Sunnyside Lane, Red Oak, TX | $354,900 | 4 | 3 | 2,485 |
| 203 Wedgewood Court, Oak Ridge North, TX | $358,800 | 5 | 3 | 2,986 |
Moving Cost Estimate
EXIT Agents in Red Oak


Listing Courtesy: Carrington Real Estate Group - 4698928807
Presented by: Bobbie Carrington
Last Updated: 2026-05-23
9015093