

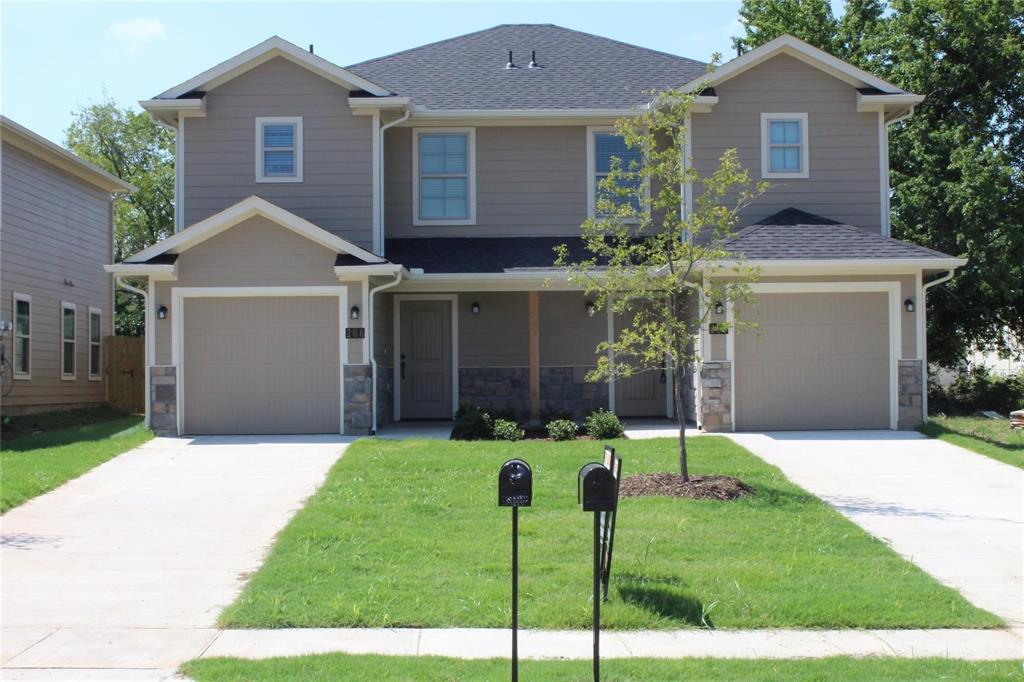
212 W Lake Street, Sherman, TX 75090
Southside Add Rep · Grayson County
Key Facts
Description
2021 Built Duplex - 3 Bedrooms, 2.5 Baths, 1 car garage + long concrete driveway for additional parking EACH SIDE of half Duplex. Landscaped. Covered Porch. Fenced Backyard. Granite Counters in Kitchen and Baths. SS Appliances. Refrigerator INCLUDED! Modern Barn Doors to oversized Utility Room. Gray Luxury Vinal Planks downstairs. -Beautiful Bodark Shade tree in backyard. Just off -75 near new Texas Instruments Campus. Also Minutes to Downtown Sherman and new Sherman High School. Affordable and Functional!
Property Information
Property Type
Residential Lease
Sub-Type
Duplex
Style
Traditional
Year Built
2021
Living Area
1,238 sq ft
Lot Size
0.17 acres
Garage Spaces
1
MLS® Listing#
21280518
Property Features
Interior
Appliances
Cooling
Heating
Flooring
Parking
Laundry
Patio
Fencing
Lot Features
Construction
Foundation
Roof
Windows
Security
Utilities
Sewer
Water Source
Schools
- Elementary:
- Washington
- Middle:
- Piner
- High:
- Sherman
- District:
- Sherman ISD
Financial Details
HOA
$350 / Semi-Annually
Triple C
Parcel Number
404158
Directions
From VanAlystyne - I-75 North to 1417 exit 56. continue on I-75 frontage rd - right at stop sign. left on Travis to Lake - Left on Lake. short walk to 903 Brewery.
Affordability Calculator
$300
Estimated monthly payment
$8/mo
Principal $1,200 · Est. interest $1,674 over 30 yrs
Neighborhood Market Statistics
How this home compares to active listings in Sherman, TX
- $318,519
- Median Listing Price
- 70
- Median Days on Market
- 1,849
- Median Sq Ft
- $162
- Median Price / Sq Ft
- 446
- Active Listings
- This home’s price is 100% below the area median.
- Its price per sq ft is 99% below the area median.
Market statistics compiled from active EXIT Realty® and MLS listings in Sherman, TX.
Location
- 212 W Lake Street, Sherman, TX 75090
Points of Interest in Sherman, TX
Showing the Sherman area map.
Nearby Schools
Washington Elementary School
Elementary · 0.7 mi away
St Mary's School
School · 0.8 mi away
Grayson Christian School
School · 1.2 mi away
Piner Middle School
Secondary · 1.4 mi away
Covenant Presbyterian Pre School
School · 1.4 mi away
Crutchfield Elementary School
Elementary · 1.7 mi away
Sory Elementary School
Elementary · 1.7 mi away
Fred Douglass Early Childhood Center
School · 1.9 mi away
Wakefield Elementary School
Elementary · 1.9 mi away
Jefferson Elementary School
Elementary · 1.9 mi away
Western Heights Church of Christ
Elementary · 1.9 mi away
Sherman High School
Secondary · 2.1 mi away
Sherman High School
Secondary · 2.1 mi away
Belden Street Montessori
Elementary · 2.2 mi away
Thomas Edison School
School · 2.2 mi away
Sherman Middle School
Secondary · 2.2 mi away
Texoma Christian School
Secondary · 2.6 mi away
Fairview Elementary School
Elementary · 2.6 mi away
Tuck Street Early Education Center
School · 2.7 mi away
Montessori Academy of North Texas
Elementary · 2.8 mi away
Commute Calculator
Nearby Homes


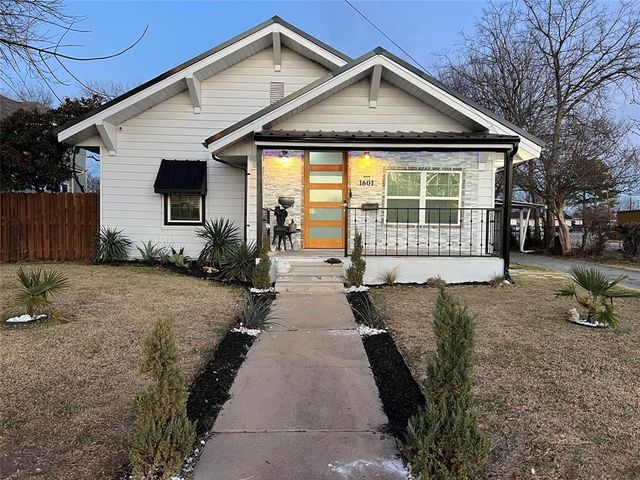
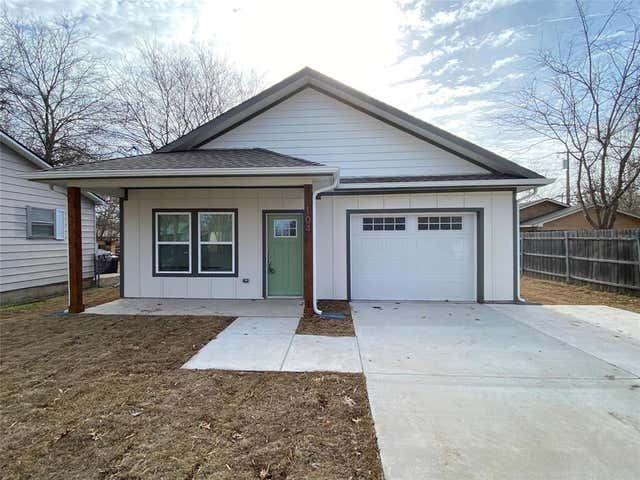
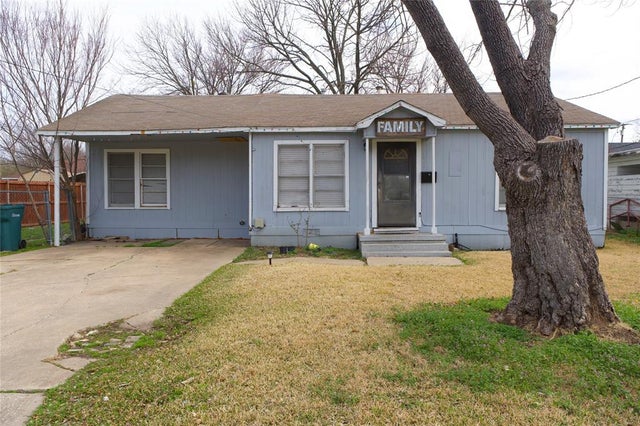

Similar Homes Nearby


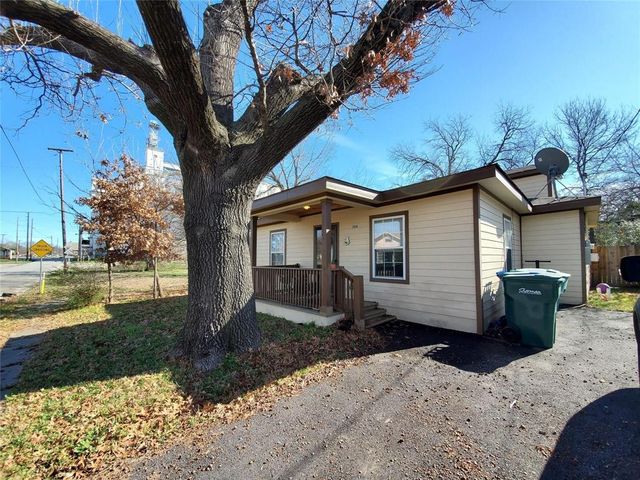
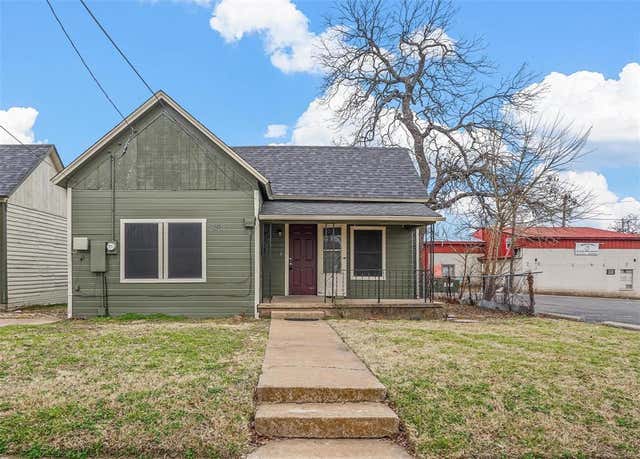
Similar Home Values
Comparable nearby listings and their asking prices.
| Address | Price | Beds | Baths | Sq Ft |
|---|---|---|---|---|
| 814 W College Street, Sherman, TX | $1,050/mo | 2 | 2 | 1,100 |
| 1434 S Rusk Street A, Sherman, TX | $1,050/mo | 2 | 1 | 800 |
| 221 W Burton Street, Sherman, TX | $1,100/mo | 3 | 1 | 1,440 |
| 914 W Washington Street F, Sherman, TX | $1,135/mo | 2 | 2 | 1,287 |
| 304 E King Street, Sherman, TX | $1,200/mo | 2 | 1 | 876 |
| 906 E Houston Street, Sherman, TX | $1,250/mo | 2 | 1 | 989 |
Moving Cost Estimate
EXIT Agents in Sherman


Listing Courtesy: Attorney Broker Services - 8175438900
Presented by: Robert Watkins
Last Updated: 2026-05-24