

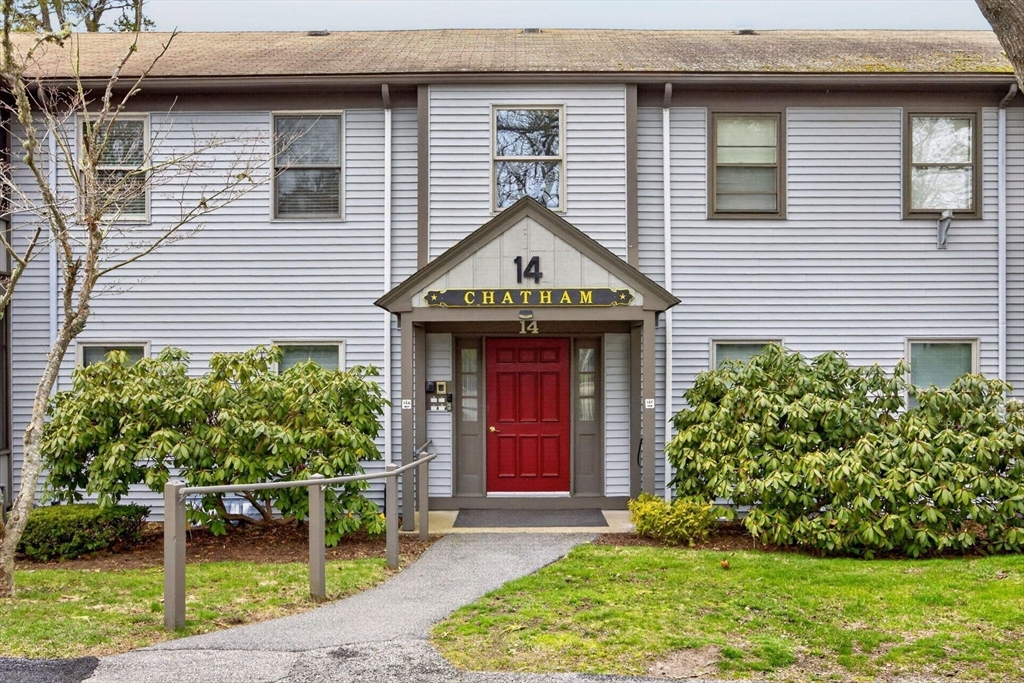
14 Harold St 14E, Harwich, MA 02646
Barnstable County
Key Facts
Description
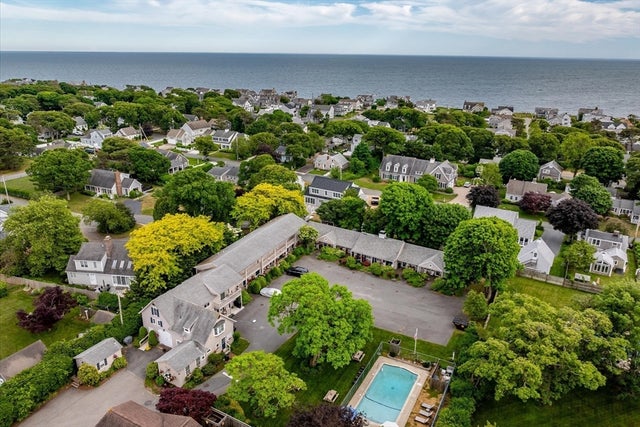
Bright, first floor garden unit with 2 BRs, 1.5 baths, screened porch, hook-up for washer/dryer, kitchen with refrigerator, range and dishwasher. Assigned parking space for 14E is directly across from unit. Very handy! The monthly maintenance fee includes: gas heat, hot water, water, Comcast's upgrade of High Definition Technology and Performance Internet Services, exterior insurance, exterior maintenance, rubbish removal, snow removal and landscaping. One household pet, 30 lbs/or under, is allowed. Assigned parking plus guest parking. All rooms showing furniture/furnishings are ''digitally staged''. Great opportunity!
Property Information
Property Type
Residential
Sub-Type
Condominium
Year Built
1976
Stories
1
Living Area
900 sq ft
Parking Spaces
1
Zoning
R
Days on Market
130
MLS® Listing#
73488216
Property Features
Cooling
Heating
Sewer
Water Source
Schools
- Elementary:
- Harwich & Chatham Elem.Schools
- Middle:
- Monomoy Regional M.S.-Chatham
- High:
- Monomoy Regional H.S.-Harwich
Financial Details
HOA
$687 / Monthly
Annual Taxes
$1,766
Tax year 2025
Assessed Value
$298,800
Parcel Number
M:21 P:S4 E:14E,4174315
Directions
Rte.28 to Sisson Rd. to Harold St. Follow to Beach Plum sign. Enter complex. Bldg.14 on first right.
Affordability Calculator
$75,000
Estimated monthly payment
$1,996/mo
Principal $300,000 · Est. interest $418,527 over 30 yrs
Neighborhood Market Statistics
How this home compares to active listings in Harwich, MA
- $850,000
- Median Listing Price
- 66
- Median Days on Market
- 1,673
- Median Sq Ft
- $584
- Median Price / Sq Ft
- 84
- Active Listings
- This home’s price is 56% below the area median.
- Its price per sq ft is 29% below the area median.
Market statistics compiled from active EXIT Realty® and MLS listings in Harwich, MA.
Location
- 14 Harold St 14E, Harwich, MA 02646
Points of Interest in Harwich, MA
Showing the Harwich area map.
Nearby Schools
Penny Lane Day School
School · 0.4 mi away
Holy Trinity School
School · 0.7 mi away
Harwich Middle School
Elementary · 0.8 mi away
Harwich Elementary School
Elementary · 0.8 mi away
Harwichport Tennis Association
School · 1.1 mi away
Monomoy Regional High School
Secondary · 1.6 mi away
Cape Cod Region Vocational Technical
Secondary · 2.7 mi away
Ezra H Baker Innovation School
Elementary · 3.3 mi away
A Child's Wonderland
School · 4.2 mi away
Cape Cod Lighthouse Charter School
Secondary · 4.3 mi away
N H Wixon Innovation School
Elementary · 4.6 mi away
Windmill Childrens Center
School · 4.6 mi away
The Laurel School
Elementary · 4.7 mi away
Rocking Unicorn
Elementary · 4.7 mi away
St Pius X School
Elementary · 5.1 mi away
Dennis-Yarmouth Regional High School
Secondary · 5.5 mi away
John Simpkins School
School · 5.7 mi away
Station Avenue Elementary
Elementary · 5.7 mi away
Dennis-Yarmouth Middle School
Secondary · 5.7 mi away
Stony Brook Elementary School
Elementary · 5.7 mi away
Commute Calculator
Nearby Homes



Similar Homes Nearby


Similar Home Values
Comparable nearby listings and their asking prices.
| Address | Price | Beds | Baths | Sq Ft |
|---|---|---|---|---|
| 292 Route 28 7, West Harwich, MA | $269,000 | 1 | 1 | 412 |
| 9 Bells Neck Rd 5, Harwich, MA | $290,000 | 1 | 1 | 460 |
| 9 Bells Neck Road APT 5, West Harwich, MA | $290,000 | 1 | 1 | 460 |
| 14 Harold Street APT 6B, Harwich Port, MA | $329,900 | 2 | 1 | 900 |
| 14 Harold Street 6B, Harwich, MA | $349,900 | 2 | 1 | 900 |
| 405 Lower County Rd 6A, Harwich, MA | $365,000 | 3 | 2 | 590 |
Moving Cost Estimate
EXIT Agents in Harwich


Listing Courtesy: Gibson Sotheby's International Realty - 5084326100
Presented by: Pam Canham Roberts