

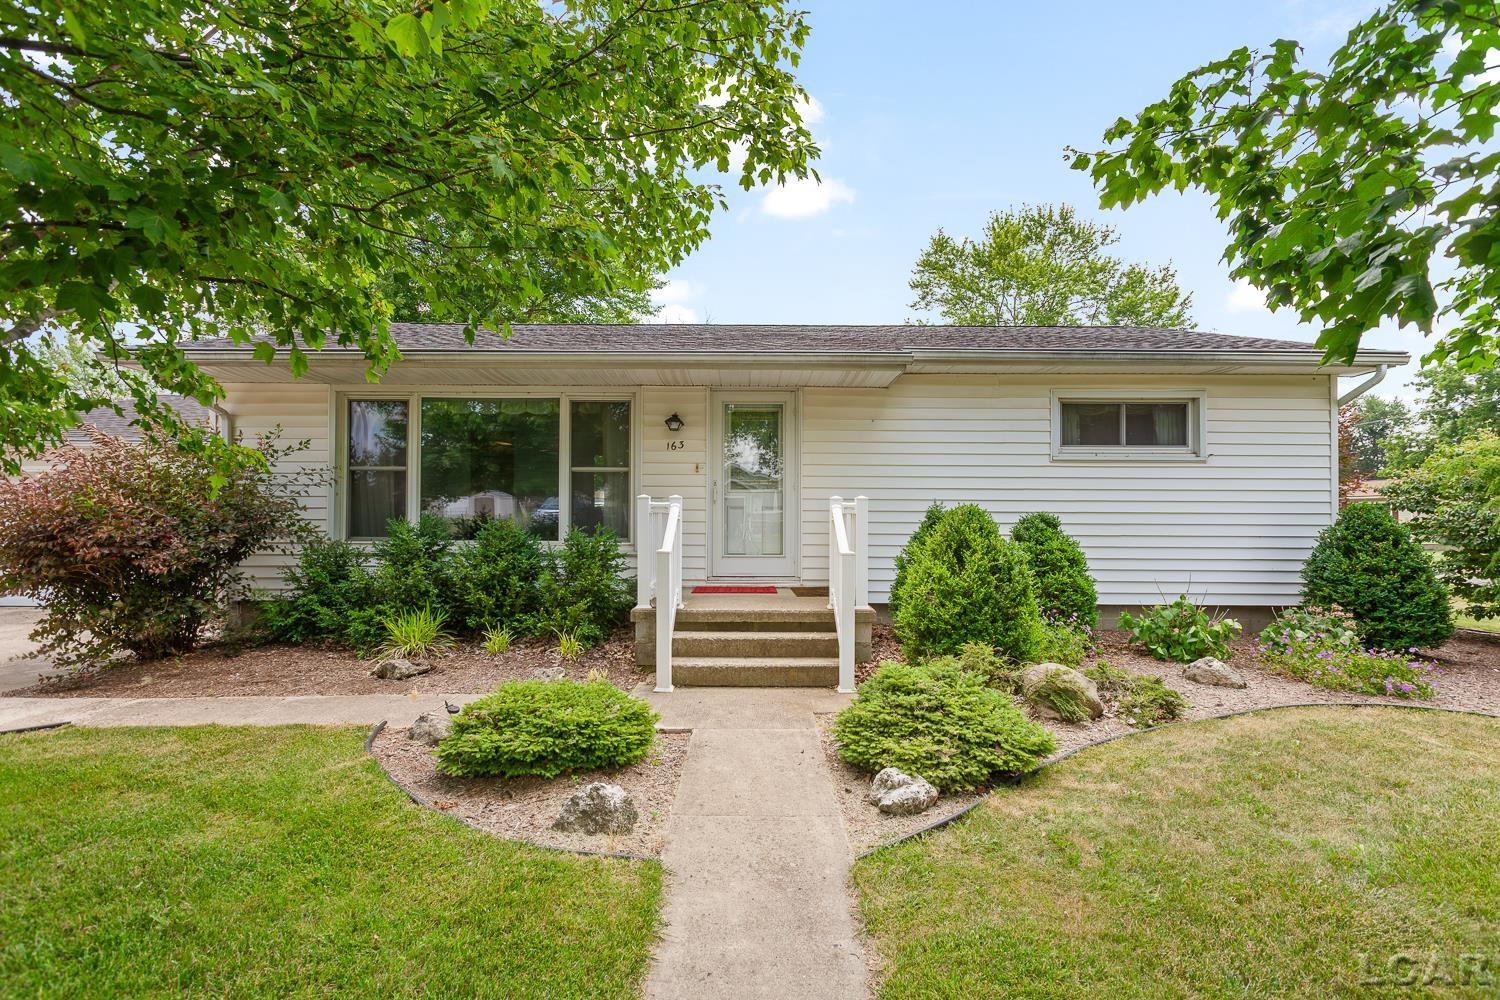
163 Rose Street, Britton Village, MI 49229
ADDITION TO OAKWOOD PARK · Lenawee County
Key Facts
Description
Welcome home to 163 Rose, nestled on a quiet street in the charming village of Britton. Lovingly cared for by the same family since it was built, this home reflects years of pride in ownership both inside and out. Beautiful landscaping creates a warm first impression as you arrive. Step inside to a spacious living room where a large picture window fills the space with natural light. Hardwood floors lie beneath the carpet and continue into the bedrooms, ready to shine once again. The cozy eat-in kitchen offers plenty of cabinet space, all appliances are included, and a full bathroom completes the main level. The finished basement is perfect for entertaining, featuring a spacious recreation room with a stunning stone gas fireplace and a convenient kitchenette. A large utility room provides abundant storage for all your seasonal items and hobbies. Just off the back of the home, the three-season room offers endless possibilities to create your own relaxing retreat. Outside, you'll also find a nice deck that's perfect for grilling and enjoying warm Michigan evenings. Storage and workspace are plentiful with both a 1 ½-car attached garage and a 1 ½-car detached garage complete with its own separate driveway, ideal for extra vehicles, hobbies, or a workshop. A whole-house generator provides added peace of mind year-round. Conveniently located in Britton, this well-maintained home offers small-town charm with an easy commute to Tecumseh, Ann Arbor, Dundee, Toledo, and surrounding communities.
Property Information
Property Type
Residential
Sub-Type
Single Family Residence
Style
Ranch
Year Built
1958
Living Area
1,807 sq ft
Lot Size
0.23 acres
Lot Dimensions
80x127
Garage Spaces
1
Days on Market
1
MLS® Listing#
56050213548
Property Features
Interior
Appliances
Cooling
Heating
Flooring
Fireplace
Basement
Pool
Parking
Patio
Lot Features
Construction
Foundation
Other Structures
Sewer
Water Source
Rooms
- 5.0 x 9.0
- Bedroom 29.0 x 12.0
- Bedroom 310.0 x 12.0
- Kitchen11.0 x 12.0
- Laundry
- Living Room23.0 x 13.0
- Master Bedroom13.0 x 10.0
Financial Details
HOA
Yes
Annual Taxes
$2,791
Assessed Value
$69,471
Parcel Number
RD3480020000
Affordability Calculator
$48,980
Estimated monthly payment
$1,303/mo
Principal $195,920 · Est. interest $273,326 over 30 yrs
Location
- 163 Rose Street, Britton Village, MI 49229
Getting Around
Points of Interest in Britton Village, MI
Showing the Britton Village area map.
Nearby Schools
Britton Macon Area School
Elementary · 0.4 mi away
Herrick Park Elementary School
Elementary · 5.6 mi away
Tecumseh Public Schools Maintenance
School · 5.7 mi away
Tecumseh Middle School
Secondary · 5.8 mi away
Tecumseh Acres Elementary School
Elementary · 6.4 mi away
Patterson Elementary School
Elementary · 6.4 mi away
Tecumseh High School
Secondary · 6.8 mi away
Tecumseh Public Schools
Elementary · 6.8 mi away
Lenawee 7th Day Adventist School
School · 7.0 mi away
Britton Deerfield School-Deerfield Building
Elementary · 7.3 mi away
Porter Education Center
School · 7.6 mi away
Tecumseh South Early Learning Center
School · 7.7 mi away
Sutton Elementary School
Elementary · 7.7 mi away
Summerfield Elementary School
Elementary · 8.7 mi away
Petersburg-Summerfield High School
Secondary · 8.7 mi away
Dundee Community High School
Secondary · 8.8 mi away
Milan High School
Secondary · 8.9 mi away
Milan Area Schools
School · 8.9 mi away
Dundee Elementary School
Elementary · 8.9 mi away
Dundee Middle School
Secondary · 8.9 mi away
Commute Calculator
Nearby Homes

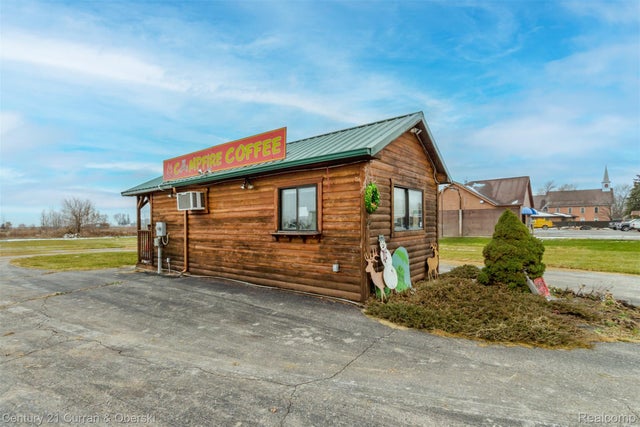
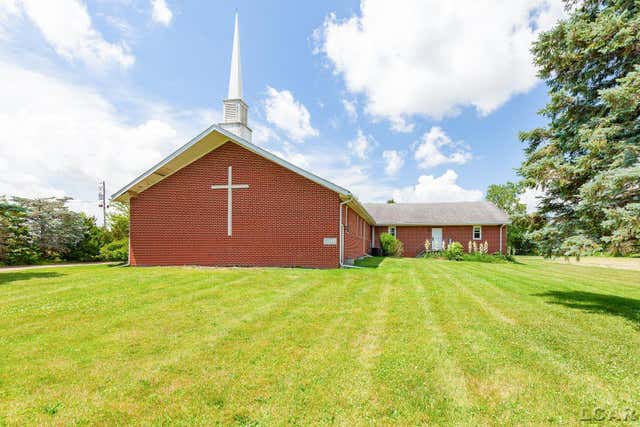
Similar Homes Nearby
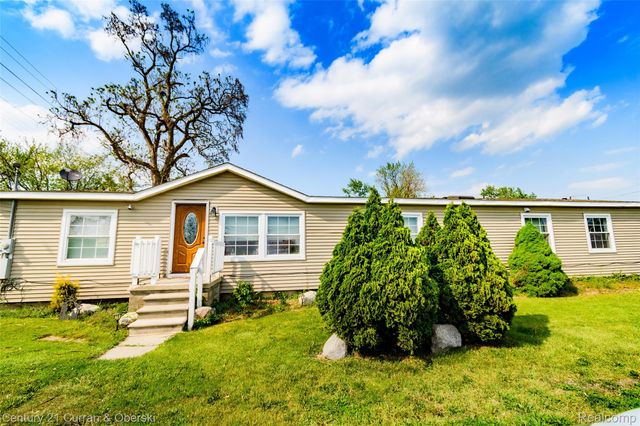
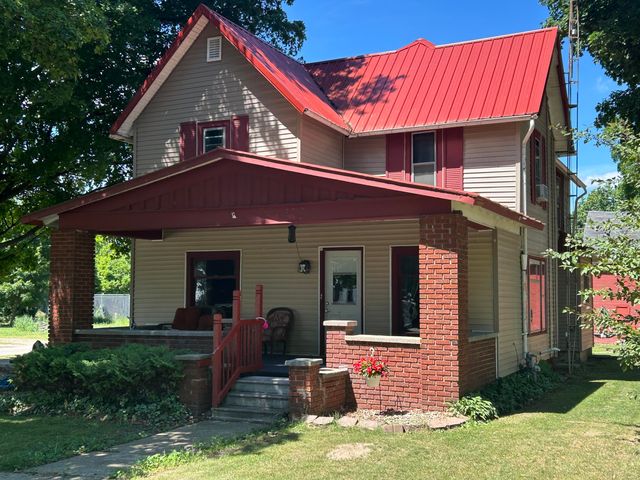

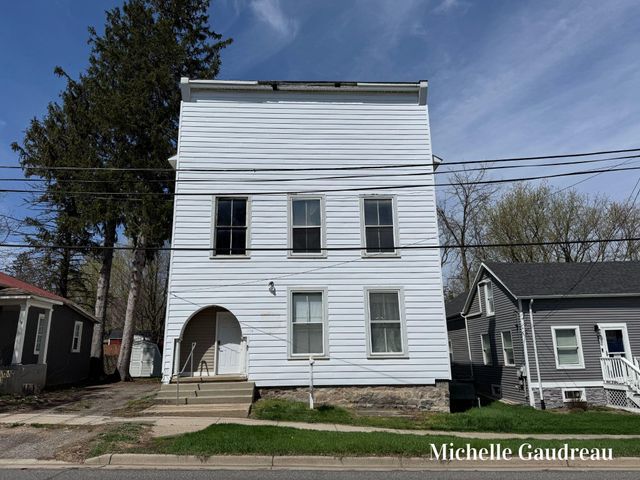
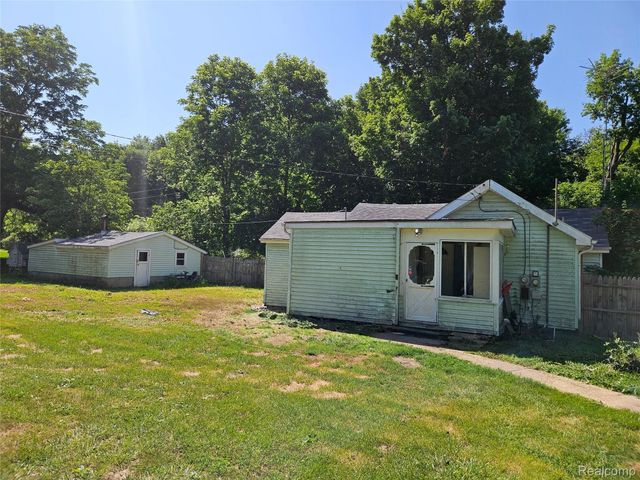
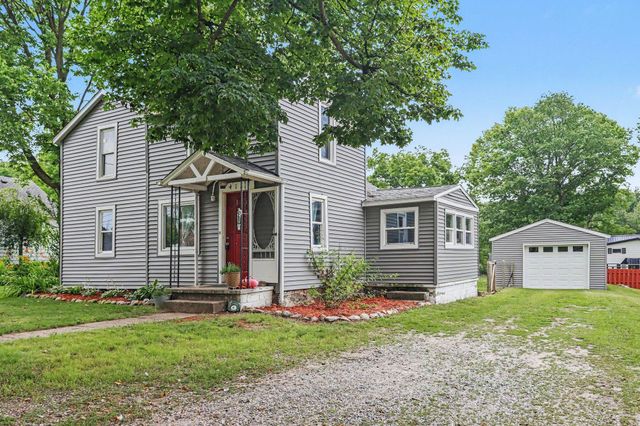
Similar Home Values
Comparable nearby listings and their asking prices.
| Address | Price | Beds | Baths | Sq Ft |
|---|---|---|---|---|
| 13045 Strong Boulevard, South Rockwood Village, MI | $172,900 | 4 | 3 | 2,280 |
| 126 S Main Street, Montgomery Village, MI | $174,500 | 4 | 2 | 1,724 |
| 16865 Grace Harbor Road, Millersburg Village, MI | $174,900 | 3 | 1 | 1,536 |
| 116 W Main Street SE, Caledonia Village, MI | $175,000 | 2 | 2 | 3,792 |
| 6406 12th Street, Otter Lake Village, MI | $175,000 | 4 | 1 | 1,424 |
| 412 N Swan Street, Colon Village, MI | $179,000 | 3 | 1 | 1,144 |
Moving Cost Estimate
EXIT Agents in Britton Village


Listing Courtesy: Foundation Realty, LLC-Tecumseh - 5174236767
The accuracy of all information, regardless of source, is not guaranteed or warranted. All information should be independently verified. Any use of search facilities of data on the site, other than by a consumer looking to purchase real estate, is prohibited.