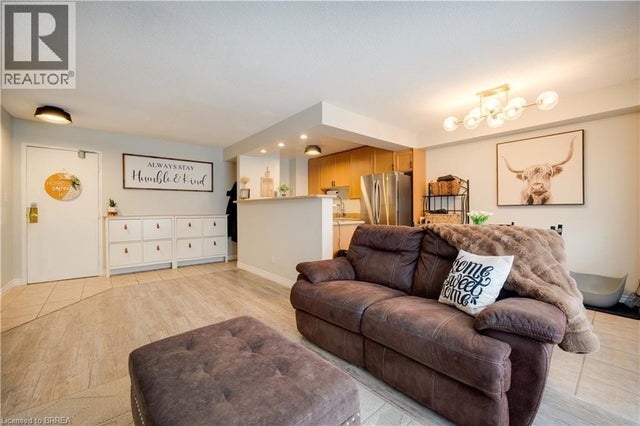
9 Bonheur Court 207, Brantford, ON N3P 1Z5
Brantford County
Key Facts
Description
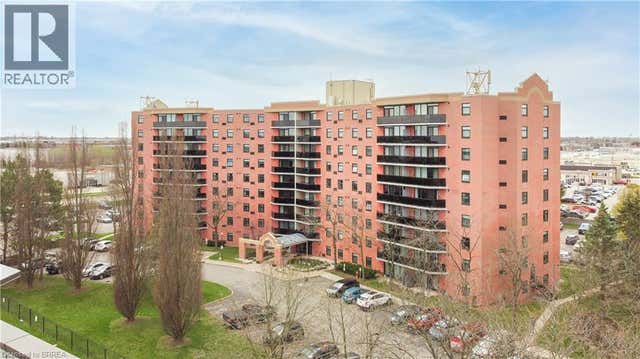
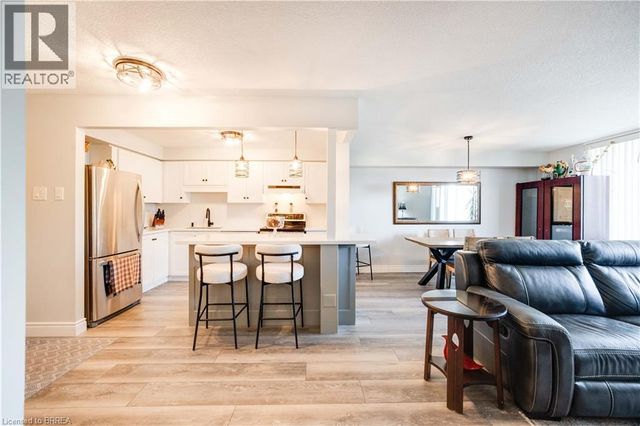
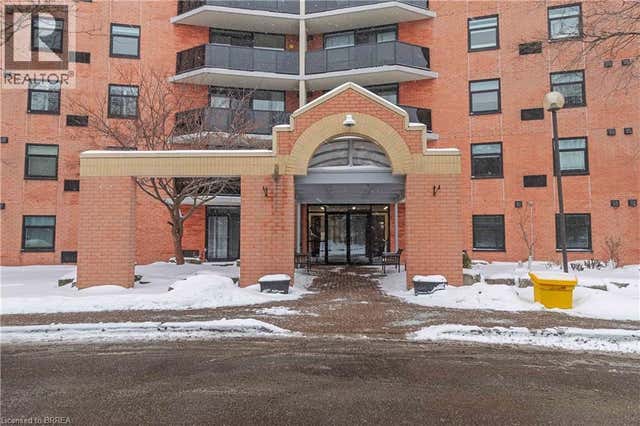
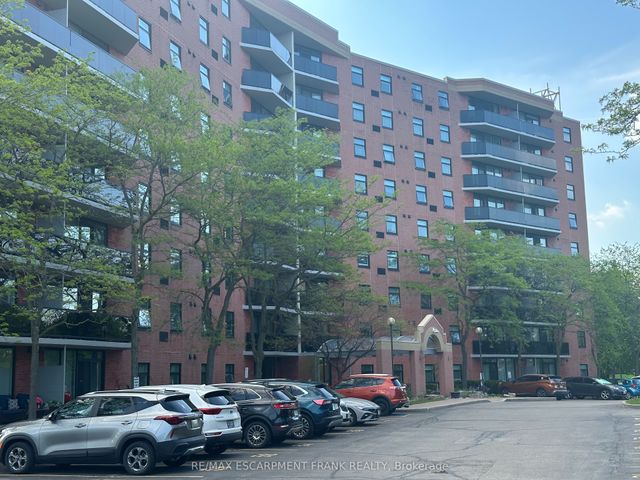
A bright and spacious 2-bedroom condo offering comfortable living space in an established building that is in an excellent neighbourhood and close to all amenities. This lovely unit features an inviting living room/dining room area for entertaining with modern laminate flooring and patio doors leading out to the long balcony where you can relax with your morning coffee while overlooking a private outdoor area with a large pond. The kitchen has ample cupboards and counter space and there are generous-sized bedrooms with more laminate flooring, an office/craft room, the convenience of in-suite laundry, and a pristine 5pc. bathroom that has a separate shower and an updated vanity. Located in an excellent building that's a short walk to the grocery store, restaurants and shops, Tim Horton's, a huge park, public transportation, and close to highway access, the Lynden Park Mall and all nearby amenities. The building features a large party room for hosting family gatherings, an exercise room, and a private courtyard with a pond. Enjoy maintenance-free living in this wonderful condo community!
Property Information
Property Type
Residential
Sub-Type
Condominium
Style
Apartment
Stories
2
Parking Spaces
1
MLS® Listing#
X13058602
Property Features
- Exterior:
- Balcony
- Cooling:
- Wall Unit(s)
- Heating:
- Electric
- Basement:
- None
- Construction:
- Brick
- Roof:
- Flat
Rooms
- 1.22 x 0.99Main
- Bathroom2.51 x 2.29Main
- Bedroom5.0 x 3.33Main
- Bedroom 25.0 x 3.0Main
- Dining Room4.06 x 2.49Main
- Kitchen3.45 x 2.36Main
- Laundry1.45 x 0.99Main
- Living Room6.4 x 3.28Main
- Office2.11 x 1.52Main
HOA & Tax
- HOA:
- Brant — CA$569
- Annual Tax:
- CA$2,704 (2025)
- Assessed Value:
- CA$176,000
- Parcel #:
- 327300023
Directions
Brantwood Park Road/ Sympatica Crescent/ Bonheur Court
Affordability Calculator
$77,800
Estimated monthly payment
$2,070/mo
Principal $311,200 · Est. interest $434,152 over 30 yrs
Neighborhood Market Statistics
How this home compares to active listings in Brantford, ON
- CA$621,835
- Median Listing Price
- 41
- Median Days on Market
- 1,723
- Median Sq Ft
- CA$388
- Median Price / Sq Ft
- 1,157
- Active Listings
- This home’s price is 37% below the area median.
Market statistics compiled from active EXIT Realty® and MLS listings in Brantford, ON.
Location
- 9 Bonheur Court 207, Brantford, ON N3P 1Z5
Walk Score
Nearby Schools
A Child's Paradise
School · 0.2 km away
Notre Dame School
School · 0.7 km away
Branlyn Community School
School · 0.7 km away
Summit College - Academic and Career Studies
School · 1.5 km away
Banbury Heights School
School · 1.5 km away
Brier Park Public School
School · 1.9 km away
Braemar House School
School · 2.1 km away
Resurrection School
School · 2.2 km away
St. Patrick School
School · 2.2 km away
Prince Charles Elementary School
Elementary · 2.6 km away
Cedarland Public School
School · 2.6 km away
North Park Collegiate and Vocational School
Secondary · 2.7 km away
SNP Steam Academy
School · 2.8 km away
St. Leo School
Elementary · 3.1 km away
Woodman-Cainsville School
School · 3.4 km away
Holy Cross School
School · 3.4 km away
Greenbrier Public School
School · 3.5 km away
St Pius X Catholic Elementary Sch
Elementary · 3.5 km away
King George School
School · 3.6 km away
St. Peter School
School · 3.8 km away