

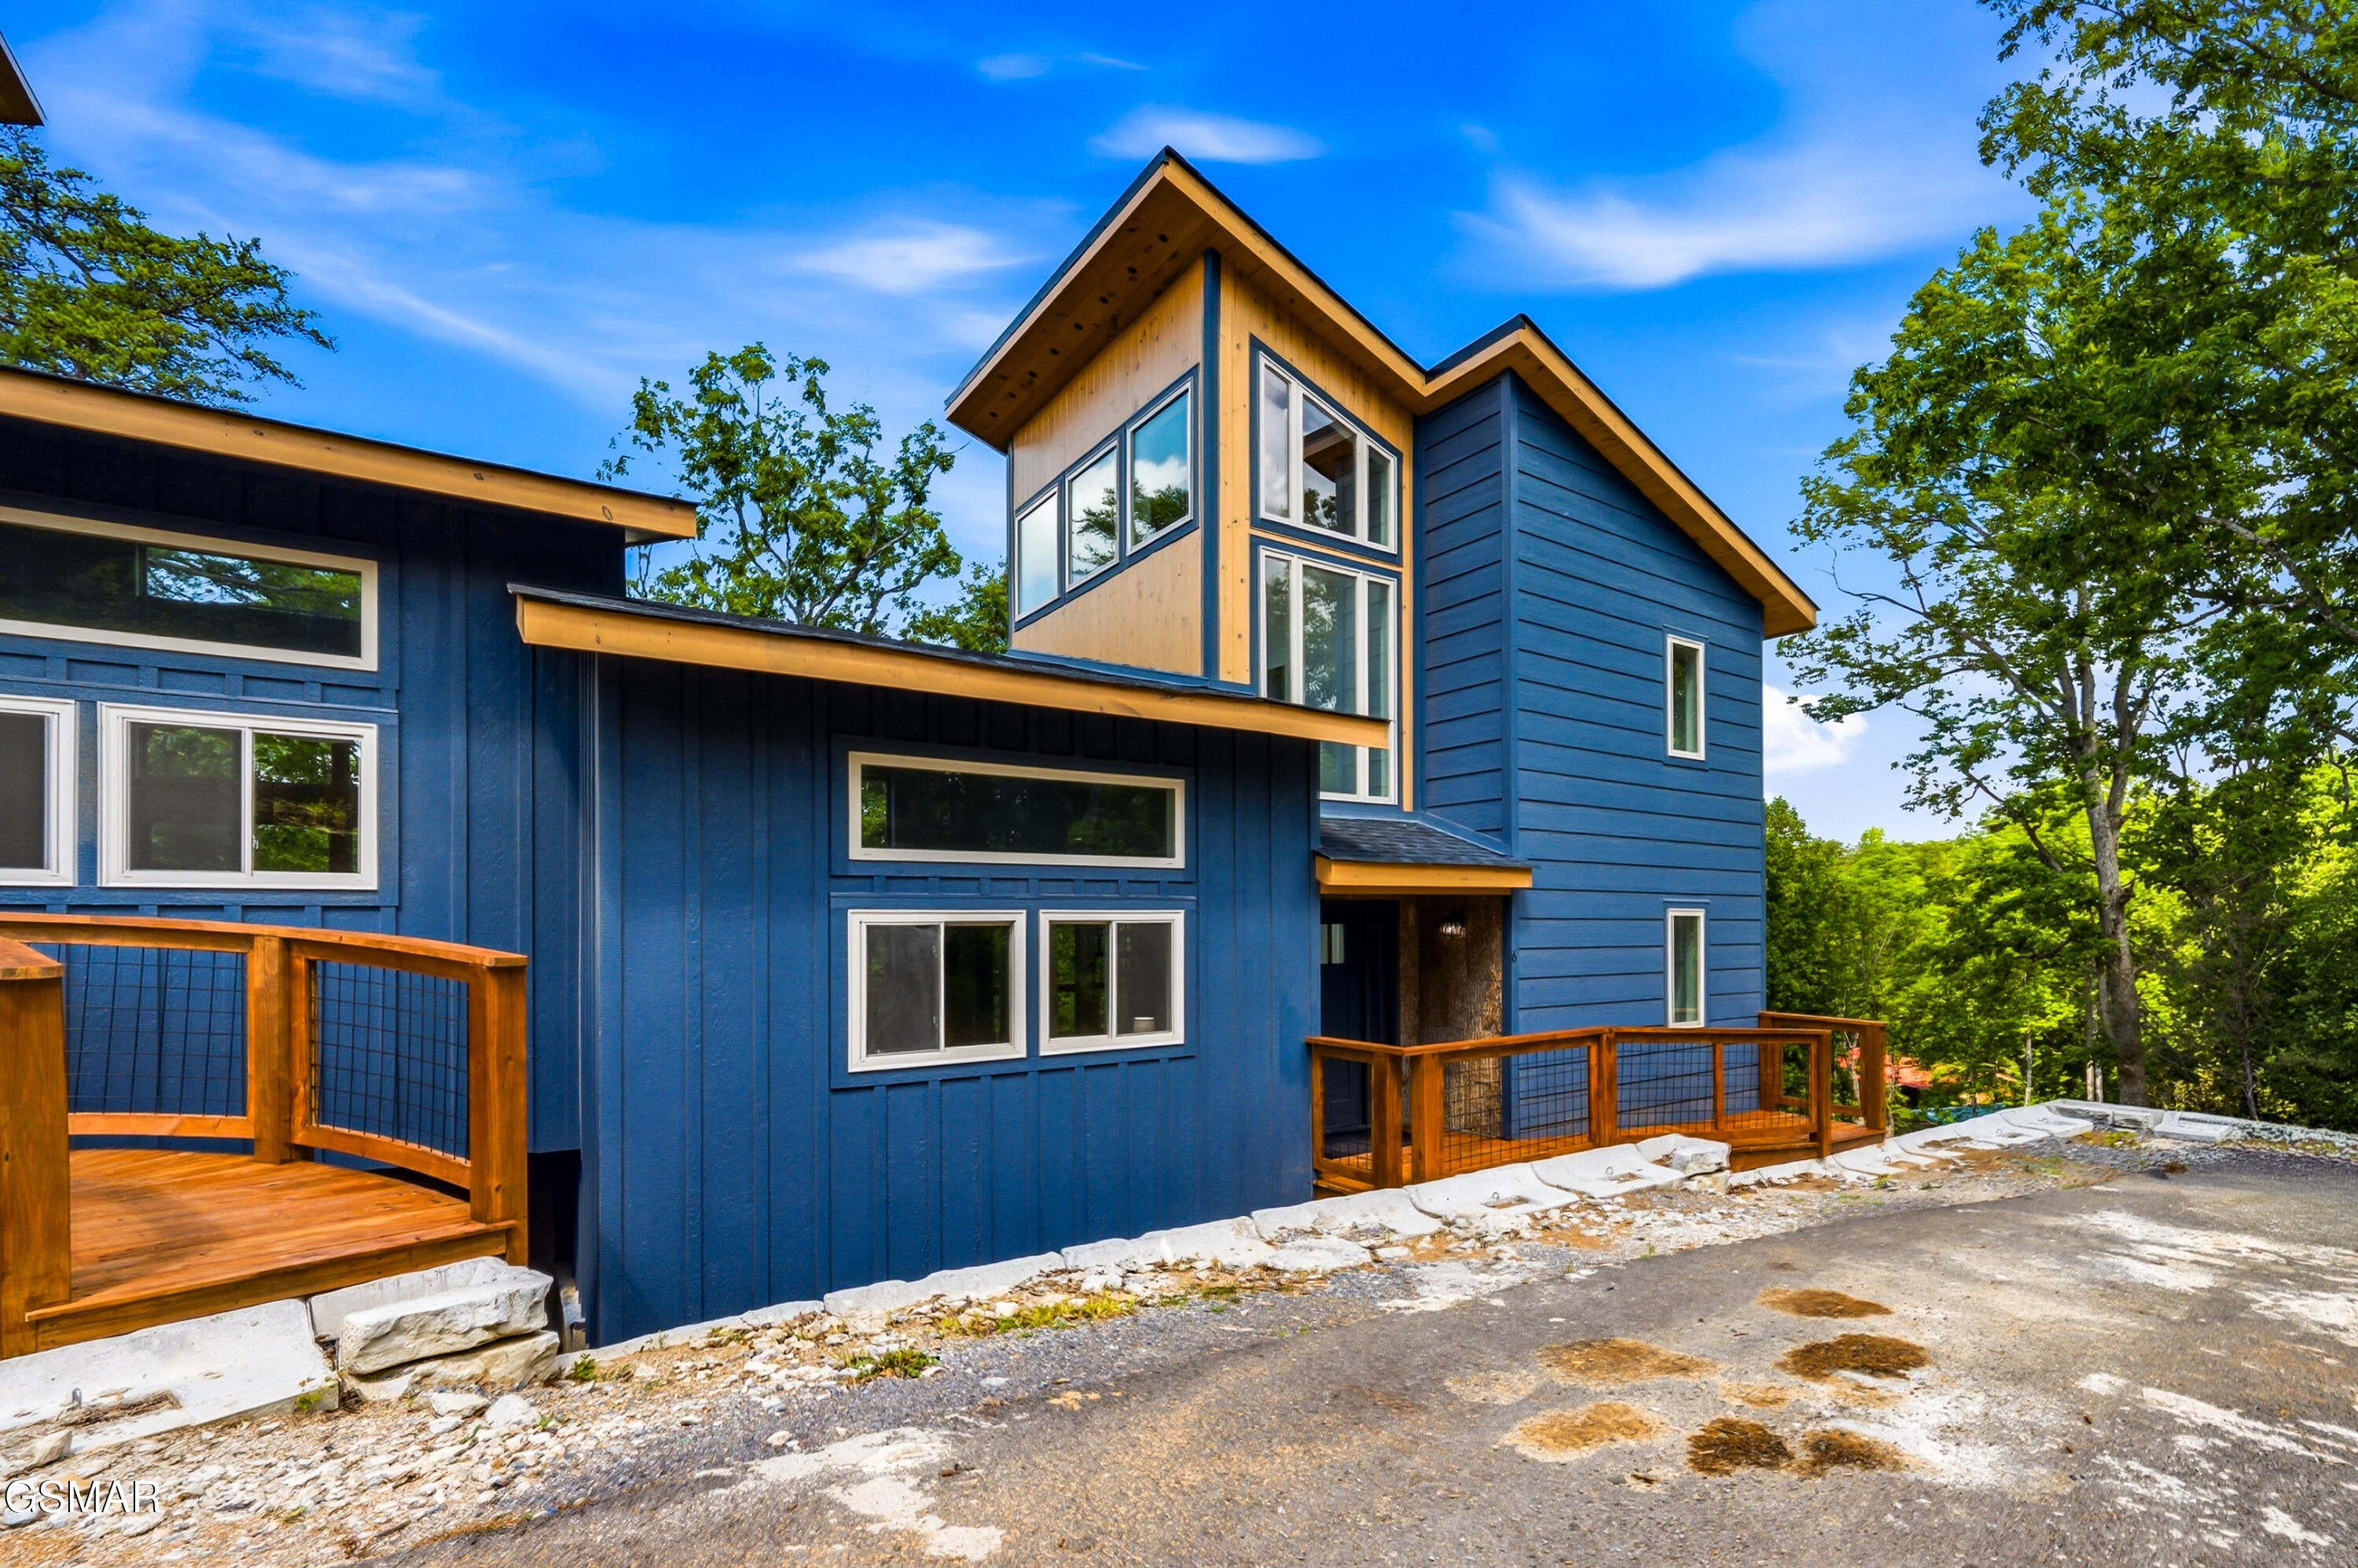
2385 Forge Hideaway Loop 6B, Pigeon Forge, TN 37863
Other · Sevier County
Key Facts
Description
This thoughtfully designed new build is in the heart of Pigeon Forge, yet nestled in the woods on top of a ridge. You're walking distance to Dollywood, the trolly stop, the beautiful Pigeon Forge greenway, which you can use to walk or bike along the Pigeon River to ''The Island'', an action packed resort destination. This brand new 2-bedroom, 2-bath contemporary mountain townhome offers 1,100+ square feet of tastefully designed living space, nestled in a serene wooded setting. Step inside to discover an inviting open concept design perfect for gathering. The spacious great room features a cozy fireplace that flows seamlessly into a well-appointed open-concept kitchen and dining area. The main level primary suite provides a peaceful retreat with a private bath showcasing a stunning walk-in tile shower. A private second bedroom suite occupies the upper level, offering guests their own peaceful space to unwind. Located in an exciting new resort community, you're just minutes from the heart of Pigeon Forge's endless entertainment, shopping, dining, and family attractions, all at your doorstep. The Great Smoky Mountains National Park's natural wonders await nearby. Whether you're seeking a cherished family getaway or a promising short-term rental investment, this pristine townhome chalet delivers the perfect blend of modern comfort and mountain charm in one of the Smokies' most desirable locations. Projected annual rental income of $67,712. Don't wait to make this mountain dream yours! Contact us today!
Property Information
Property Type
Residential
Sub-Type
Duplex
Style
Townhouse / Chalet / Contemporary
Year Built
2024
Stories
2
Living Area
1,143 sq ft
Lot Size
0.01 acres
Zoning
R-2
MLS® Listing#
307821
Property Features
Interior
Appliances
Cooling
Heating
Flooring
Fireplace
Basement
Parking
Laundry
Patio
Lot Features
Construction
Roof
Windows
Security
Utilities
Sewer
Water Source
Rooms
- Bathroom 213.2 x 7Second
- Bedroom 213.2 x 12Second
- Great Room25.2 x 14.6First
- Loft22.6 x 16.2Second
- Master Bathroom9.4 x 7.2First
- Master Bedroom13.2 x 12.6First
- Utility Room5.6 x 5First
Schools
- Elementary:
- Pigeon Forge Primary
- Middle:
- Pigeon Forge Intermediate
- High:
- Pigeon Forge High
Financial Details
HOA
$125 / Monthly
Forge HIdeaway HOA
Annual Taxes
$122
Tax year 2024
Parcel Number
083 169.00
Directions
From dwtn. Pigeon Forge on the Parkway (U.S. Hwy. 441), heading towards Gatlinburg, go to Traffic Light #8 and turn onto Dollywood Ln. Go on Dollywood Lane for approx. 1/4 mi., & then continue straight onto Veterans Blvd. (S.R. 449) and go for approx. 0.8 mi., & then turn left onto Forge Hideaway Rd.. Follow Forge Hideaway Rd. for approx. 1 mi., & then turn right onto Forge Hideaway Loop, going for approx. 1/4 mi., & then turn onto Twisted Way.
Affordability Calculator
$119,980
Estimated monthly payment
$3,193/mo
Principal $479,920 · Est. interest $669,531 over 30 yrs
Neighborhood Market Statistics
How this home compares to active listings in Pigeon Forge, TN
- $574,825
- Median Listing Price
- 98
- Median Days on Market
- 1,680
- Median Sq Ft
- $366
- Median Price / Sq Ft
- 479
- Active Listings
- This home’s price is 4% above the area median.
- Its price per sq ft is 43% above the area median.
Market statistics compiled from active EXIT Realty® and MLS listings in Pigeon Forge, TN.
Location

Points of Interest in Pigeon Forge, TN
Showing the Pigeon Forge area map.
Nearby Schools
Pigeon Forge Middle School
School · 2.3 mi away
Pigeon Forge High School
Secondary · 2.3 mi away
Pigeon Forge Intermediate School
Secondary · 2.7 mi away
Sevierville Primary
Elementary · 3.6 mi away
T Lawson Early Childhood Education Center
School · 4.2 mi away
Sevierville Intermediate School
Secondary · 4.3 mi away
Sevier County School District
Elementary · 4.5 mi away
Whites Adult High School
Secondary · 4.5 mi away
Sevier County High School
Secondary · 4.6 mi away
Pigeon Forge Primary
Elementary · 4.8 mi away
Catons Chapel Elementary
Elementary · 5.1 mi away
PI Beta Phi Elementary
Elementary · 6.5 mi away
Gatlinburg Pittman High School
Secondary · 7.2 mi away
Douglas Dam Head Start
School · 7.4 mi away
Wearwood Elementary
Elementary · 7.6 mi away
Catlettsburg Elementary School
Elementary · 7.7 mi away
New Center Elementary
Elementary · 8.1 mi away
Pittman Center Elementary School
Elementary · 8.6 mi away
St Andrew's School
School · 8.7 mi away
Eugene W Huskey Environmental Center
School · 8.9 mi away
Commute Calculator
Nearby Homes


Similar Homes Nearby

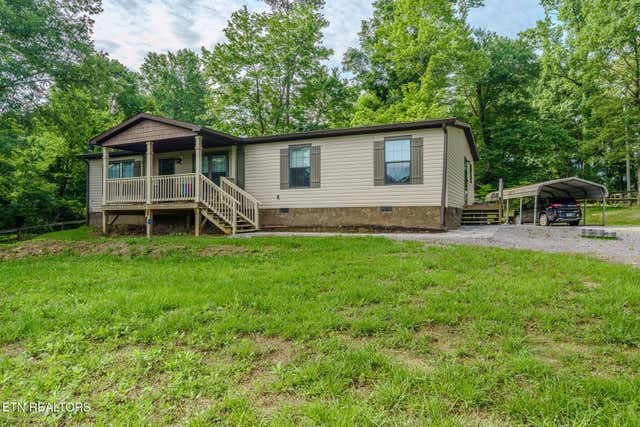
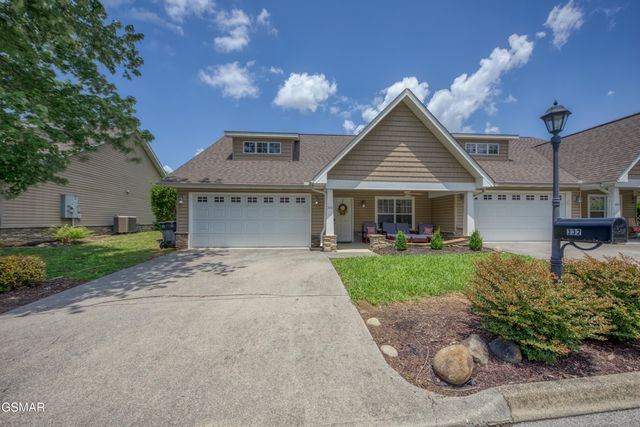
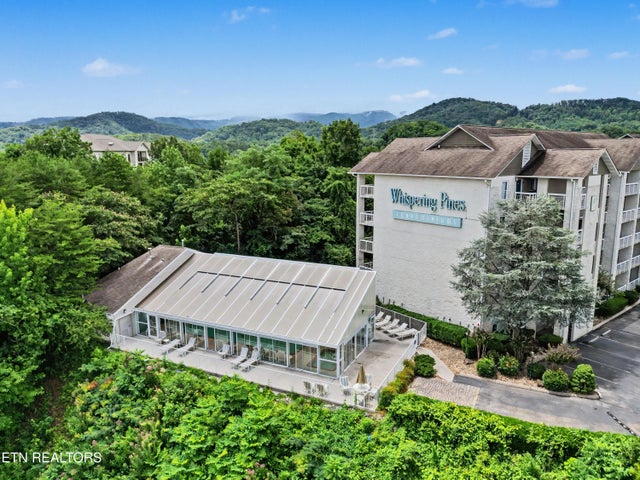


Similar Home Values
Comparable nearby listings and their asking prices.
| Address | Price | Beds | Baths | Sq Ft |
|---|---|---|---|---|
| 332 Meriwether Way, Pigeon Forge, TN | $424,900 | 2 | 2 | 1,350 |
| 938 Mountain View St, Pigeon Forge, TN | $424,900 | 3 | 2 | 1,680 |
| 332 Meriwether Way, Pigeon Forge, TN | $424,900 | 2 | 2 | 1,350 |
| 205 Ogle Drive 552, Pigeon Forge, TN | $425,000 | 2 | 2 | 1,216 |
| 205 Ogle Drive UNIT 552, Pigeon Forge, TN | $425,000 | 2 | 2 | 1,216 |
| 205 Ogle Drive UNIT 552, Pigeon Forge, TN | $425,000 | 2 | 2 | 1,216 |
Moving Cost Estimate
EXIT Agents in Pigeon Forge


Listing Courtesy: Century 21 Legacy GP - 8654367121