

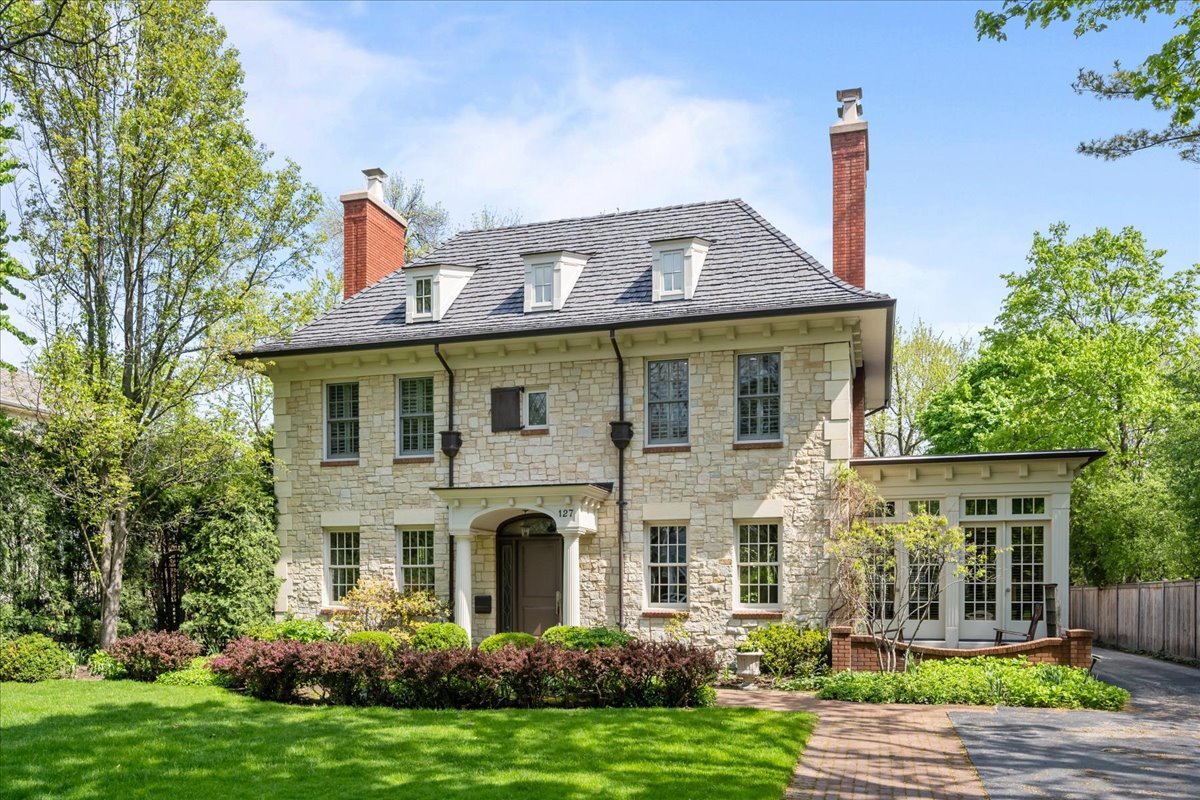
127 Glenwood Avenue, Winnetka, IL 60093
Cook County
Key Facts
Description
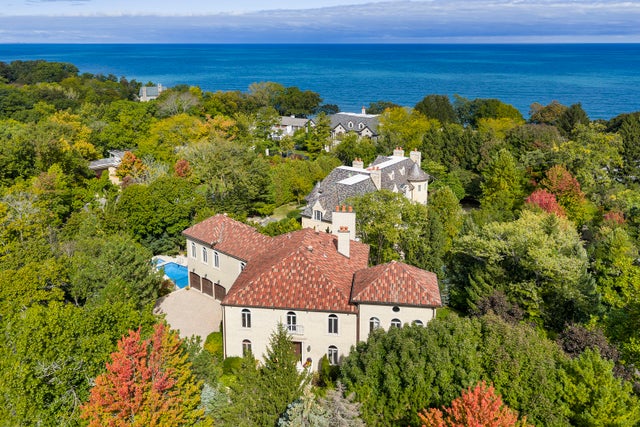
Nestled in one of the most sought-after and convenient locations in Winnetka/Hubbard Woods, this exceptional stone residence blends timeless architecture, refined design, and modern comfort just moments from town, the train, and Lake Michigan. Expertly crafted in 2006 by Adamczyk Fine Homes and Interiors, the home showcases nearly 7,000 square feet of beautifully designed living space across three finished levels. A grand foyer with a stunning custom staircase welcomes you into elegant, light-filled interiors, including a gracious living room with fireplace and a richly paneled private office. Designed for both everyday living and sophisticated entertaining, the formal dining room features its own fireplace and an adjoining butler's pantry complete with wine and beverage refrigerators. At the heart of the home is a family friendly gourmet kitchen with an island, abundant workspace, and a sunny breakfast area that opens seamlessly to the inviting family room. Custom built-ins, a fireplace, and French doors create a warm and comfortable setting while offering effortless access to the bluestone patio and expansive fenced backyard. The thoughtfully designed mudroom and laundry area provide everyday functionality with direct access to the attached two-car garage. Upstairs, the luxurious primary suite serves as a private retreat with a spacious bath and dual walk-in closets. Four additional generously sized bedrooms provide flexibility for family and guests, including a versatile fifth bedroom that can easily function as a sitting room, office, or exceptional dressing room extension to the primary suite. Two additional full baths complete the second level. The impressive lower level offers high ceilings, natural daylight windows and exceptional versatility, featuring a stone wine room, multiple recreation spaces, a sixth bedroom with full bath, exercise room, and storage. Outside, beautifully landscaped grounds create a serene and private setting that complements the home's elegant character. With exceptional craftsmanship, quality materials, a flowing floor plan, and timeless appeal, this remarkable property offers luxurious living designed for generations to enjoy. *Some photos virtually staged* Recent updates include a new Brava synthetic composite roof (2022), two new air conditioning systems (2022 & 2020), and a new furnace (2023).
Property Information
Property Type
Residential
Sub-Type
Single Family Residence
Style
Traditional
Year Built
2004
Living Area
6,900 sq ft
Lot Size
0.33 acres
Lot Dimensions
75 x 200
Garage Spaces
2
Parking Spaces
2
Ownership
Fee Simple
Days on Market
7
MLS® Listing#
12677019
Property Features
Interior
Appliances
Cooling
Heating
Flooring
Fireplace
Basement
Parking
Laundry
Patio
Fencing
Lot Features
Construction
Foundation
Roof
Security
Community
Sewer
Rooms
- 8X15Basement
- 8X18Main
- 8X24Main
- 17X18Basement
- 15X23Basement
- 7X17Basement
- 20X18Basement
- Bedroom 214X19Second
- Bedroom 314X12Second
- Bedroom 414X12Second
- Bedroom 514X15Second
- Dining Room13X22Main
- Exercise Room13X13Basement
- Family Room18X25Main
- Kitchen14X18Main
- Laundry7X12Main
- Living Room14X24Main
- Master Bedroom18X16Second
- Office12X17Main
Schools
- Elementary:
- Hubbard Woods Elementary School
- Middle:
- Carleton W Washburne School
- High:
- New Trier Twp H.S. Northfield/Wi
- District:
- New Trier Twp H.S. Northfield/Wi
Financial Details
Annual Taxes
$49,251
Tax year 2023
Parcel Number
05171030130000
Directions
Green Bay to Scott East to Old Green Bay to Glenwood
Affordability Calculator
$559,000
Estimated monthly payment
$14,876/mo
Principal $2,236,000 · Est. interest $3,119,419 over 30 yrs
Neighborhood Market Statistics
How this home compares to active listings in Winnetka, IL
- $1,000,000
- Median Listing Price
- 29
- Median Days on Market
- 6,900
- Median Sq Ft
- $533
- Median Price / Sq Ft
- 20
- Active Listings
- This home’s price is 180% above the area median.
- Its price per sq ft is 24% below the area median.
Market statistics compiled from active EXIT Realty® and MLS listings in Winnetka, IL.
Location
Map is currently unavailable for this location.
Points of Interest in Winnetka, IL
Showing the Winnetka area map.
Commute Calculator
Nearby Homes
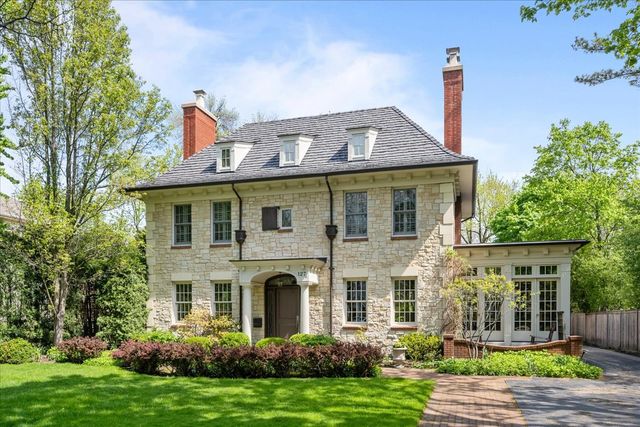
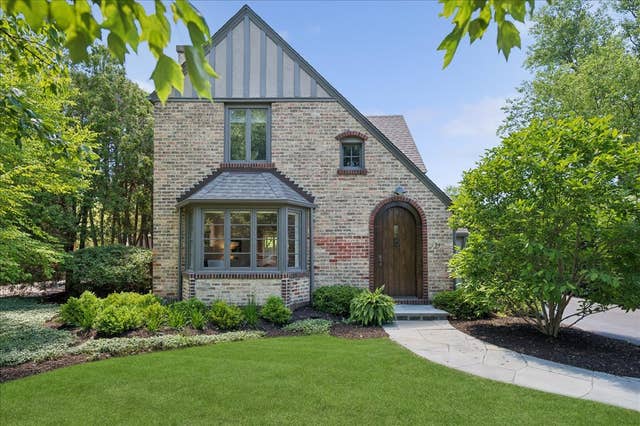
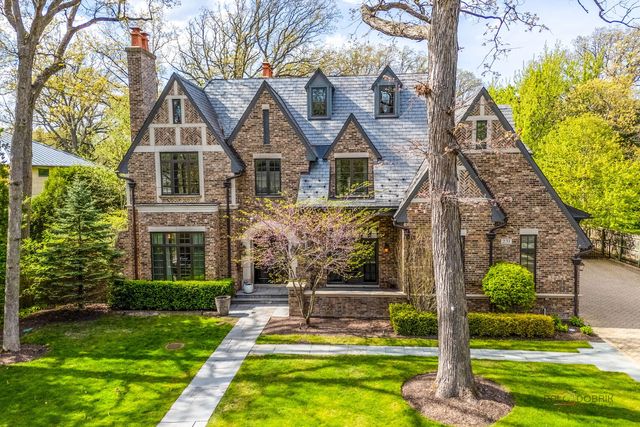
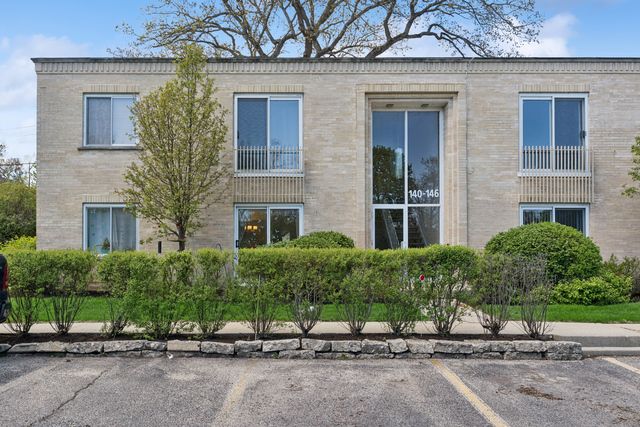

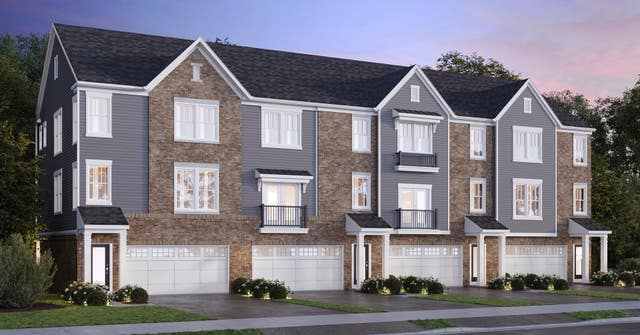
Similar Homes Nearby

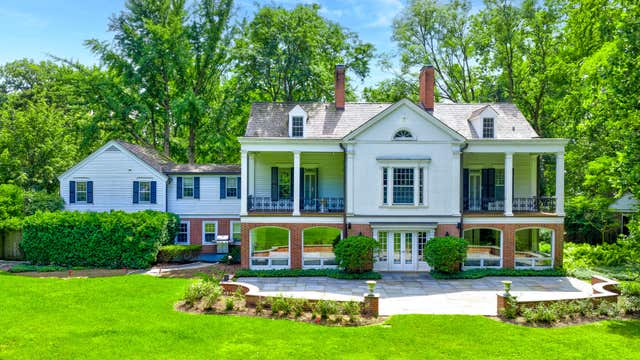


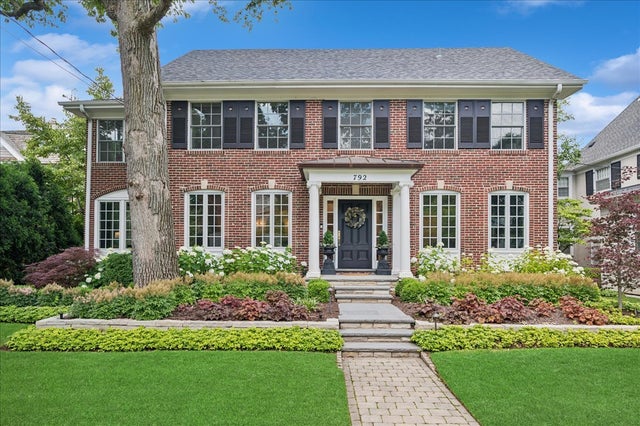
Similar Home Values
Comparable nearby listings and their asking prices.
| Address | Price | Beds | Baths | Sq Ft |
|---|---|---|---|---|
| 42 Woodley Road, Winnetka, IL | $2,250,000 | 4 | 6 | 4,225 |
| 62 Woodley Road, Winnetka, IL | $2,569,900 | 6 | 6 | 7,000 |
| 82 Woodley Road, Winnetka, IL | $2,785,000 | 6 | 6 | — |
| 73 Locust Road, Winnetka, IL | $2,795,000 | 5 | 6 | 4,089 |
| 792 Walden Road, Winnetka, IL | $2,899,000 | 4 | 4 | 5,102 |
| 1015 Sheridan Road, Winnetka, IL | $3,495,000 | 6 | 8 | 8,303 |
Moving Cost Estimate
EXIT Agents in Winnetka


Listing Courtesy: Compass - 8474160446
Last Updated: 2026-06-12